1 / House 1016-- Raúl Sánchez design
9年前|临塘听风晚|住宅|100%... 临塘听风晚 于 2017-7-31 10:24 编辑
House 1016 is a minimalist residence located in Barcelona, Spain, designed by Raúl Sánchez. The proposal is for a small budget intervention in which demolition is minimized to make the most of existing features, aimed at combining a second home with ...


预览图片
2 / Ra的房子(Ra) Balet罗塞尔# 243;Arquitectos设计
5年前|Archilovers|建筑|100%
In this low-density residencial area in Zaragoza, we find this particular single family house. The feature of the plot, between two others already built by brothers from the client, was crucial and the main conditioning of the project, beyond the estrictly normative and climatics characteristics f...


预览图片
3 / Ra的香蕉房间由法塔尔共同办公的办公室设计
6年前|OfficeSnapshots|办公|100%... public functions including meeting points and informal work areas.
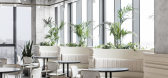
The residents of ROOMS have a range of work areas to choose from for different needs. If it’s an informal meeting in the lounge or to work diligently in the lobby or work in the private ROOMS when a in need of a quite workspace...




预览图片
4 / Ranch House by Galeazzo Design CAANdesign Architecture and home design blog
7年前|悦刈|住宅|100%...emporary home design Contemporary House Contemporary interior Contemporary residence Galeazzo Design Luxury Estate Luxury Home Luxury House Luxury residence MaÌra Acayaba Modern Modern Building modern design Modern Home Modern Home Design Modern House Modern Interior Modern Interior Design Modern R...



预览图片
5 / 纽约市GFP房地产办公室设计
6年前|OfficeSnapshots|办公|100%...ir culture and serve as an example to tenants. The Main GFP office already resided on the 5th floor of this same building and also on the 12th floor so larger functions such as the board room and other meeting space was already provided elsewhere and did not need to be incorporated into our design.D...





预览图片
6 / 格鲁吉亚式联排别墅 | Rodney Alday | 2026 | 爱尔兰
6月前|ArchitecturalDi|软装|93%...day – who also decorated the homeowner’s London penthouse and New York residence – was formerly the head of design & interiors at Manhattan Loft Corporation, shepherding luxury developments such as London’s St Pancras Hotel & Residences. As such, he was perfectly attuned to his client’s ex...


预览图片
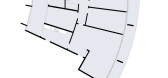
7 / 科潘D公寓 | Estúdio BRA Arquitetura | 2023 | 巴西
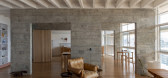
2年前|Estúdio.BRA|住宅|92%...pace in the apartment, as it can also be used as a suite for the son.. The resident's bedroom and her bathroom are separated by windows made of wood and glass, allowing for natural light and cross-ventilation. The bathtub and countertop are made of precast concrete.
,项目设计:Estúdio BRA A...


预览图片
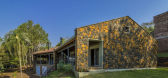
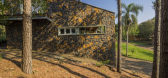
8 / Residencia das岩石(2017)(Cuboverde您Sustentavel)设计
6年前|archdaily|建筑|92%...,工程:Julio Cardinal,设计师描述 | Designer description:Essa residência foi projetada para uma família que gosta de ser anfitriã de amigos e parentes. São 500 Km entre a residência dos clientes e o local onde eles construíram essa casa de férias, na cidade da matriarca da famíl...


预览图片
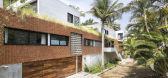
9 / 他的房子(2018)(RVO Studio)设计
6年前|archdaily|建筑|78%... The spaces are methodically distributed in three levels that contains two residential areas; One for the owners of the house and another for their guests.
In the main area is the garage and a front garden, perfect exordium for the living hall that welcomes its visitors and thus, start the tour t...




预览图片
10 / 比阿特丽丝和路易莎公寓(2018)(INÁ Arquitetura)设计
5年前|archdaily|住宅|75%...r-faced concrete beams. When we designed the woodwork, we suggested to the residents to invest in built-in appliances, which made the space visually clearer.
,The living room’s color palette relates to the kitchen’s, so that the color blue appears in the couch and some objects. The clients ...


预览图片
11 / 巴罗内萨十一世住宅酒店 | Gui Mattos | 2020 | 巴西
2年前|Gui.Mattos|建筑|73%
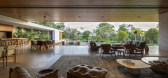
A residência Baroneza XI, localizada no interior de São Paulo e a cerca de 70km da capital, é um projeto de partido claro e compacto, posicionado na porção frontal do lote.
A distribuição do programa do projeto é eficientemente resolvida a partir da simplicidade na implantaç...


预览图片
12 / 巴西Beiral之家(2017)(Zoom Urbanismo Arquitetura e Design)设计
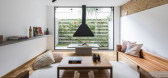
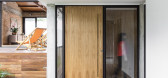
5年前|archdaily|建筑|70%...al, momentos de reunião, jantares de família, etc.,Antes da reforma, a residência tinha os ambientes divididos em três níveis:um nível de acesso, um nível intermediário e o nível dos quartos. Ou seja, conforme acontece o distanciamento da rua, adentra-se na intimidade da casa. Essa orga...




预览图片
13 / 美国俯瞰湖边住宅(2018)Murdough Design Architects
5年前|archdaily|住宅|62%...的拟定和生产:Ben Tulman,设计师描述 | Designer description:Residência para um casal, mas também um retiro para sua extensa rede de familiares, amigos e colegas de trabalho para compartilhar e desfrutar do idílico cenário dos lagos. Acomodando mais de 16 convidados para retiros fa...


预览图片
14 / 新生的墨西哥老庄园
11年前|long2003|建筑|59%...into an area of coexistence, a boutique hotel, a grand ballroom, a weekend residence and why not, also a place to forget the hustle and burden of everyday life.
The project consists of a series of subtle interventions, ranging from the generality of reorganizing the different program areas, to the ...
预览图片
15 / VJC 伊波兰加之家 | Marina Salles Arquitetura e Interiores | 2023 | 巴西
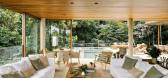
2年前|archdaily|建筑|55%...dealizada como um refúgio de veraneio, é num privilegiado condomínio residencial no Guarujá – cidade localizada a cerca de 100km da capital paulistana –, que o projeto para a Residência VJC emerge como um oásis abraçado pela Mata Atlântica.
Com projeto de arquitetura encomenda...




预览图片
16 / 我们听到的是:2017年伦敦建筑节
6年前|TheModernHouse|设计情报|50%...SE23 3LH
Building Memories
A striking pavilion evolves on 10 June as residents and visitors contribute their knowledge, memories and experience of Bermondsey to weave an interactive structure.
Sat 10 June
12:00 – 15:00by Levitt Bernstein
Bermondsey Spa Frean Street, London, SE16 ...



预览图片
17 / 皮亚巴之家 | Lajedo Arquitetura | 2023 | 巴西
2年前|archdaily|建筑|42%...ncontradas para o ambiente construído e, em particular, para o desenho de residências. O local possui ampla disponibilidade de pedras, que rapidamente foram integradas às construções. Rochas de grande porte foram associadas à muros, desempenhando o papel de coberturas e vedações. Rochas meno...




预览图片



