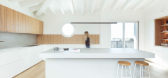
1 / 意大利RA公寓(Interior RA)Didonè Comacchio Architects设计
5年前|Archilovers|住宅|100%...充……
,转载自:Archilovers,设计师:Didonè Comacchio Architects,坐落:Bassano del Grappa / Italy / 2020,语言:English,阅读原文




预览图片
2 / RA-RA-RA:夏季展览是这个城市的话题
6年前|TheModernHouse|设计情报|100%...rary artists working across painting, printmaking, photography, sculpture, architecture, film and performance art.
Ahead of the exhibitions 250th anniversary, this year’s show has been coordinated by Royal Academician and Keeper of the Academy, Eileen Cooper.
The Architecture Gallery has be...





预览图片
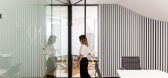
3 / 【SER-ra Architects】Eurogroup Consulting Offices办公空间
7年前|3788JOYCE|办公|100%需要这个全部资料的加我微信 EYE-EYE2免费送朋友圈有不定期的免费资料更新加微信自行下载



预览图片
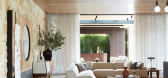

4 / Modern Eco – Kilior’ra | Group Architects and Jase Sullivan | 2024 | 澳大利亚
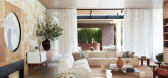

1年前|The.Local.Proje|住宅|100%,项目文案:Bronwyn Marshall,建筑设计:Group Architects,项目摄影:Prue Ruscoe,项目施工:Erilyan,室内设计:Jase Sullivan,摄影布景:Jase Sullivan,Landscape 室内设计:Fluid Design,Landscape 项目施工:Akin Landscape Construction & Design,转载自...


预览图片
5 / 赫罗纳街公寓 | Raúl Sanchez Architects | 2023 | 西班牙
3年前|archdaily|住宅|100%...用和使用它们提供不同的选择。
,建筑师:Raúl Sanchez Architects,面积:170m²,Año: 2023,摄影:José Hevia,供应商:Smeg, ANASTASSIADES, FLOS, Flaminia, Granith, Grifería Vola, ICONICO, Marset Mercer, Nemo Lighting, Tooy Nabila, Viccarbe Maarten, VitrA,城市...



预览图片
6 / 玫瑰金公寓 | Raúl Sánchez Architects | 2023 | 西班牙
2年前|Archilovers|住宅|100%...构图:
,转载自:Archilovers,设计师:Raúl Sánchez Architects,图片©Raúl Sánchez Architects,坐落:Barcelona / Spain / 2023,语言:English,编辑:序赞网,阅读原文





预览图片
7 / Magarola 之家 | Raúl Sanchez Architects | 2024 | 西班牙
1年前|archdaily|住宅|100%...又增强了周围自然美景的家。
,项目设计:Raúl Sanchez Architects
,项目面积: 175m²
,项目年份:2024
,项目摄影:José Hevia
,供应商: BD Barcelona Design, Cassina, Santa and Cole, Screenprint, Tecno, VitrA
,首席设计师:Raúl Sánchez
,E...



预览图片
8 / 西班牙瓦伦西亚Impress诊所(2020)Raúl Sánchez Architects设计
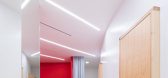
5年前|Archilovers|康乐|100%...LENCIA_TEXT-ESP.pdf,转载自:Archilovers,设计师:Raúl Sánchez Architects,坐落:Valencia / Spain / 2020,语言:English,阅读原文




预览图片
9 / 康奈尔大学兽医学院 | WEISS/MANFREDI
6年前|WEISS/MANFREDI|文育|100%...r, Herman Miller, Knoll, Stylex, Andreu World设计团队:WEISS/MANFREDI Architecture/Landscape/Urbanism Michael A. Manfredi, FAIA and Marion Weiss, FAIA (Design Partners); Clifton Balch, RA (Project Manager); Matthew G. Ferraro, AIA, LEED-AP BD+C (Senior Project Architect); Michael Steiner, AIA, ...


预览图片
10 / 日本天堂民宿(2020)(Raúl Galindo + Patricio Galindo)设计
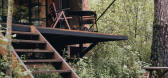
5年前|archdaily|建筑|100%...gn has its own personality; distinguished by their interiors, location and architectural program. Thanks to the help of local constructors and their collaboration with the owners and architects we achieved a space which generates consciousness and respect towards the environment.
,项目完工...



预览图片
11 / Ra的房子(Ra) Balet罗塞尔# 243;Arquitectos设计
5年前|Archilovers|建筑|100%...ent measures naturally adopted as orientation and cross ventilation .
Architects on charge: Balet Roselló Arquitectos
Design Team: Cristina Balet, Esther Roselló, Eulàlia Grabolosa
Technical architect: Andrés Moreno
,项目完工照片:
,平面与结构图:...


预览图片
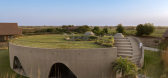
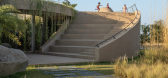
12 / Habiato社区中心 | RA Design Studio | 2014 | 印度
1年前|序赞精选|建筑|100%...平面图©RA Design Studio
▽立面及剖面©RA Design Studio
Architects: RA Design Studio
Area:855 m²
Year:2014
Photographs:Vinay Panjvani
Architecture Design: Radhika savani Dutt
Category: Community Center
Landscape Design: Arpit Dutt
Country: India




预览图片
13 / 以色列 | JLB House | 别墅 | 2019 | Pitsou Kedem Architects
4年前|Pitsou.Kedem.Ar|住宅|100%
,地点:Ra'anaa
,总场地面积:1100m²
,总建筑面积:650m²
,设计:2015-2019
,项目:单户住宅
,转自:Pitsou Kedem Architects,图片©Pitsou Kedem Architects,编辑:序赞网,阅读原文





预览图片
14 / 以色列 | D apartment | 住宅 | 2021 | Bazelet Architects
4年前|Archilovers|住宅|100%
该公寓是为一个有三个可爱孩子的家庭规划和设计的。
,转载自:Archilovers,设计师:Bazelet Architects,图片©Bazelet Architects,坐落:Ra'anana / Israel / 2021,语言:English,编辑:序赞网,阅读原文





预览图片
15 / 画廊住宅空间,西班牙 / Raúl Sánchez Architects
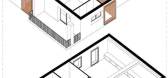
6年前|环亚室内|设计情报|100%...loor plan
▼二层平面图,first floor plan
▼剖面图,section
Architecture: Raúl Sánchez
Web: www.raulsanchezarchitects.com
instagram:@raulsanchezarchitects
facebook: https://www.facebook.com/raulsanchezarchitects/
twitter: https://twitter.com/raulsanchezarch
Name of project: GALLERY ...




预览图片
16 / CASA GRUTA | Salvador Román Hernández + Adela Mortéra Villarreal | 2025 | 墨西哥
1年前|序赞精选|民宿|100%...téra Villarreal
Project Name:CASA GRUTA
Office Name:NONE
Lead Architects: Arq. Salvador Román Hernández / Arq. Adela Mortéra Villarreal
Office Website: http://www.instagram.com/casagruta
Social Media Accounts: http://www.instagram.com/chavaroman/
http://www.instagram.com/adelamort...




预览图片
17 / NCR VOYIX 办公室 | Setter Architects | 2024 | 以色列
1年前|OfficeSnapshots|办公|100%...rporates the office’s technological support center.,设计师:Setter Architects,Lead Designer: Michal Leitner,团队:Noa Cohen Abuddy, Anna Bluvshtein Paltsev, Tal Bachar,Contractor: A. Weiss,Project Management: JLL,摄影:Amit Gosher7 Images | expand for additional detail,转...



预览图片
18 / 阿特玛曼森博物馆 | Sanjay Puri Architects | 2024 | 印度
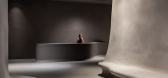
2年前|Archilovers|文育|100%...
,相关附件下载:,附件:Aatma_Manthan_museum_Sanjay_Puri_Architects_16.pdf,转载自:Archilovers,设计师:Sanjay Puri Architects,图片©Sanjay Puri Architects,坐落:Nāthdwāra / India / 2024,语言:English,编辑:序赞网,阅读原文




预览图片
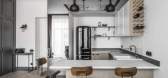
19 / 立陶宛百年老屋的新生!
9年前|freefishj|住宅|100% 本帖最后由 freefishj 于 2017-7-28 17:25 编辑
Architects :Interjero Architektūra
Location :Mindaugo g. 14, Vilnius 03225,Lithuania
Interior Architect :Indrė Sunklodienė
Area :49.0 m2
Project Year :2016
Photographs ...



预览图片
20 / 美国纽约雕塑中心(2014)(Andrew Berman Architect)设计
5年前|archdaily|建筑|100%... 更新项目, 装修 & 装饰, 纽约, 美国,建筑师:Andrew Berman Architect, 面积:11800 ft²,项目年份:2014,摄影师: Michael Moran,厂家:B-K Lighting, Vectorworks,主创建筑师:Andrew Berman,设计团队:Andrew Berman, FAIA, Project Architect; Dan Misri, Projec...


预览图片
21 / Mitsulift总部设计
13年前|王爷驾到|办公|100%STANDARD INVEST – MITSULIFT HQ BY RAED ABILLAMA ARCHITECTSMatn-based architectural practice, Raed Abillama Architects, have completed the Standard Invest – Mitsulift HQ project. Completed in 2012, the functional space serves various commercial organisations. The building can be found in Dbayeh, ...




预览图片
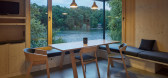
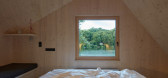
22 / 捷克 | Ship Cabin | 住宅 | 2021 | Prodesi | Domesi
4年前|archdaily|建筑|99%...ld become a comfortable haven for his family on weekends and holidays. The architects had to deal with the forest land and also with the floor plan of the original cottage they had to stick to while constructing the new timber construction.,As the architect, Klára Vratislavová says: “The const...



预览图片


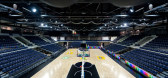
24 / 立陶宛Kedainiai 篮球馆
12年前|xinshaojie|文育|95%建筑: 4PLIUS architects
地址: Kėdainiai, Lithuania
主体结构: Donaldas Trainauskas
建筑负责: Darius Baliukevicius, Skirmantas Varnauskas, Sigita Tauraite
面积: 5,500 sqm
年份: 2013
摄影: Leonas Garbačauskas
构造: Audrius Ražaitis


预览图片
25 / NICE 办公室 | Setter Architects | 2023 | 以色列
1年前|OfficeSnapshots|办公|94%...Raanana, Israel, ,行业: Hardware / Software Development, ,Setter Architects consolidated the workspaces and created a new flow for the NICE offices in Ra’anana, Israel.,NICE, which has been located in the industrial park of Ra’anana for many years, and is spread over several buildings,...






预览图片



