1 / 泰国涮实验室餐厅(2020)(Integrated Field)设计
5年前|archdaily|餐饮|100%Restaurants & Bars, Restaurant & Bar Interiors, Bangkok, Thailand,设计师:Integrated Field, 面积: 150 m²,年份:2020,摄影:Ketsiree Wongwan,建造商: AutoDesk, Danpal, Hwa Lin, Plametal,负责建筑师:IF Integrated Field Company Limited,Interior Architect:IF Integr...


预览图片
2 / Light House | InForm | 2025 | 澳大利亚
10月前|InForm|住宅|100%...
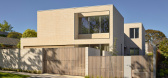
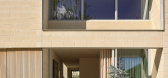
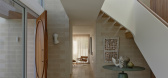
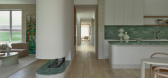
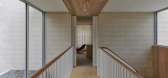
Extensive gazing emits abundant light, enhancing the textural qualities of the large format blocks and timber that feature throughout the interior. The blocks establish the solid and stoic character of the house, which in combination with timber walls, joinery and floors, adds an earthy...
预览图片
3 / 中国浙江 | 至境 | 住宅 | 现代 | 2021 | 榀象设计
4年前|序赞精选|住宅|100%
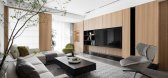
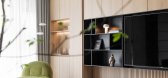
"我对于家的限定不仅是一处空间,
家是不日居住已有生活气息,能让温意更浓的生活场景”
"I am limited to the home not only a space, the home is a day to live already had life breath, can let warm meaning thicker life scene”
WARM & WARM
暖 意
...




预览图片
4 / TATE DINING | 召禾设计 | 2026 | 中国香港
6天前|召禾室内设计|餐饮|100%
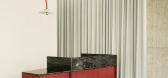
Tate is rooted in Chef Vicky Lau’s distinct philosophy: a culinary approach shaped by precision, sensitivity, and storytelling. Before becoming a chef, Vicky trained as a ceramic artist, and that early relationship to material, form, and craft became an important point of connection for the ...


预览图片
5 / 餐厅由酯Bruzkus建筑师事务所雷米在柏林。
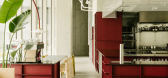
5年前|Yellowtrace|餐饮|100%Views of the Entry. The design takes advantage of the best attributes of the ground floor site in the new Suhrkamp Verlag building. It was important to retain the feeling of openness created by high exposed concrete ceilings and expansive glass facades on either side of the restaurant. A triangular ...



预览图片
6 / Lucas | InForm | 2026 | 澳大利亚
3月前|InForm|住宅|100%
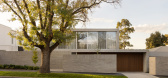
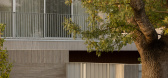
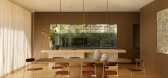
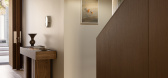
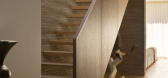
A study in the enduring quality of brick and its diversity in application, Lucas uses a handmade clay brick as its primary architectural material, carried from exterior to interior to create a consistent and grounded expression.
Deployed across multiple planes, walls, fascias ...
预览图片
7 / OULANTE | 从卫浴向全屋定制的转型升级
5年前|U.TIMES有时设计|产品|100%
随着现代人消费的升级,大家对审美和品质的要求也逐步提高。消费不再只考虑价格,而是更多关注商品本身的品质、价值和体验。
“懒人经济”是伴随着消费升级而兴起的一个概念,是在当今快节奏的生活下衍生出来的一...




预览图片
8 / Via Porta | Studio Esteta
6年前|Studio.Esteta|餐饮|100% 本帖最后由 Studio.Esteta 于 2020-5-21 10:54 编辑
Reminiscent of the narrow streets of Southern Italy,Via Porta Eatery and Deli reflects on family childhood memories of our Clients, spent with their Nonna’s mastering authentic Italian dishes. Paying homage to this ritual, Via Porta E...


预览图片
9 / 福斯特城机密汽车技术公司办公室设计
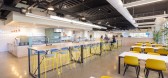
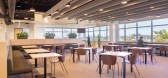
3年前|OfficeSnapshots|办公|100%,客户:Unnamed Company, ,面积:110,932 sqft,年份:2022,坐落:Foster City, California, United States, ,行业: Technology, Transportation, ,Unispace designed a confidential automotive technology company’s offices to support growth and collaboration in Foster City, Califor...




预览图片
10 / Kaizen咖啡厅,曼谷 / space+craft
6年前|环亚室内|设计情报|100%Kaizen coffee co.被认为是曼谷最好的特色咖啡馆之一,它由年轻的咖啡師Arnun Wattanaporn创立,他对咖啡的热情深受澳洲咖啡文化的影响。在成功赢得广大咖啡爱好者的青睐之后,Kaizen近日在曼谷市中心的黄金地段Ekamai开设了一家新...


预览图片
11 / 现代菜单:肖恩·西尔利在法林顿的优质杂烩店烹制另一种圣诞午餐。
6年前|TheModernHouse|餐饮|100%
In our fast-moving world, a restaurant that opened in 1869 and whose Victorian interior falls under the protection of a Grade II listing could be seen to have a problem. How do they keep things fresh? An interior shake-up is an obvious no-go. To serve classic British dishes without modification wo...


预览图片
12 / 葡萄牙乡村别墅(Rural House in Portugal)Henrique Barros-Gomes 设计
6年前|Archilovers|住宅|99%
The brief was to transform an ancient community oven, owned by the client’s family for decades, into a comfortable, single bedroom vacation house, with space to gather the family when needed.
The original construction was a small, single-story volume, with thick exposed granite walls an...


预览图片
13 / Sorano Hotel | Curiosity
6年前|Curiosity|酒店|95%
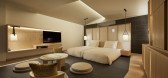
Text description provided by the architects. SORANO HOTEL is one of main facilities in new-born urban development in Tachikawa city, 30 minutes away from Shinjuku, Tokyo. With the concept of “Wellbeing”, the hotel suggests us a new holiday style, “Wellbeing short trip”, offering ...



预览图片
14 / 詹姆斯·沃尔勒建筑(2009)(Studio Woodroffe Papa)设计
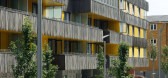
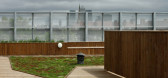
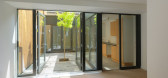
5年前|archdaily|建筑|89%...roject for One Housing Group and the design innovation and problem-solving qualities of the project was recognised,项目完工照片 | Finished Photos,转载自:Archdaily,设计师:Studio Woodroffe Papa,分类:Houses,语言:英语,阅读原文



预览图片
15 / Play House | Studio iF | 2025 | 新加坡
2月前|StudioiF|住宅|88%
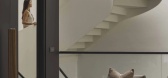
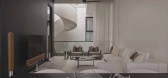
A light-filled, compact urban sanctuary that uses an innovative "vertical lung" to harmonize passive sustainability with intimate family connection.
Play House exemplifies the sophisticated transformation of a narrow, inter-terrace plot into a multi-layered, highly functional sanctuary. The d...
预览图片
16 / 新德里High-on-Sober办公室设计
3年前|OfficeSnapshots|办公|88%,客户:High-on-Sober, ,面积:4,000 sqft,年份:2022,坐落:New Delhi, India, ,行业: Manufacturing, ,Design Ethics worked to give employees at High-on-Sober an office both comfortable and professional in New Delhi, India.,A mix of colours, textures and unusual materials d...


预览图片
17 / Cinderella Deep | Geller Studio
2月前|The.Local.Proje|办公|85%
For the ground-floor entrance, known as Cinderella Deep, “the brief was to welcome visitors, providing a space to work, host and cross-pollinate that clearly connects to the rest of the building and physically embodies the Cinderella Collective’s core value of ubuntu, meaning ‘I am becau...


预览图片
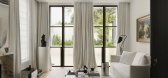
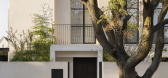
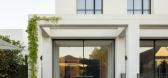
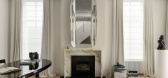
18 / Conrad Residence | Paul Conrad | 2026 | 澳大利亚
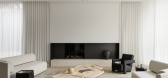
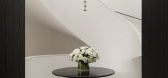
2月前|Paul.Conrad|住宅|84%...ily finally found the site where their home would be built. It offered the qualities Conrad had been looking for from the beginning: a northern orientation and long views across the garden. The leafy inner-eastern suburb was a new setting for the architect, whose studio had more often worked on spra...
预览图片
19 / 深圳四星级办事处设计
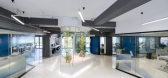
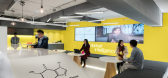
6年前|OfficeSnapshots|办公|82%Blitz was engaged by product development and consumer goods distribution firm, Fourstar Group, to design their offices located in Shenzhen, China.Fourstar Group tapped Blitz’s expertise creating innovative offices in Silicon Valley to design its Shenzhen office space to reflect the product develo...




预览图片
20 / Fushi Auberge | Tezuka Architects | 2024 | 日本
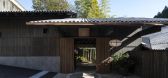
1年前|archdaily|民宿|81%... almost as long as the history of mankind, it is impossible to explain the qualities of architecture through experience and theory alone. This project reveals the intangible elements of architecture, realising the balance between experiential satisfaction and physical integrity. Experience of beauty...


预览图片
21 / 深圳臻品設計 · 德正西湖春天府邸
7年前|ZPD臻品设计|住宅|81%
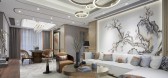
臨水而居 | 德正西湖春天府邸
萬物皆有靈性,一草一木造就自然的旖旎風光,一磚一瓦構築溫情的住宅。
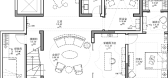
本案— —西湖春天洋派住宅,坐落於歷史文化名城許昌,南朝鹿鳴湖,北擁芙蓉湖,西鄰飲馬河千畝生態綠色長...



预览图片
22 / 中东传统 | Sally Kassar | 2025 | 加拿大
10月前|ArchitecturalDi|住宅|80%
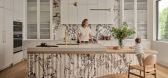
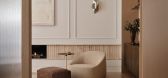
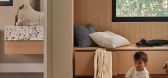
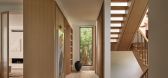
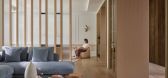
Despite its location in the leafy Richmond Hill neighbourhood north of Toronto, this home’s story is rooted in multi-generational living. Designed by Sally Kassar and Ava Nourbaran, two interior designers of Iraqi and Persian heritage, for a family of Iraqi descent, it was also built by an I...

预览图片
23 / 现代菜单:詹姆斯·劳伊在肖雷迪奇的莱尔餐厅做了多宝鱼、茴香和土豆,配上苦叶和血橙。
6年前|TheModernHouse|餐饮|79%
What does a restaurant included in ‘The World’s 50 Best list, with a Michelin star to its name and an endless footfall of food tourists from America to Japan look like? Never-ending tasting menus, gimmicky presentations, snooty sommeliers and chichi interiors? Not so, at least not at Jame...


预览图片
24 / 上海七莘路TOD商業综合体 | 闵行新区唯一开放式街区商業
6年前|AR发布|建筑|78%
上海七莘路TOD商業综合体
QIXIN RD. TOD COMMERCIAL COMPLEX
闵行,上海 MINHANG,SHANGHAI
骏地設計公布 2018年10月中标项目
“七莘路城市花园”——闵行新城商办中心
A NEW TOD COMMERCIAL COMPLEX IS COMING TO SHANGHAI, 2020,
IT IS QIXIN RD. COMMERCIAL ...




预览图片
25 / 雪屋(2019)(HOUSECONCEPT.VN)设计
6年前|archdaily|建筑|78%Houses, Residential Interiors, Phường 15, Vietnam,设计师:HOUSECONCEPT.VN, 面积: 300 m²,年份:2019,摄影:Goku Agency,建造商: AutoDesk, INAX, TAICERA, Toto, Eurolite, Houseconcept, Maotrung, Nippon, Phuong Nam, Trimble Navigation, Xingfa, 负责建筑师:Nguyen M...




预览图片



