约有8项符合查询结果,库内数据总量为1205294项。[ 耗时:0.0023秒 ]
1 / 美国 | 摩根州立大学 | 2020 | Teeple Architects
4年前|archdaily|文育|100%...evel and the other is a full storey above, at the campus commons. A large, landscaped arrival court invites students and visitors towards the street-level entrance where grand stairs, both interior and exterior, mark a formal procession up to the campus commons-level. With the ground floor partially...


预览图片
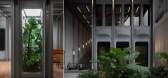
2 / 野兽派温室 | NC Design | 2022 | 中国香港
3年前|序赞精选|餐饮|100%...eystone Design
,环境与机电:P&T Group
,景观设计:QUAD Landscape
,项目建造:Hip Seng Finishing Engineering Company
,项目可视化:NC Design & Architecture Limited
,工具软件:AutoCAD, SketchUp, Adobe Photoshop, Adobe InDesign
,主要材料:Custo...


预览图片
3 / 风车式的国际收割机密西西比河谷信贷联盟总部设计
5年前|OfficeSnapshots|办公|100%... credit unions.
The design takes cues from the surrounding eastern Iowa landscape. Rough-cut stone walls are reminiscent of the company’s agricultural beginnings and help convey a sense of working the earth. The white curtain wall material conjures images of rural farmhouses and barns, but at t...




预览图片
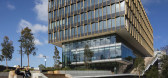
4 / 苏珊Wakil健康建筑悉尼大学(2021)(Diller Scofidio +伦芙洛)设计
5年前|archdaily|建筑|100%...coming visitors while fostering a connection with the site and surrounding landscape.”,Embodying the University’s Wingara Mura-Bnga Barrabugu commitment to Aboriginal participation and cultural understanding, the design conceives the building as an extension of the landscape, respecting the si...


预览图片
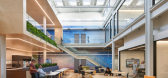
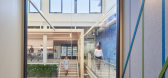
5 / Palo Alto VMware海角总部设计
6年前|OfficeSnapshots|办公|92%...Placing open office areas along the perimeter frees up views to the campus landscape and brings in plentiful daylight. To continue the nature theme inside, VDT’s experiential design studio, Media Objectives (M-O), developed large wall graphics that represent constellations in varying degrees of a...



预览图片
6 / 印度盒子里的房子(2019)(TRAANSPACE)设计
5年前|archdaily|建筑|84%...und floor are arranged in a C around this court. Together with the outdoor landscape, this quad frame beautiful views for the living and the dining. The staircase placed in this courtyard takes one to the above floor. Bedrooms on this floor are riveted by a common reading area. The staircase further...


预览图片
7 / 德国赫佐格奥拉赫的阿迪达斯总部
14年前|大陈|设计情报|79%... diedrichs, münchen
construction site management: cl-map gmbh, münchen
landscape architecture: adler+olesch, nürnberg
structural engineering: weischede, herrmann + partner, stuttgart
facade engineering: pbi, wertingen
building physics: ingenieurgesellschaft für bauphysik tohr, bergisch-glad...
预览图片
8 / 冬季视觉艺术建筑(2020)(Steven Holl Architects)设计
5年前|archdaily|建筑|64%...Civil Engineers : David Miller Associates,Climate Engineers:Transsolar,Landscape 设计师:Hollander Design,Façade Consultants :Knippers Helbig Advanced Engineering,Lighting Consultants : L’Observatoire International,Acoustical 顾问:Harvey Marshall Berling Associates,Pool Consul...


预览图片



