1 / 芝加哥贸易公司 | geniant | 2024 | 美国
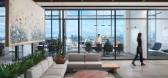
1年前|OfficeSnapshots|办公|100%...ship and employees, it became evident that the new office should be a dual-purpose space—one that could cater to both high-intensity work and the firm’s vibrant culture. The final design would incorporate zones for focused, immersive work, alongside energetic, collaborative spaces for team-build...


预览图片
2 / 阿德莱德HappyCo办公室设计
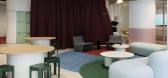
3年前|OfficeSnapshots|办公|100%...airs work zone sees the progression to saturated, deeper colours, with the purpose of creating a comfortable, residential aesthetic.,IA focused on nurturing HappyCo’s branding, purposefully bringing visibility back to their Adelaide roots through an attention-grabbing entry space that is visible...




预览图片
3 / Lawrenceville Billtrust总部设计
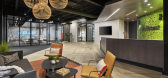
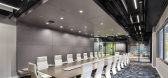
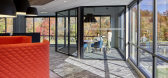
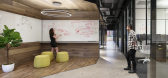

6年前|OfficeSnapshots|办公|100%...table isn’t something that’s just thrown in for looks, the design team purposefully placed the table adjacent to the feature stair. Designed using heavy timber white oak and blackened metal, the 2-story monumental staircase allows for social connection with direct access to the ping pong play zo...

预览图片
4 / 巴塞罗那KMZERO办公室设计
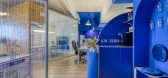
5年前|OfficeSnapshots|办公|100%... from the laptop, or playing Ping-Pong.
All these was designed with the purpose that all the team could interact between them, not just for the work but to have a disconnection time during the day and create stronger relationships and unleash their creativity and imagination.
This playful corn...



预览图片
5 / 阿布扎比母亲和儿童最高委员会办公室设计
3年前|OfficeSnapshots|办公|100%.... Spanning across three levels, the environment needed to be welcoming and purposeful for both adults and children, and accommodate SCMC’s current team and future expansion. The ground floor includes a reception area, an exhibition space, an auditorium with mezzanine level, a children’s nursery ...


预览图片
6 / Berlin Moss 办公室 | STUDIO VALE | 2023 | 德国
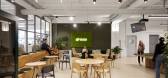
1年前|OfficeSnapshots|办公|100%...sustainable strategy combining circular subscription models, recycling, re-purposing on-site resources and preparing for flexibility and growth with modularity and design-for-disassembly.,An engaging process,From concept to tendering and coordination of all services, this office went from a p...




预览图片
7 / 悉尼Unibet办公室设计
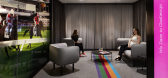
6年前|OfficeSnapshots|办公|100%...nd workspaces, floor to ceiling sporting artwork creates a sense of common purpose; celebrating a “love of the game”.
Driven by Unibet’s need to collaborate, a variety of work settings, including sit to stand workstations, digitally enabled meeting points and formal meeting rooms, are strat...


预览图片
8 / 多伦多Zynga办公室设计
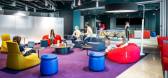
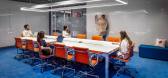
3年前|OfficeSnapshots|办公|100%...ce for the Zynga offices in Toronto, Canada.,M Moser Associates utilizes purposeful design to drive the next evolution of Zynga’s workplace in Toronto,An environment designed to engage, enlighten and motivate employees to reach their full potential while capturing the essence of Zynga’s cult...




预览图片
9 / 马德里奥昆多资本办事处设计
6年前|OfficeSnapshots|办公|100%... styled proposal to represent the values of this investment fond. Our main purpose was to play with natural classy materials played with a contemporary language in the disposition of the elements. The office has an open office space for 26 people, one board meeting room, 2 meeting rooms, 2 small cab...


预览图片
10 / 墨尔本微软办公室设计
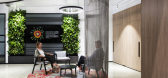
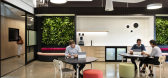
6年前|OfficeSnapshots|办公|100%...orm of flexible presentation and seminar spaces, meeting rooms and a multi-purpose presentation room. Piquing the client’s interest by marrying technologies through a spatial journey shows off Microsoft’s products, but also ensures the space lends itself to not just single-use spaces, but also a...




预览图片
11 / 静谧的精致 | replus bureau | 2023 | 英国
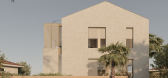
2年前|behance|建筑|100%...ends mere aesthetics, encapsulating a lifestyle that values simplicity and purpose. Stark, clean lines define the exterior, while the interiors showcase an uncluttered canvas, where each element serves a deliberate function. The absence of excess ornamentation allows the space to breathe, fostering ...




预览图片
12 / 拉筹伯大学体育公园(2020)(Warren and Mahoney)设计
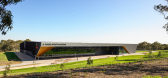
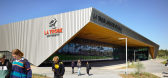
5年前|archdaily|建筑|100%...rts Park at La Trobe University, Melbourne, has been designed as the first purpose-built facility of its kind in Australia. The sprawling site integrates academic research and teaching functions with world-class playing facilities for professional, state, and community clubs. We were awarded the pro...



预览图片
13 / (Plasto-Vack Boutique Showroom)Flexicube Studio 设计
6年前|Archilovers|商业|100%...wroom was custom-designed to meet the needs of the company in a unique and purpose-oriented retail. In order to understand and plan the retail functions according to the dedicated customer audience, a study of the market segments was conducted for all its layers - business and private.
Retail p...


预览图片
14 / 渥太华商业改进局办公室设计
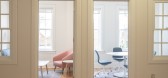
3年前|OfficeSnapshots|办公|100%...s in Ottawa, Canada.,The Better Business Bureau (BBB) project is a multi-purpose community co-working space located in one of only three pre1930s fire stations that is still in existence in Ottawa, Ontario today. The Parkdale Fire Station is an iconic community landmark that has been witness to ma...


预览图片
15 / 布雷图主义 | Smita Thomas | 2025 | 印度
7月前|ArchitecturalDi|住宅|100%..., maroon and hints of blue.
The living room is a masterclass in purposeful design and playful spirit. Just beyond the entrance, a generous open area invites multiple activities, from morning yoga and sun-drenched naps to a spontaneous weekend of socialising. To the right, a fluted wall in...


预览图片
16 / 吉隆坡Agoda国际办公室设计
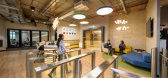
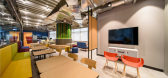
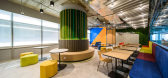
6年前|OfficeSnapshots|办公|100%... agile work environment and settings that support different activities and purposes.
Huddle spaces were created at the end of work clusters with pull out stools for informal discussions. To encourage collaboration and open communication among employees, there are also various types of breakout co...



预览图片
17 / OH Partners 办公室 | Phoenix Design One | 2020 | 美国
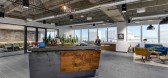
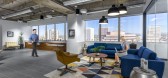
3年前|OfficeSnapshots|办公|100%...adding restrooms, PDO retrofitted a large reception area to serve multiple purposes including giving the stairwell a facelift and did it all on a limited budget. PDO created a modern, chic space with warm woods, raw brick, pops of color and a funky, transportive urban feel that inspires creativity.[...



预览图片
18 / 吉隆坡Agoda办公室设计
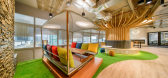
5年前|OfficeSnapshots|办公|100%... agile work environment and settings that support different activities and purposes.
Huddle spaces were created at the end of work clusters with pull out stools for informal discussions. To encourage collaboration and open communication among employees, there are also various types of breakout co...




预览图片
19 / 这家古怪的都柏林餐馆给我们带来了巨大的惊喜
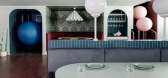
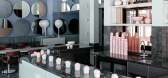
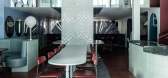
6年前|ArchitecturalDi|软装|100%...ile is the real stand-out.
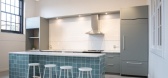
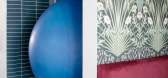
Vertically stacked light blue tiles create a purposeful sense of structure for the banquette and make the seating feel like it was always there, almost like it grew into the space. At the entrance, there are diamond-shaped tiles, which the designer says remind her of a ...
预览图片
20 / 宇合光年 | ICS 爱越幼儿园“玩趣教学的瞭望塔”
6年前|宇合光年|文育|100%...hildren, they can find the most comfortable way to move in that space. The purpose of our design is to create more space and more ways for children to use,Return space and imagination to the child.
ICS 幼儿园的课程理念来源于 IB 课程教育体系,IB 课程推行师生的创造性...



预览图片
21 / Eagan戴维斯& Associates的办公室设计
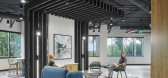
3年前|OfficeSnapshots|办公|100%... airport and prime area amenities.,Regarding the design, BDH’s primary purpose was to deliver creative design solutions that enticed the employees to return to the office while simultaneously creating a showroom to feature the wide array of lighting product lines marketed by Davis & Associates. ...




预览图片
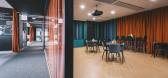
22 / Confidential IT 办公室 | ZIKZAK Architects | 2023 | 捷克
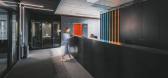
1年前|ZIKZAK|办公|100%...eas is a vibrant accent conference zone, which can be utilized for various purposes such as lunch breaks, collective brainstorming sessions, or work presentations, as needed.,All the office spaces are ergonomic and meticulously planned. A portion of the area is allocated for lockers to provide sto...



预览图片
23 / Traffik 办公室 | 广告 | LPA | 2020 | 美国
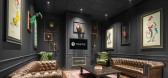
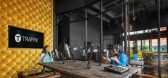
4年前|OfficeSnapshots|办公|100%... a core element of the firm’s culture. The main stairs are used for many purposes, including small work sessions. Each conference room has a unique theme and purpose, offering various meeting modalities that inspire creativity and alternative thought.,The barbershop design, including vintage bar...




预览图片
24 / 印度画廊住宅(2020)(Abin Design Studio)设计
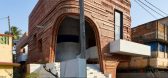
5年前|Archilovers|建筑|100%...allery House was then planned as a garage on the ground level with a multi-purpose activity space on the upper level intended to be used by the neighbourhood as well. Encouraged to maximise the public utility of this building, its design was conceived to extend into the street, both visually and phy...



预览图片
25 / 墨西哥城NBA办事处设计
6年前|OfficeSnapshots|办公|100%...ds space.The All hands space is the core of the project, a flexible, multi-purpose space, with large windows, metal frame shelves for displaying NBA’s merchandise and a comforting seating area for employees, clients and visitors. This area can fit numerous activities, like informal meetings, works...




预览图片



