约有30项符合查询结果,库内数据总量为1205294项。[ 耗时:0.0060秒 ]
1 / Cayambe:拉斯维加斯沙漠中的最小单户住宅 | PUNCH Architecture
6年前|PUNCH|住宅|100% 本帖最后由 PUNCH 于 2020-1-8 10:55 编辑
精品公司PUNCH Architecture的合伙人Drew Gregory,Zak Ostrowski和Clemente Cicoria 已完成Cayambe,这是拉斯维加斯沙漠中的单户住宅。
建筑师制定了一项自由流动的计划,该计划允许第一层的公共娱...




预览图片
2 / 美国“珠宝箱”式设计的房子(2019)(Punch Architecture)设计
5年前|archdaily|建筑|100%Casas, Blue Diamond, Estados Unidos,设计师:Punch Architecture, 面积:4530 ft²,年份:2019,摄影:Fraser Almeida, Stephen Morgan,提供协助:Brizo Kitchen and Bath, Croft House, Heritage Windows, Kholer, Las Vegas Rock, Roche Bobois, Roll&Hill, Wolf,负责建筑师:Cleme...


预览图片
3 / Punch Architecture | 刷新豪华住宅的固有概念
6年前|环亚室内|设计情报|100%
[阅读原文]印际知识星球上线!来自印际00:0004:59
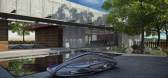
Punch Architecture是一家拥有国际项目经验的美国建築設計公司,成立于2015年。它创造了特定于客户及其品牌的空间、环境和对象,同时认真考虑設計对周围环境的影响和最终用户之...


预览图片
4 / 丹佛丹佛消防局联邦信用合作社办事处设计
6年前|OfficeSnapshots|办公|100%Punch architecture has delivered the design for the Denver Fire Department Federal Credit Union offices, a financial company located in Denver, Colorado.Located in Lakeside, CO, opposite Lake Rhoda and the historic Lakeside Amusement Park; the Colorado Professional Fire Fighters Center (CPFFC) is a ...


预览图片
5 / 上海油罐艺术中心 | OPEN Architecture
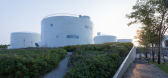
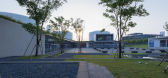
5年前|behance|文育|100%TANK SHANGHAI 上海油罐艺术中心Design 设计:OPEN Architecture OPEN建筑事务所Location 城市: Shanghai, China 中国上海Photographer 摄影:WONGKE 王可Tank Shanghai Art Center is located in the West Bank Art District of Xuhui, Shanghai,. It is a comprehensive art center tra...




预览图片
6 / 卡林顿路公寓 | Studio P | 2022 | 澳大利亚
3年前|archdaily|住宅|96%...整个空间嵌入了更亲密的时刻。
,项目设计:Studio P - Architecture & Interiors,项目面积:703m²,项目年份:2022,项目摄影:Tom Ferguson,供应商: Astra Walker, Bremworth, Brodware, Buster and Punch, Cemintel, Escea, Franka, Harmony Stones, James Hardie, PGH...


预览图片
7 / PERMA Serifos Retreat | MOLD Architects | 2026 | 希腊
1月前|archdaily|民宿|93%... STONECRETE ,首席建筑师:Iliana Kerestetzi,Category: Hospitality Architecture,Lead Team: Iliana Kerestetzi,设计团队: Stefanos Maniatis, Maria Vrettou, Konstantinos Vlachoulis,Engineering & Consulting > Structural: Technodynamics,Engineering & Consulting > Mep: TEAM M-H,Engi...


预览图片
8 / 克利夫顿的房子(2019)(Idle Architecture Studio)设计
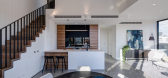
5年前|archdaily|住宅|78%Apartments, Residential, Melbourne, Australia,设计师:Idle Architecture Studio, 面积: 5600 m²,年份:2019,摄影:Jaime Diaz-Berrio,建造商: Vectorworks, Austral Bricks, Eco Outdoor, Lysaght, Phoenix Tapware, Asko, Bicycle Network, Briggs Veneers, mailsafe,Contractor:Asp...




预览图片
9 / 忘记房间分隔器,我们利用植物隐私
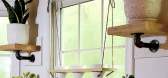
5年前|ArchitecturalDi|软装|70%...245 at Design Within Reach
Pencil Cactus
$70 at Urbanstems,转载自:Architectural Digest,语言:English,阅读原文





预览图片
10 / 凤凰城中央公园由JOHN WARDLE ARCHITECTS + DURBACH BLOCK JAGGERS设计
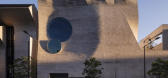
5年前|Yellowtrace|文育|69%...guson.Photo by Trevor Mein.
Two of Australia’s finest, most celebrated architectural practices, John Wardle Architects and Durbach Block Jaggers, have come together to collaboratively design an arresting, high profile undulating brick building for Phoenix Central Park Gallery & Performance Space...


预览图片
11 / 罗马尼亚布加勒斯特微软办公室设计
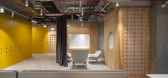
5年前|OfficeSnapshots|办公|69%...a symbol of a technological victory but also a reminder of the streamlined architecture of the 30’s, the period when modern Romania was founded.,The slab was cut and a sculptural stair was installed to unite vertically the social hubs of each floor. The staircase is a metaphor for the thread and...


预览图片
12 / 复合纤维制作的LED圆顶The SOL Dome by Loop.pH
12年前|水格|文育|65%...kely be a less-disagreeabledesign. In the neighborhood of mostly modernist architecture with horizontaland vertical or geometric shapes, the building has a proper feeling ofstrangeness, attracts special attention, and has an appeal as a commercialbuilding. The abstract flower graphic is used to bala...


预览图片
13 / 美国 | Five Yard House | 住宅 | 2019 | Miró Rivera Architects
4年前|archdaily|住宅|62%...an, Sugatsune, TechLighting, Accurate Lock & Hardware, Ashley Norton, Ayre Architectural Lighting, Dearborn Brass, Edge Lighting, Emtek Products, GE, Hubbardton Forge, Interceramic, Porcelanosa, Regianni, Reynaers, Schwinn Hardware, Serien lighting, Slamp, Sub-Zero, Texas Fluorescents, Trimble Navig...



预览图片
14 / 威洛比工艺技术办公室设计
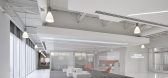
6年前|OfficeSnapshots|办公|61%...te is progressive and modern, reflecting the company’s ethos in both the architecture and interior design. The core socialization zone incorporates unique overhead lighting to make the space feel bright and original. The lighting can be color-programmed. The modern and minimalist concierge desk se...



预览图片
15 / Casa Meco Meco度假的房子,由工作室Rua葡萄牙。
5年前|Yellowtrace|住宅|60%...and in turn – if you ask us – have created the most perfect vessel for architectural holiday escapism.
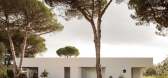
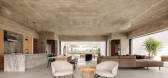
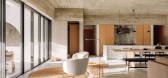
Casa Meco is shaped as a perfect square with four similar facades. The corners of the square hold four guest suites, each with an en suite bathroom, private dressing area and a secluded cour...



预览图片
16 / 印度 | Monochrome House | 别墅 | 2021 | DADA & Partners
4年前|archdaily|住宅|60%...ure, both internally and externally hence the name ‘Monochrome house’. Architectural features such as Charcoal Aluminum louvers on the west facade, huge overhangs not only add to the design vocabulary but assist in reducing heat gain into the building and hence making the structure more thermall...


预览图片
17 / House E | Studio 1:1 Design | 2023 | 肯尼亚
1年前|archdaily|民宿|60%...sland, this residence harmoniously blends the timeless elegance of Swahili architecture with the functional clarity of Bauhaus design. The design direction was influenced by the client's appreciation for minimalist aesthetics and efficient use of space, incorporating clean lines, geometric forms, an...





预览图片
18 / Living Edge在墨尔本推出贝茨Smart的新旗舰展厅。
6年前|Yellowtrace|产品|59%... enthusiasts.“Melbourne has always had a creative spirit with a thriving architecture and design community that’s world renowned,” says Aidan Mawhinney, CEO of Living Edge. “We were inspired to create an inviting and authentic showroom experience that would meet the needs of the growing indu...


预览图片
19 / Cut Out House | Young Projects | 2026 | 澳大利亚
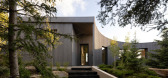
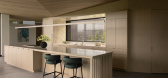
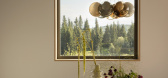
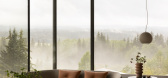
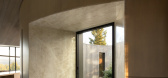
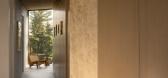
5月前|The.Local.Proje|住宅|58%...shading the eyes to better see the stunning alpine view, layers of complex architectural design feature in Cut Out House by Young Projects. Yet “it’s actually quite a simple project. It’s just a four-square grid, but one of the squares has been displaced,” says principal architect Bryan Youn...
预览图片
20 / Zwift 办公室 | IA Interior Architects | 2020 | 美国
4年前|OfficeSnapshots|办公|57%...isting infrastructure, utilizing elements like paint and furniture (versus architecture) for big moments and spatial differentiation, and other strategies.,The adventure begins at the elevator lobby, where vivid hues and assertive directional lines conjure the excitement of viewing a Zwift route m...


预览图片
21 / Great Lakes House | And And And Studio | 2025 | 澳大利亚
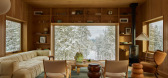
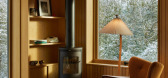
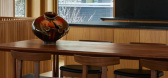
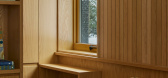
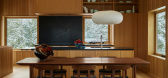
8月前|The.Local.Proje|住宅|57%...h a refined yet casual atmosphere. After working with David Salmela on the architecture, the pair engaged And And And Studio to imbue the interiors with warmth and sophistication. Ritz describes Samela’s work as “thoughtful and considered”, adding that And And And Studio’s contribution was g...
预览图片
22 / 惠蒂尔·奥尔特曼建筑办公室设计
6年前|OfficeSnapshots|办公|54%... new colors and materials to update the design while highlighting historic architectural features. The most important goal of the renovation was to produce a design language that would carry the company well into the future. The resulting design exhibited a neutral color palette with yellow underton...



预览图片
23 / 参观费城公寓厨房最杰出的更新
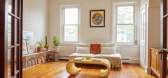
6年前|ArchitecturalDi|软装|52%...entury vintage finds and art pieces, which play well with the building’s architectural details and natural light.
The centerpiece of the living room is a resin-esque coffee table, which Zoë purchased from The Modern Republic via Instagram.
The couple was drawn to the one-bedroom apartment ...




预览图片
24 / March House | KA Design Studio | 2025 | 澳大利亚
8月前|The.Local.Proje|住宅|41%..., a strikingly soothing experience that reflects the home itself.
Architecture by KA Design Studio. Interior design by KA Design Studio and Matters + Made. Interior decoration by Matters + Made. Build by The Construction Connection. Landscape design by Myles Baldwin Design. Appliances by Mi...
预览图片
25 / MVRDV赢得地拉那Asllan Rusi体育宫设计竞赛
9月前|序赞精选|设计情报|40%...posal will become a new addition to the city’s collection of distinctive architectural projects, and a singular destination for the people of the city to gather together.
▽鸟瞰渲染© MVRDV
▽街景渲染© MVRDV
竞赛方案由一个联合体完成,成员包括 Trema Tech shpk、...




预览图片



