1 / 美国“珠宝箱”式设计的房子(2019)(Punch Architecture)设计
5年前|archdaily|建筑|100%Casas, Blue Diamond, Estados Unidos,设计师:Punch Architecture, 面积:4530 ft²,年份:2019,摄影:Fraser Almeida, Stephen Morgan,提供协助:Brizo Kitchen and Bath, Croft House, Heritage Windows, Kholer, Las Vegas Rock, Roche Bobois, Roll&Hill, Wolf,负责建筑师:Cleme...


预览图片
2 / Punch Architecture | 刷新豪华住宅的固有概念
6年前|环亚室内|设计情报|100%
[阅读原文]印际知识星球上线!来自印际00:0004:59
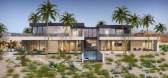
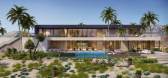
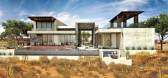
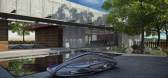
Punch Architecture是一家拥有国际项目经验的美国建築設計公司,成立于2015年。它创造了特定于客户及其品牌的空间、环境和对象,同时认真考虑設計对周围环境的影响和最终用户之...


预览图片
3 / 比利时---- project by Dennis
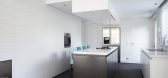
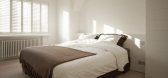
13年前|c395114147|住宅|100%...ementary hues. Fairly new to entrepreneurial design, his firm packs a huge punch with its open layouts. Side Note: To achieve a fluid design, Dennis T’Jampens knocked down the interior walls in order to save the load bearing wall that separates the kitchen and living room space.
An area rug aga...


预览图片
4 / 深圳福田香格里拉Delicatessen轻食店ByLineHouse
11年前|yangtomato|餐饮|100%...ht space. Its exterior is seemingly simple with a white painted finish and punched windows on all four sides. The windows allow glimpses of a three dimensional latticework of brass poles; its complexity only revealed when entering. The lattice work lines all four walls of the deli’s interior, filt...


预览图片
5 / 英国伦敦女王公园Alice餐厅
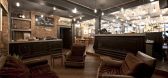
14年前|will_fine|餐饮|100%...ers stay
Whether you’re joining us for brunch
An Alice lunch or teapot punch…
We will be here to help in every way,
And will do our best to make your day!
So whether you work or live in Queen’s Park, welcome to your new local and we promise we will not disappoint you.
...



预览图片
6 / 约翰内斯堡动态技术办公室设计
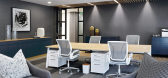
6年前|OfficeSnapshots|办公|100%...maintaining a cohesive group company culture.The shared reception is bold, punchy and colourful. The reception counter is dynamic in its shape, with a diagonal black timber surround that houses a warm timber front, bringing texture and warmth to the otherwise dark finishes.Punched lights in the bulk...




预览图片
7 / Blues Point Hotel Outdoor Terrace(澳大利亚,悉尼)
14年前|calixdon|设计情报|100%...nd provide open and exposed spaces and private and secreted nooks. Windows punch slender holes in the tall walls to embrace the view only, blinkering patrons from the neighbours gardens. The playfulness of the deck adds to the relaxing experience of a lunch or a few quite drinks on a sunny afternoon...


预览图片
8 / 多希·莱文的地对空照明雕塑。
6年前|Yellowtrace|产品|100%...s next to intuitive, curvaceous, sculptural forms. Nipa picked up the hole-punch, pierced one of the shapes and put a line through it. We then realised we no longer had just a composition, but an actual structure. A very organic sculpture.” In bringing the ideas of ethereal light sculptures to li...


预览图片
9 / Meridian 集团 | Hickok Cole | 2019 | 美国
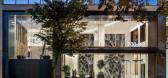
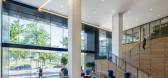
1年前|OfficeSnapshots|办公|100%... downtown neighborhood. The remaining lower floors incorporate masonry and punched glass windows to provide tenants with ample access to natural light while creating visual differentiation along the exterior façade.,A combination of wood, concrete, and steel finishes complement an industrial yet ...




预览图片
10 / 吉隆坡Agoda国际办公室设计
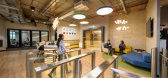
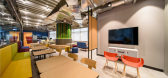
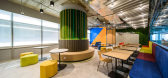
6年前|OfficeSnapshots|办公|100%...r than that, recreational spaces like gaming corners, massage chair areas, punch bags and yoga mats are provided should employees require a short chill-out time from work. Customized bunk beds furnished with comfy pillows and warm blankets are also provided for short naps for those working the grave...



预览图片
11 / 吉隆坡Agoda办公室设计
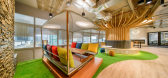
6年前|OfficeSnapshots|办公|99%...r than that, recreational spaces like gaming corners, massage chair areas, punch bags and yoga mats are provided should employees require a short chill-out time from work. Customized bunk beds furnished with comfy pillows and warm blankets are also provided for short naps for those working the grave...




预览图片
12 / 圣奥尔班斯Bubblehub合作办公室设计
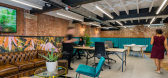
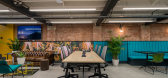
6年前|OfficeSnapshots|办公|98%... all the way up to the first floor ceiling above the staircase void and is punched through both storeys.The ground floor design treatment also celebrates the space’s existing historic structure. Ceiling beams have been painted out in white, for example, with eye-catching cross-beams in black, whil...




预览图片
13 / 林地Aptim办事处设计
5年前|OfficeSnapshots|办公|98%...ts were used as the main design elements throughout the space, accented by punches of color in soft seating and accessories. To stay within budgetary constraints, the design team focused on investing in signature features in the reception space and the breakroom. Natural wood was creatively used in ...



预览图片
14 / 中企绿色总部品牌发布中心室内设计(共生形态C&C)
11年前|idadmin|办公|98%...he interior designfeatures an integrated space surrounded by large area of punched oxidized steelplates like the spiral DNA which enhances the sense of centrality of thebuilding. The rusty iron plates and metallic paint of the walls and the baremetal roof trusses look rough and sexy under lights. Th...




预览图片
15 / 复合纤维制作的LED圆顶The SOL Dome by Loop.pH
12年前|水格|文育|97%...yed, which consists ofglass curtain walls and graphically treated aluminum punched metal. The façadebecomes a part of the interior decoration and obviates the need for windowtreatments such as blinds or curtains. By using a double skin, reduction of theair conditioning load and the glass cleaning b...


预览图片
16 / 澳洲超靓27平米低成本小公寓
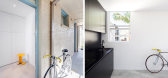
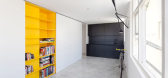
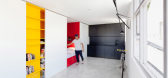
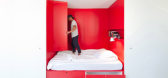
12年前|疏狂暗香|住宅|97%...rcate space. It was
required that, much like Mighty Mouse, the apartment punch well above its size.
attach://4633755.jpgattach://4633756.jpgattach://4633757.jpg
白色的箱子包裹大部分功能,其造价低廉,避免了传统意义上家具的出现,同时节约空间,造价。这...


预览图片
17 / 凤凰城中央公园由JOHN WARDLE ARCHITECTS + DURBACH BLOCK JAGGERS设计
5年前|Yellowtrace|文育|97%...ers it flows freely much like the rippled surface of water. A glass oculus punched into its side becomes a looking glass from which those within can peer out at the world.
Both studios individually designed differed aspects of the interior. The bell-shaped performance space was brought to life by...


预览图片
18 / Nium 办公室 | Conexus Studio | 2023 | 新加坡
1年前|OfficeSnapshots|办公|94%...nd movement, with exercise facilities such as climbing walls, monkey bars, punching bags and ping-pong tables that encourage the Nium team to take breaks throughout the workday. Not only does this freedom encourage employees to work, socialise, rest, and interact in unexpected new ways, it also fost...


预览图片
19 / 奥斯汀氚合作伙伴办公室设计
5年前|Gensler|办公|94%...ood flooring, white lacquer panels, and blackened steel frames. Accents of punched metal panels, decorative glass with metallic interlayer, and polished marble add a hint of sparkle to the overall materiality. Small portions of the base building terra cotta brick and concrete deck were strategically...




预览图片
20 / 博世工程办公室 | Studio Alexander Fehre | 2021 | 德国
3年前|OfficeSnapshots|办公|93%... the new wood paneling, whose milled grooves can be read as the image of a punch card. The staircase now boasts green-blue iridescent side panels – chroma shine lacquer is responsible for this exciting shimmering effect. Futuristic acrylic glass cubes catch the daylight with their edges and glow i...




预览图片
21 / 美国 | Five Yard House | 住宅 | 2019 | Miró Rivera Architects
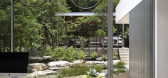
4年前|archdaily|住宅|92%... up to the landscape with floor-to-ceiling glazing that contrasts with the punched windows of the bungalow. At this point, the lines between the building and the site start to become less defined.,The home’s name reflects the concept of connecting the interiors to a series of unique outdoor spac...



预览图片
22 / 威洛比工艺技术办公室设计
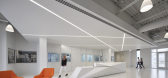
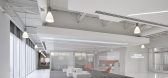
6年前|OfficeSnapshots|办公|92%...or. The design team balanced curb appeal with budget and kept the existing punched openings in place but used scrim inserts to give the exterior visual balance. The exterior also features mesh, which allows for the building to feel lighter and sleeker. Vocon’s design team chose to “slice the str...



预览图片
23 / Casa Meco Meco度假的房子,由工作室Rua葡萄牙。
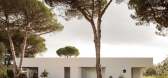
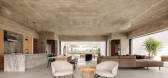
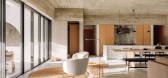
5年前|Yellowtrace|住宅|91%...to the square geometry, proving a simple scheme can pack just as much of a punch as the extravagantly detailed one.
,图片 © Atelier Rua. ,摄影 @ Francisco Nogueira. ,转载自:Yellowtrace,语言:English,阅读原文



预览图片
24 / (ICONE总部概念图)Foster + Partners设计
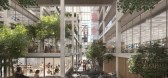
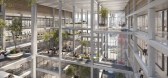
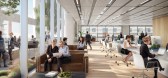
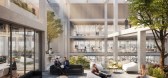
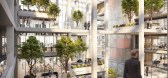
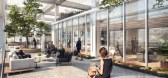
5年前|Archilovers|概念|89%...e.
Glimpses of the interior green spaces are seen through a series of punched volumes that intersect the gridded structure. The façade is both structural and environmentally responsive, providing an integrated solution which allows for internal column-free office spaces as well as solar shadin...
预览图片
25 / 墨尔本城际办事处设计
6年前|OfficeSnapshots|办公|89%...ollaboration zones are also the landing space of the cascading stairs that punch through the levels, a deliberate positioning choice to increase interaction between staff and strengthen connections.Transparency also plays a significant role in enhancing a sense of community within this workplace. Th...




预览图片



