约有400项符合查询结果,库内数据总量为1205294项。[ 耗时:0.0081秒 ]
1 / An Kang Yuan Public Area | 932 Designs | 2025 | 中国上海
1年前|932.Designs|概念|100%...构建在宁静与美丽的怀抱中。
项目名称:An Kang Yuan Public Area
项目客户:Hopson Development Holdings Limited
占地面积:65,360 sqft
项目位置:Shanghai, China
完成年份:2025
,转自:932 Designs,图片©932 Designs,编辑:序赞网,阅读...





预览图片
2 / 加拿大卡尔加里城市公园(2020)(Public City Architecture)设计
5年前|archdaily|景观|100%Urban Design, Public Space, Calgary, Canada,设计师:Public City Architecture, 面积: 14000 ft²,年份:2020,摄影:Kokemor Studio,建造商: Nemetschek, Sherwin-Williams,设计团队: Liz Wreford, Peter Sampson, Taylor LaRocque,业主:Calgary Parking Authority,工...


预览图片
3 / 汤建松最新作品——LAS PUBLIC
11年前|半夏_fz|办公|100%...本帖最后由 半夏_fz 于 2014-10-9 17:54 编辑
Project Name:LAS PUBLICProject Area: 300m2Project Address:中国厦门 Xiamen ChinaDesigner:汤建松 Tang Jiansong Design Company:汤建松设计顾问(厦门)有限公司 Tang Jiansong Design Office
...



预览图片
4 / 美国 | Public Hotel | 精品酒店 | 2017 | Ian Schrager + John Pawson
4年前|JohnPawson|酒店|100%...ign, Boutique, Urban,获奖情况:Ahead Award, Americas, 2018, Lobby & Public Spaces,入围奖项:Ahead Award, Americas, 2018, Lobby & Public Spaces, Ahead Award Global 2019 Lobby & Public Spaces,投稿人:LAUFEN,转自:Tophoteldesign,图片©Tophoteldesign,编辑:序赞网,...




预览图片
5 / 岛(Island)Ponti Design Studio 设计
6年前|Archilovers|概念|100%...tive design concept incorporates industrial design, transportation design, public design, urban mobility and sustainability. The project includes exterior, interior and tram stop design. With the Coronavirus pandemic, people are shunning public transport and relying much more on private transport. W...



预览图片
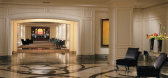
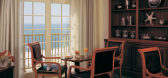
6 / ritz carlton laguna niguel public spaces
12年前|rmamy|酒店|100%...ortfolio, spec, brands, marketplace, products Ritz-Carlton Laguna Niguel - Public Spaces
关键词:建筑,建筑新闻,室内设计,组合,规格,品牌,市场,产品丽思卡尔顿拉古纳尼格尔-公共空间
丽思卡尔顿丽古纳尼盖尔酒店的公共...

预览图片
7 / 奥斯汀ERCOT办公室设计
3年前|OfficeSnapshots|办公|100%...e needs of ERCOT at their offices in Austin, Texas.,ERCOT is a 501(c)(4) public/private entity that trusted Urban Foundry Architecture to deliver a timeless and durable design intended to last 20+ years. The design concept “Terrain” was integrated throughout the design process. UFA’s Interio...


预览图片
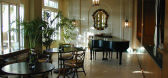
8 / the ritz carlton marina del rey public spaces
12年前|maimai123|酒店|100%...olio, spec, brands, marketplace, products The Ritz-Carlton Marina del Rey, Public Spaces
关键词:建筑学,建筑新闻,室内设计,组合,规格,品牌,市场,产品丽思卡尔顿酒店,公共空间
大堂、大堂酒廊、下酒廊、Logo商店和主要...


预览图片
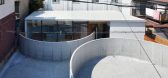
9 / House in Konohana
6年前|活态空間設計|住宅|100%... lot, the clients wanted to reserve part of the property for a three-space public parking lot they hope to operate there in the future. Appropriately dividing this “public” zone from the “private” zone of the home was a central theme of the project. Devising a way to separate the “outer”...




预览图片
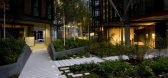
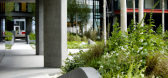
10 / 英国伦敦 - NEO Bankside / Gillespies
13年前|KanGtArt|景观|100%...side with the
neighbouring Tate Modern and its surroundings, and provide public access during the
day as well as a secure, private environment for residents to enjoy.
Stephen Richards, Partner at Gillespies who led the landscape design comments:
“Greater awareness of the value of nature ...


预览图片
11 / 重新设计的城市公共广场
11年前|long2003|建筑|100%...rchitectural design of the Cultural Circuit of Praça da Liberdade and the public
areas which surrounds the square. It potentials the residual surrounding areas, increasing public use through its redesign, which reduces vehicle parking
areas, incentives indeterminate media ownership and the sid...
预览图片
12 / 广场Varaždin的传统工艺(2020)(KONNTRA)设计
5年前|archdaily|建筑|100%Public Space, Other Structures, Varaždin, Croatia,设计师:KONNTRA, 面积: 280 m²,年份:2020,摄影:KONNTRA,Authors:Erik Jurišević, Mirjana Lozanovska, Silvija Shaleva,City:Varaždin,Country:Croatia,设计师描述 | Designer description: By engaging all senses to d...


预览图片
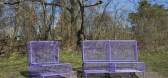
13 / superbench designers create public seating in sweden
7年前|cnfans|产品应用|100%Scholten & Baijings’ ‘Colour’ bench is a playful redesign of existing benches on site. Photography: Jezzica Sunmo
这一设置:位于斯德哥尔摩以外的一个不知名的瑞典城市公园。
该项目:为了在Jäfälla地区建立更广泛的城市发展方案的...




预览图片
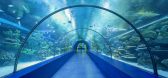
14 / 土耳其安塔利亚水族馆
12年前|xinshaojie|文育|100%...eating harmony with topography. Pulling back of the ground floor, a shaded public area is created to beware from sun and profit from wind.
This shaded public area is the point of approach, gather and diffusion of the aquarium project. Also the shell of this area determines the information and fas...



预览图片
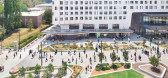
15 / 阿奴Kambri公共领域(2019)(ASPECT Studios)设计
5年前|archdaily|建筑|100%...ion: David Johnston,Contractor: Lend Lease,Project Manager:Colonysix,Public Domain 设计师:lahznimmo architects,Public Domain Landscape 设计师:Aspect Studios,Buildings 设计师:BVN Architects,设计师描述 | Designer description: lahznimmo architects with ASPECT Studios w...


预览图片
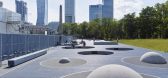
16 / 波兰塔拉斯滑板运动场地(2019)(Marcin Kwietowicz+Michal Sikorski)设计
5年前|archdaily|建筑|100%... all sorts of rapidly expanding corporate architectures. At the same time, public space seems to have been frozen and barely evolved in its monumental scale and socialist form. It is only recently that a series of new public investments intends to bring new programs to the city centre, igniting the ...





预览图片
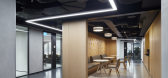
17 / 莫斯科SAP数字领导力中心办公室设计
6年前|OfficeSnapshots|办公|100%...onardo Center SAP a multifunctional transformer space designed for holding public events — conferences and exhibitions, as well as business negotiations and meetings dedicated to the development of technological products. Moreover, all parts of the center should function simultaneously and indepen...




预览图片
18 / 卡尔加里QuadReal办公室设计
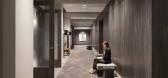
3年前|OfficeSnapshots|办公|100%...ada.,Kasian worked with QuadReal to renovate and redevelop BP Centre’s public spaces and tenant amenities. Using a phased approach, the project re-imaged and re-engineered the public spaces to improve pedestrian pathways and enhanced the tenant experience by renovating the following amenity spac...



预览图片
19 / 奥斯陆新政府区 | Nordic Office of Architecture | 2026 | 挪威

6月前|archdaily|办公|100%...*]项目服务:COWI, Rambøll AS, Aas-Jakobsen, Asplan Viak,Category: Public Space, Government, Sustainability,Architects / Sub Contractor To Nordic: Haptic Architects,Interior Architects / Sub Contractor To Nordic: Scenario,Interior Architects / Sub Contractor To Nordic: I-d. Interiøra...



预览图片
20 / 中国武汉游乐敞2020市集(2020)(UAO瑞拓设计)设计
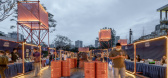
5年前|archdaily|设计情报|100%... to implement the revitalization plan of the old neighborhood through this public welfare design activity and at the same time boost confidence in resuming work and production. I readily agreed, because, during the lockdown period, I also thought about using my own design power to do some charity de...




预览图片
21 / 纽约530 Park Avenue / William T. Georgis Architect
13年前|charliexu|住宅|100%...sign Awards and is regularly featured in architectural journals and design publications. The firm’s clients range from private developers to publicly funded organizations to institutional and not-for-profit groups.
William T. Georgis Architect williamtgeorgis.com
William T. Georgis is a New Yo...




预览图片
22 / GaP | Gallery and Space
6年前|ora|商业|100%...ting contemporary art in Znojmo and thus make it accessible to the general public. At the same time we designed a space that will serve as a base for the local association, space for community workshops, chamber theater or lectures. There is also a small café that ensures the economical sustainabil...


预览图片
23 / 公共厕所在Sendagaya(2020)(假设设计办公室)设计
5年前|archdaily|建筑|100%Installations & Structures, Public Architecture, Shibuya City, Japan,设计师:Suppose Design Office,年份:2020,摄影:Kenta Hasegawa,建造商: AutoDesk, Sanko, Trimble Navigation, V-Ray, Woodwise,Clients :Shibuya City,Lead Architect:Makoto Tanijiri, Yuji Okanishi, Ai Yoshida[*...


预览图片
24 / Westbeat住房复杂(2020)(Studioninedots)设计
5年前|archdaily|建筑|100%...r description: The completion of Westbeat adds a dynamic new link in the public space network of Amsterdam Nieuw-West. Designed by Studioninedots the new housing complex features a public base composed of 86 arches that shape a network of inviting, shared open spaces. Measuring 65 x 50 metres a...



预览图片
25 / “公园厕所(2020)(迷墙)设计
6年前|archdaily|建筑|100%Public Architecture, Shibuya City, Japan,设计师:Wonderwall,年份:2020,摄影:Satoshi Nagare, Courtesy of The Nippon Foundation,负责建筑师:Masamichi Katayama,设计团队:Wonderwall,Courtesy:The Nippon Foundation,“Modern Kawaya”,This is a design proposal for a p...



预览图片



