约有60项符合查询结果,库内数据总量为1205294项。[ 耗时:0.0058秒 ]
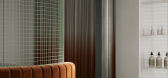
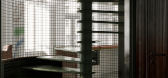
1 / 现代沙龙 | nika lebedeva | 2024 | 俄罗斯
1年前|behance|概念|100%...ic space 2024 instagramfirst floor | second floor | cabinets | toilets,转载自:behance,作者:原文作者,图片@原文作者,语言:英语,编辑:序赞网,阅读原文



预览图片
2 / 常见家具名称中英文对照
11年前|木易娃娃|软装|100%...s 船用家具
Canopy bed 带天篷的床,四柱床
CD-video storage cabinet边 音响组合柜
Chair with castors 脚轮椅
Changing table 可调桌
Chest of drawers 多屉橱柜
Child cot 童床
Children’s bed 儿童床
Children’s bedroom suite 儿童卧房系列家具
Chil...
预览图片
3 / (天际线公寓)Henkin Shavit Design Studio设计
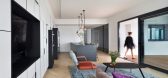
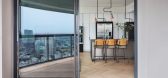
5年前|Archilovers|住宅|100%...ian inspired composition and geometry. The element which serves as storage cabinets spans from the living room to the kitchen and includes many functional solutions.
The private spaces are separated from the public ones utilizing black mirror dividers which allow flexibility and spatial flow w...


预览图片
4 / Jan Olieslagers House / collectief mars 设计
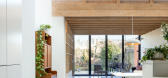
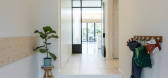
6年前|archdaily|住宅|100%...ng emphasizes where the dining-table belongs. Long wooden beams and a wall cabinet stage the seating area.Project gallery
,转载自:Archdaily,语言:English,阅读原文



预览图片
5 / fiona barratt campbell launches a limited edition furniture collection and new s
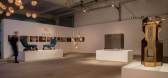
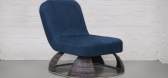
7年前|海上城市1|产品应用|100%... collection are the ‘Armour Chairs’ (left) and the glossy oak ‘City Cabinet’ (right). These were exhibited alongside Barratt-Campbell's recent creation for Wallpaper* Handmade, a valet (right) designed in collaboration with Alexander McQueen and Nicklin
The ‘Armour Chair...



预览图片
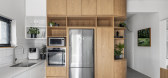
6 / 以色列 | Tel Aviv Apartment | 公寓 | 2020 | RUST architects
6年前|RUST.architects|住宅|100%...ms Incorporated, Caesarstone https://www.caesarstoneus.com/ bathroom sink cabinet quartz surface number 5031, Caesarstone https://www.caesarstoneus.com/ kitchen quartz surface number 9141, FAVARETTO&PARTNERS https://www.favarettoandpartners.com/ Tondina pop Chair, Favaretto&Partners, Fermob https:...




预览图片
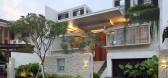
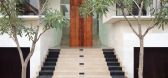
7 / Static House TWS & Partners
13年前|mengxiaoyin|住宅|100%...l finished wooden slab, juxtapose with antique, decorative antique chinese cabinet set in front of the khaki, wall paper finish, background.Architects: TWS & Partners
Location: Jakarta, Indonesia
Principal in charge: Tonny W Suriadjaja
Project team: Budi Setiawan, Grace Dian, Arianto, Marcello
...


预览图片
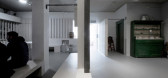
8 / 软木黄油博物馆(2019)(基准建筑工作室)设计
5年前|archdaily|建筑|100%...ibit areas through a series of new spatial 'slits' and the installation of cabinet-like elements that mediate the artifacts. In these ways, it allowed for distinct spatial 'slippages' between spaces - producing a space of ongoing performance.,The programmatic limits for the re-design of the Butter...



预览图片
9 / 伊朗莫斯赫夫别墅(2020)(mrk office)设计
5年前|archdaily|住宅|100%...oom and the private space, and through the gap between the lower and upper cabinets, it provides a visual connection between these spaces. Or the fireplace rotates in its place and can be easily rotated anywhere it needs to be.,项目完工照片 | Finished Photos,转载自:Archdaily,设计...



预览图片
10 / 美国俾斯麦之家(2019)Andrew Burges Architects设计
5年前|Archilovers|住宅|100%...ench, a window seat to the lane, a concrete structural blade wall, a steel cabinet for storage. The upper level, containing three bedrooms, is conceived as a solid mass that carves voids for light, creating diagonal and oblique viewing lines along the length of the laneway for the bedrooms. These sc...


预览图片
11 / 阿姆斯特丹凯悦酒店 Hyatt Regency Amsterdam
9年前|charliexu|酒店|100%... a bright dining room anchored by 200 paper lanterns and a brass cage-like cabinet that encompasses bar, chef’s table and show kitchen, executive chef Paul Verheul oversees a fragrant spice-inflected Far-East menu that includes chicken curry cooked with coconut milk and tomato sambao, and gado-gad...


预览图片
12 / 特拉维夫B.S.R.集团办事处设计
6年前|OfficeSnapshots|办公|100%...ains functions and service rooms. The wood cladding becomes a hidden door, cabinets or kitchens and, according to the plan, it curves and adapts to the walls of the space.On the glass façade, offices of the firm’s employees were built and enclosed in transparent partitions with a fine black profi...


预览图片
13 / Herzliya GE数字办公室设计
6年前|OfficeSnapshots|办公|100%... grid made of framework extending over the outer screen wall and cafeteria cabinets. The grid creates functions of shelves, planters with herbs, tables, and benches, for the employees’ usage.13 张图片 | Pictures设计:Setter Architects 客户:GE Digital, 面积:16,146 sqft年份:2019坐...



预览图片
14 / 家^圆顶房子(2019)(Idoia otegui_arquitectura)设计
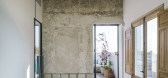
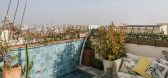
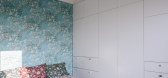
5年前|archdaily|软装|100%...le space, and behind a smooth and clean sliding door it It hides a Chinese cabinet that surprises with its dense decoration, and which in turn serves as a work space and a guest rom.,Above the central space on the upper floor, the en-suite bedroom, crowned by the cupola, which can only be accessed...


预览图片
15 / Axbio 办公室 | m5 architects | 2023 | 中国深圳
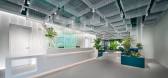
1年前|OfficeSnapshots|办公|100%...e calls, as well as a utility area with copying machines and office supply cabinets.,Silvery floors, backlit greenish channel glass walls, dark ceilings, and crisp white columns emphasise the company’s innovative technological character, without overplaying the ‘high-tech’ card. The white wi...


预览图片
16 / 纽约Axpo控股公司办公室设计
5年前|OfficeSnapshots|办公|100%...rm functionally and aesthetically over time. The modular nature of the USM cabinets will allow the office users to change and adapt their configuration, while the outstanding quality of Vitra’s furniture and fabric that will not weather over time. Axpo’s commitment to sustainability is also evid...


预览图片
17 / RED | 星 空
5年前|EDH.张子奇|住宅|100%...空间平衡感豁然而生。The combination of the light gray arc grille cabinet door and the champagne gold steel frame can not only retain the temperature of the home without losing the roughness, it is simple and rich in texture. With acrylic tea tables and piers, a sense of spatial balance eme...


预览图片
18 / 纽约Axpo控股公司美国总部(2020)(BoND)设计
5年前|archdaily|建筑|100%...rm functionally and aesthetically over time. The modular nature of the USM cabinets will allow the office users to change and adapt their configuration, while the outstanding quality of Vitra’s furniture and fabric that will not weather over time. Axpo’s commitment to sustainability is also evi...


预览图片
19 / STMicroelectronics 办公室 | JINHAN | 2022 | 中国上海
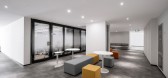
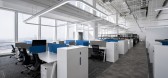
3年前|OfficeSnapshots|办公|100%...ing personal storage, departmental storage, and public storage. The Anyway cabinets are placed next to the workstations, which not only can store employees’ items, but also can play the role of partition and enhance the privacy of the workstations.,This is a typical office of a technology compan...




预览图片
20 / 或者設計丨INDEFINITELY,无边界物证室
6年前|Hi设计|设计情报|100%...tremely uniform array becomes the focus of vision. The light placed in the cabinet creates a sense of future in the space.
入口处巨大的玻璃门更像是容器的开口,以一种开放的姿态面对世界。The huge glass door at the entrance is more like the opening of the container, ...





预览图片
21 / A·C·T | 与艺术共生 - 物里设计
1月前|ACT.STUDIO|住宅|100%... the transition of mood.
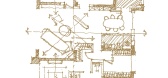
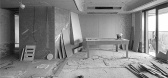
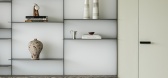
By removing the original “luxury-finished” cabinetry, the public area was opened up, the walkway to the master bedroom was shortened, and a new 39° entryway cabinet was added to create a gentle visual transition while cleverly integrating the functionality of the TV ...

预览图片
22 / 汉密尔顿真实属性的办公室设计
5年前|OfficeSnapshots|办公|100%...hich is softened at the lower interface with the desks. Continuous storage cabinets divide the facing walls from the upper hard concrete surface to a soft continuous tackable acoustic panel wall. The carpet flooring in the office area further adds to the softness of the space and provides sound damp...


预览图片
23 / CISHAN 办公室 | STUDIO8 Architects | 2024 | 中国浙江
1年前|OfficeSnapshots|办公|100%...or resting, conversing, and interacting with the open kitchen. Window-side cabinets in the open office area also use black wood panels, integrated with office furniture, establishing a calm and restrained dialogue between different materials.,Soft elements in the space come from the owner’s anti...


预览图片
24 / 旧金山开放式阁楼
12年前|onson|住宅|100%...ine houses everyday domestic components (storage, dresser drawers, kitchen cabinets, etc…) while navigating the subtle boundaries
between the entry, sleeping, kitchen and main living areas. The sleeping area and its closet are raised 3’-6” from the main living area with the
spine forming a...
预览图片
25 / Boconcept发布了他们最新的家具目录。
6年前|Yellowtrace|产品|100%...iture brand BoConcept can certainly call themselves a global retailer. Two cabinet makers founded the brand in 1952, in the then-sleepy town of Herning, Denmark, with a simple ambition to introduce Danish furniture to a broader audience. Some decades later, their vision without doubt materialized, b...


预览图片



