1 / 巴西PS住宅(PS House) Studio RO+CA设计
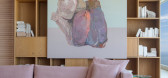
5年前|Studio.RO+CA|住宅|100%...建造,直至形成目前的形状,并进行了许多签名设计。 Studio Ro + Ca设计的色彩鲜艳,轻巧而轻松。
这个想法是创建一个宽敞的客厅来接待朋友,其中一个大书柜作为主要空间,接受了Estudio Manus的艺术装置作品...


预览图片
2 / 巴西 | Duplex PS | 现代简约住宅 | 2020 | Studio Colnaghi Arquitetura
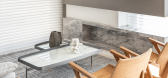
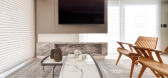
4年前|StudioColnaghi|住宅|100%,转自:Studio Colnaghi Arquitetura,图片©Studio Colnaghi Arquitetura,编辑:序赞网,阅读原文



预览图片
3 / 印度场地修复与再造,PS Navyom售楼处|2021|Abin Design Studio
5年前|archdaily|商业|100%办公建筑, 商业建筑, Kolkata, 印度,建筑设计:Abin Design Studio, 面积:365 m²,项目年份:2021,摄影师: Suryan // Dang, Abin Chaudhuri,客户:PS GROUP,主创建筑师:Abin Chaudhuri,设计团队:Shubham Majumder,策划团队:Mehbub Alam, Rohit kr. Baidya, M...


预览图片
4 / 葡萄牙 | Casa PS | 别墅 | 2019 | Inception Architects Studio
4年前|archdaily|住宅|100%房屋,埃斯波朗,葡萄牙,设计师:Inception Architects Studio, 面积:400 m²,摄影:Ivo Tavares Studio,提供协助:Neolith, BRUMA, Bloomwall, Cimenteira do Louro, DANOSA, Focus, Revigres, Sanindusa, VMZINC,建造:Manuel Antunez Construções,工程师:Inception Ar...


预览图片
5 / Sanganeria Residence | PS Design | 2026 | 印度
1月前|Habitus|住宅|100%... considered spatial planning.
Conceived by Mumbai-based design studio PS Design as a reflection of its owners’ desire for originality, the 300-square-metre apartment balances architectural clarity with moments of delight, resulting in an environment that feels both sophisticated and in...


预览图片
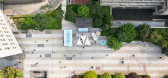
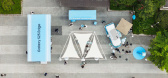
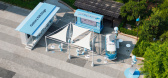
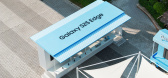
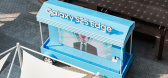
6 / GALAXY STUDIO 校园摊位 | plainoddity | 2025 | 韩国
11月前|plainoddity|商业|100%
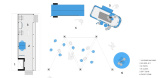
项目名称:GALAXY STUDIO CAMPUS PROGRAM
项目面积:135m² / 40.83PY
项目位置:Heukseok-ro, Dongjak-gu, Seoul Chung-Ang University
项目客户:Cheil Worldwide
brand : Galaxy S25 PS
graphic : MHTL
interior design : plainoddity
construction : O2 P&D
项目摄影:yongjoon.c...
预览图片
7 / 2801 号别墅 | Darkroom Studio | 2024 | 塞尔维亚
2年前|behance|建筑|100%Project: House 2801Softwares: 3ds Max, Corona, PS, Magnific Year: 2024
,转载自:behance
,作者:原文作者
,图片@原文作者
,语言:英语
,编辑:序赞网
,阅读原文




预览图片
8 / 招聘施工图设计师和软装陈设设计师
10年前|songtao_620|设计情报|96%...运用SU/PPT/PS/CAD等制图软件。简历可发送至公司邮箱songtao_studio@163.com联系电话:64189582
预览图片
9 / 华丽高层建筑制作效果图详解
10年前|路丝丝|建筑|94%...莱蒙费郎的建筑公司。后于2006年进入了波尔图的V-Pictures studio ,工作四年后决定辞职自己闯荡。目前主要从事市场营销和宣传图像的制作,国内外的各种建筑竞赛,一直在探索新的创作领域,数字绘景,或是其他富有挑战性的...
预览图片
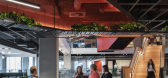
10 / NAB 3 Parramatta Square 和 NAB 2 Carrington St. 办公室 | Woods Bagot | 2022 | Australia
3年前|Woods.Bagot|办公|91%...ong, Artek, Artifort, Aspect Furniture, Bosch, Breville, Caesarstone, Caon Studio, Caroma, Clark, Cult, District, Dorma, Dowel Jones, Dulux, +43Earp Brothers, Euroluce, FLOS, Fisher and Paykel, Forbo, Foscarini, Fórmica, HAY, Harvey Norman Commercial, Haworth, Helen Kontouris, Heradesign, Herman Mi...




预览图片
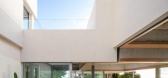
11 / Bundle House | NOMO studio | 2024 | 西班牙
1年前|Archilovers|住宅|85%...:08_ALZADO OESTE_PRESS.pdf,转载自:Archilovers,设计师:NOMO studio,图片©NOMO studio,坐落:Spain / 2024,语言:English,编辑:序赞网,阅读原文


预览图片
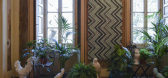
12 / 女士们先生们的设计展在米兰一座废弃的豪宅内举行。
6年前|Yellowtrace|产品|85%...odernist and vintage furniture by TO-DO. Photo © Nick Hughes/ Yellowtrace.Studiopepe’s “Out of the Blue – a collection of eight limited-edition plaster sculptures, investigating the relationship between form, light and colour. See a more detailed post about this collection, including our vide...


预览图片
13 / 彩色扶手椅:改变装饰的关键
5年前|casacor|软装|84%...*]7/14 Loft Essência Feminina - Simone Pedreschi.
,8/14 Lounge PS - Studio Arch+.
,9/14 Consultório da Psicanálise - Isabella Lucena e Paula Gusmão.
,10/14 Singular - Aclaene Mello e Gabriela Ordahy.
,11/14 Lounge de Entrada e Varanda Gourmet - Adriana Fontana.
,12/1...


预览图片
14 / Agalam | YSG | 2026 | 澳大利亚
1月前|YSG.STUDIO|住宅|82%
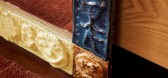
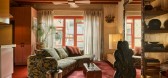
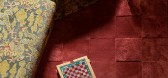
PINKS, ORANGES AND REDS ABOUND, TRANSFORMING THIS BLANK SLATE INTO A TEMPLE OF HEAT AND WELCOME. IN ITS ENCHANTING COMPLEXITY, IT FEELS LIKE THE SPACE OF SOMEONE WHO POSSESSES A MULTIFACETED IMAGINATION – RICH AND LAYERED, EXTRAORDINARY AND SURPRISING.
HOME TO RAMESH MARIO NITHIYE...

预览图片
15 / ETHR Clubhaus 咖啡馆 | shell+core | 2024 | 阿联酋
1年前|archdaily|餐饮|80%...ore,项目面积: 250m²,项目年份:2024,项目摄影:Bianca Studio ,首席建筑师:shell+core,设计团队: Ghalia Korban, Jade Daniel, Jijo Thomas, Ajmal Shereef,General Constructing: Exceptional Interiors,Engineering & Consulting > Lighting: PS LAB,项目国家: Un...



预览图片
16 / (Myntra Thinktank)3fold Design 设计
6年前|archdaily|办公|66%...as that it had to be completely demarcated, visually and acoustically. The Studio was conceived as being a cool contemporary workspace for the in house fashion designers and thrives on its ability to transform itself into a fashion event space. The office reveals itself to the audience in case of an...


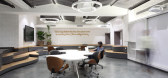
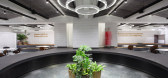
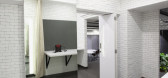
预览图片
17 / berlin art week 2017 the highlights
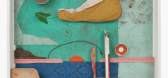
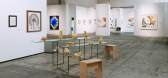
7年前|foxone|产品应用|63%...Schipper. Courtesy of the artist and Esther Schipper, Berlin. Photography: Studio Tomás Saraceno
S.D.E.T. V, 2017, by Sven Drühl, at Alexander Ochs Private. Courtesy of Alexander Ochs Private
Installation view of Galerie Michael Schultz at Art Berlin. Photograph...



预览图片
18 / berlin art week 2017 the highlights
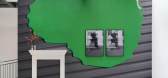
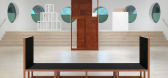
7年前|falaso|产品应用|63%...Schipper. Courtesy of the artist and Esther Schipper, Berlin. Photography: Studio Tomás Saraceno
S.D.E.T. V, 2017, by Sven Drühl, at Alexander Ochs Private. Courtesy of Alexander Ochs Private
Installation view of Galerie Michael Schultz at Art Berlin. Photograph...


预览图片
19 / 办公流行风 時尚办公网案例精选-2019年9月
6年前|时尚办公网|设计情报|61%...克布拉格办公設計欣赏
发布时间:2019年09月29日
設計:Studio Perspektiv
Tags:科技,多细胞生物体空间构成、未来科技理念、无烟煤蜂巢构造、科幻品味、线性灯具、模拟自由落体形式的木饰面、黑灰与木、吸音毛毡
5、美景入...


预览图片
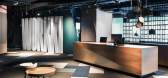
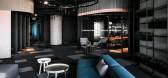
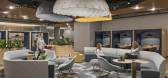
20 / 办公流行风 時尚办公网2019上半年案例精选Top10
7年前|时尚办公网|设计情报|61%...总部大楼設計欣赏续篇
发布时间:2019年03月25日
設計:Studio O+A 、 IA
Tags:餐饮空间、麦当劳、总部、美国、墙面装置、艺术装置、图形設計、绿植墙、历史人文之旅、故事性、中央楼梯、活力多元、吸音毛毡
7、城市森林 ...



预览图片
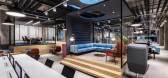
21 / 办公流行风 時尚办公网案例精选-2019年10月
6年前|时尚办公网|设计情报|60%...o-Zone联合办公設計欣赏
发布时间:2019年10月18日
設計:Studio 13 Architects
Tags:联合办公,创新、开放多元、温暖工业风、時尚多彩
2、色彩“天空” 西班牙马德里LH135老办公楼的修复設計欣赏
发布时间:2019年10月14日
設計...



预览图片
22 / 广州拾信建筑设计顾问有限公司 招聘
11年前|october烨|设计情报|60%...精英汇设计中心二楼209室有意向者请发简历及作品至 cra_studio@126.com 及153806729@qq.comhttp://weibo.com/cyaml 期待优秀的你…
该贴已经同步到 october烨的微博
预览图片
23 / 藤在水泥丛林的公寓里(2020)(缺席岛)设计
6年前|archdaily|住宅|60%...International Bamboo & Wood,设计团队:Chi, Leroy Yuen,合作者:Studio Etain Ho,设计师描述 | Designer description: Hong Kong is famous for its cramped living space and its concrete jungle. Our client is no different from any ordinary Hongkongers. He purchased a 40 sqm flat and wi...


预览图片
24 / 办公流行风 時尚办公网案例精选-2019年8月
6年前|时尚办公网|设计情报|58%...部沉浸式办公設計欣赏
发布时间:2019年08月13日
設計:Studio O+A
Tags:科技,总部、沉浸式体验中心、故事空间、圆形云空间、在亲和自然中感知前沿技术、VR体验、幕后空间、图形設計、時尚前沿
5、多元社交空间 200 Gray’s In...




预览图片
25 / 笑鱼・鮨隠寿司 | 空间里 | 2023 | 中国上海
3年前|序赞精选|餐饮|56%...|BEAM Lighting
,项目摄影|朱润资
,项目视频|WM STUDIO
,特别鸣谢|黄师傅
王少榕
空间里建筑设计事务所创始人/建筑师
“设计是手段不是目的,是展开一系列的策划与执行,在丰富且简约,抽象且具体,新鲜且...


预览图片



