1 / 英国布里斯托尔达斯集团办公室设计
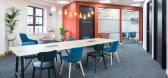
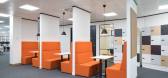
3年前|OfficeSnapshots|办公|100%...partments; quiet rooms, meeting rooms, huddle booths, collaboration areas, project zones, a first aid room, a storeroom, and a communications room. All complimented by careful consideration to a detailed design that would support accessibility for all.,Workshops were undertaken to explain workplac...


预览图片
2 / 沙盒电影 | Civilian Projects | 2023 | 美国
2年前|archdaily|商业|100%...ul Henningsen, and the vanished world of interwar New York conjured by the project’s Broadway address.
A non-profit documentary production company focusing on cinematic science films, Sandbox is behind ‘Fire of Love,’ nominated for Best Documentary Feature at the 95th Academy Awards in ...




预览图片
3 / House in Jinseki 2nd | RID | 2021 | 日本
7月前|NewNorm|民宿|100%...dest footprint.
Materiality plays a central role throughout the project. Building on ideas explored during the earlier phase, the interiors were refined through a collaborative, dialogue-driven process with the client, using coloured Washi paper tailored to each room. The hues were interp...


预览图片
4 / 新加坡十项全能的办公室设计
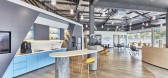
3年前|OfficeSnapshots|办公|100%...worked with Conexus Studio to conceptualise, design and build the Data Lab project to further digital innovation and collaboration within the company as well as with external partners.,The 7,922-square-foot office space comprises open-plan workspaces, an incubator area, meeting rooms and a cafe. N...





预览图片
5 / 美国中西部酒业公司(2016)(Jonathan Barnes Architecture and Design)设计
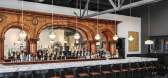
5年前|archdaily|建筑|100%...Feinknopf,建造商: Kalwall®,Principal In Charge:Jonathan Barnes,Project Director:Katy Viccellio,Structural 工程师:SMBH,Mep 工程师: Prater,Process 工程师:Vitok Engineers,Contractor:Sullivan Builders,City:Columbus,Country:United States,设计师描述 | Designer...




预览图片
6 / Gensler办公室 | Gensler | 2021 | 英国
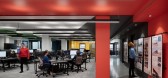
4年前|Gensler|办公|100%...s. The Red Gallery – which speaks to the Gensler brand and showcases its projects and people – welcomes you into the space. An area for charrettes, design reviews, collaboration and informal gatherings offers a spirited glimpse of what’s to be discovered beyond.,In the Observatory, full heig...


预览图片
7 / 奥克兰格林伍德罗氏公司办公室设计
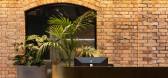
3年前|OfficeSnapshots|办公|100%... Roche offices in Auckland, New Zealand.,Greenwood Roche is a specialist Project Law Firm that advise on a range of New Zealand public and private sector projects. Their existing space had become tired and did not now reflect Greenwood Roche’s culture & values that embrace flexibility and a non-...



预览图片
8 / 海牙国家荷兰集团办事处设计
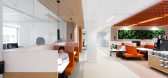
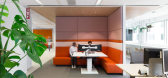
6年前|OfficeSnapshots|办公|100%... roof terrace, reception areas, lounges, scrum rooms, brainstorming rooms, project areas and conference rooms.Agile Work and Scrums Stand-up rooms and areas with tiered seating are used for the morning kick-off, brief presentations, and daily stand-up meetings. There are special rooms for brainstorm...




预览图片
9 / 阿姆斯特丹国家荷兰集团办事处设计
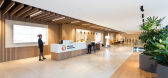
6年前|OfficeSnapshots|办公|100%... roof terrace, reception areas, lounges, scrum rooms, brainstorming rooms, project areas and conference rooms.Agile Work and Scrums Stand-up rooms and areas with tiered seating are used for the morning kick-off, brief presentations, and daily stand-up meetings. There are special rooms for brainstorm...


预览图片
10 / 他的房子(2018)(RVO Studio)设计
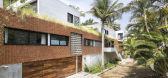
6年前|archdaily|建筑|100%...ows organically in all corners and that inspires a living and transcendent project. Sundaram House is exclusive and with character. Architecture that successfully recreates the will of a great life by the sea.,项目完工照片 | Finished Photos,转载自:Archdaily,设计师:RVO Studio,...




预览图片
11 / An Open Plan Brazilian House With Splendid Views
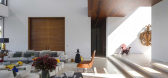
11年前|ygyn241|住宅|100%...nty of light make this space feel bright without being harsh.
“In this project natural daylight is present everywhere but never directly. There are very specific lighting situations, derived from the construction shape and project solutions”, Fernanda notes to ArchDaily. For example, to highli...



预览图片
12 / “聚焦望远镜住宅”SCOPE mA-style architects
12年前|linz9|住宅|100%...towards the north.
I made a big opening for the north side.
This opening projects only scenery. In addition, it catches the change of the season and
daily weather directly. Talks with a person and the scenery are born there.
Not only the opening project scenery, but also it brings rich light an...


预览图片
13 / Slough利洁时办公室设计
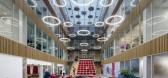
3年前|OfficeSnapshots|办公|100%...designed with metal cladding, perforated to create woodland imagery.,The project is on target for WELL Platinum certification. As Employer’s Agent, Tétris participated in the tender process for the general contractor and carried out the role of Design and Quality Guardians to post-completion.[*...



预览图片
14 / 悉尼Akcelo办公室 | Cachet Group | 2022 | 澳大利亚
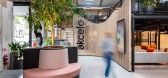
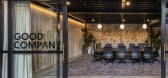
4年前|OfficeSnapshots|办公|100%...ng positioned under stairs connects these two zones.,At the heart of the project is the stunning vertical timber wave that curves and undulates, leading the eye from the illuminated logo to a screen showcasing Akcelo’s work.,Akcelo’s new office delivers an amazing physical experience & tacti...



预览图片
15 / 麦克莱恩亚庇办公室设计
3年前|OfficeSnapshots|办公|100%... on hold due to the changing nature of work. In 2021, Appian restarted the project. They challenged CRTKL to take a new look at the design with a focus on creating a hybrid office that would withstand future disruptors and create a space that encouraged employees to return to the office.,In keepin...





预览图片
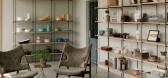
16 / Food 52 办公室 | Float Studio | 2023 | 美国
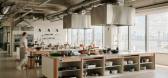
1年前|OfficeSnapshots|办公|100%...t the Brooklyn Navy Yard’s Dock 72 is Float Studio’s largest completed project to date. The primary design challenge was to replicate the hospitable and intimate environment of Food52’s former office in a prewar building within the expansive, modern shell of Dock 72. To create a space that wou...




预览图片
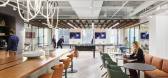
17 / Gardner Builders 办公室 | Studio BV | 2023 | 美国
1年前|OfficeSnapshots|办公|100%...ative material and submittal island that can be a reference and anchor for project production. That is focused near the project assistants that manage workflow on projects.The marketing team got an ideation room. This room has inspirational materials like books, art and plants that set the tone for ...


预览图片
18 / 皮埃尔·约万诺维奇(Pierre Yovanovitch)设计的曼哈顿住宅杰作
6年前|Pierre.Yovanovi|住宅|98%...st as significant for the Paris-based designer, who had never undertaken a project in the United States. “Some rencontres can change your life,” he says. “Because of her, I now have an office in New York and I’m designing residences in Manhattan, the Hamptons, and Los Angeles.” (Yovanovitc...


预览图片
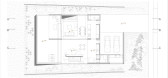
19 / Grecov House | ARQBR | 2023 | 巴西
1年前|archdaily|建筑|98%...of the natural slope of the topography to integrate the landscape into the project. The main entrance, facing the internal part of the condominium, features a wooden panel that connects two defined volumes. The opposite facade, facing north, has strategically placed openings to allow contemplation o...




预览图片
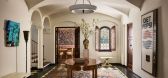
20 / 洛杉矶住宅 | Barry Fox | 2026 | 美国
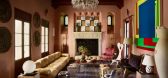
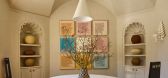
29天前|ArchitecturalDi|软装|97%...hat philosophy carried into the interiors. “At the very beginning of the project, we talked about, ‘What’s a chopped and screwed Mongiardino?’ We were trying to combine these different vernaculars, these different linguistic idioms to come up with the right mix of weirdness,” the wife says...



预览图片
21 / HFW 办公室 | M Moser Associates | 2023 | 英国
1年前|OfficeSnapshots|办公|95%...cing accessibility to the outdoor area.,设计师:M Moser Associates,Project Team: Charlie Millard, Jeni Durksen, Charlie Millard, Joel Soo, Klara Skoczkowska, Mark Dempsey, Michele Mercado, Nadia Belvedere, Nick Toft, Frances Gain, Jeremy Kumala,摄影:Chris Snook27 Images | expand for ad...





预览图片
22 / OQT 办公室 | AAID | 2023 | 阿联酋
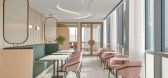
1年前|OfficeSnapshots|办公|95%...ments, ,AAID was approached by OQT to refurbish its offices in DIFC. The project involved refurbishing the existing space on level 7 and fitting out a new space on level 6. The design objective was to prioritise employee well-being.,On level 7, the plan was to transform the office environment in...



预览图片
23 / (深圳贝科技美容概念店)(英文版)DOMANI设计
5年前|DOMANI|康乐|93%... concept flagship store is located in Baoan District, Shenzhen, China. The project invited China's top-tier design company DOMANI to lead its space design. The design strategy is in line with Shenzhen’s ‘Culture+N’ new industry policy, and it also tries to plant a certain design academic discu...



预览图片
24 / The Work Project Coworking Offices – Hong Kong
9年前|wfwd12|办公|93%FIRM
公司
Bean Buro
豆罗
CLIENT
客户端
The Work Project
工作项目
SIZE
大小
33,000 sqft
33000平方英尺
YEAR
年
2016
二千零一十六
LOCATION
位置
China, Hong Kong
中国,香港
INDUSTRY
产业
Coworking
管理
Bean Buro has designed the new ...




预览图片
25 / 纽约职业棒球大联盟(MLB)办公室 | STUDIOS Architecture | 2019 | 美国
3年前|OfficeSnapshots|办公|92%...the deepest and most central portion of the floorplate as the heart of the project, STUDIOS created a triple-height destination. The aptly named Concourse connects people of all groups with a coffee bar at one end, stairs careening to the next floor, and physical and visual connections to primary pr...



预览图片



