约有80项符合查询结果,库内数据总量为1205294项。[ 耗时:0.0067秒 ]
1 / 迈阿密Chubb保险公司设计
6年前|OfficeSnapshots|办公|100%...the global insurance firm’s location in Miami, Florida.Even the simplest projects require considerable coordination to fully deliver on their promise. The Chubb Insurance headquarters in Miami was no exception, with key players located throughout the country. The project was an architectural colla...




预览图片
2 / 柏林Architects
13年前|BILI|建筑|100%... Residential Building Johannisstra?e 3, Berlin
J. MAYER H. Architects
Project Architect: Hans Schneider
Project Team: Juergen Mayer H., Marcus Blum, Wilko Hoffmann, Filipa Frois
Almeida
Competition Team: Juergen Mayer H., Thorsten Blatter, Marcus Blum
Invited competition 2008, 1st Prize
P...



预览图片
3 / MINIMALISTIC | Ivanna Pavlus
5年前|behance|概念|100%... Functionality expressed by shape is considered to be a good design. This project is minimalist and functional. A kitchen is combined with a living room. The space is zoned with a kitchen table, a spacious sofa occupied the central space. Sitting where you have possibility to enjoy fire in a bio fi...



预览图片
4 / 沙盒电影 | Civilian Projects | 2023 | 美国
2年前|archdaily|商业|100%...ul Henningsen, and the vanished world of interwar New York conjured by the project’s Broadway address.
A non-profit documentary production company focusing on cinematic science films, Sandbox is behind ‘Fire of Love,’ nominated for Best Documentary Feature at the 95th Academy Awards in ...




预览图片
5 / Grove House | Cadence & Co | 2024 | 澳大利亚
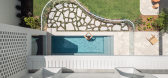
1年前|The.Local.Proje|住宅|100% In Partnership with Cadence & Co ,项目文案:Sophia Fawdry,项目摄影:Felix Mooneeram ,摄影布景:Room on Fire ,转载自:The Local Project,图片@The Local Project,语言:英语,编辑:序赞网,阅读原文


预览图片
6 / 葡萄牙曼努埃尔·瓦伦特房子(2018)(ateliermob)设计
5年前|archdaily|建筑|100%..., Pedra Natural Azul Valverde, Secil,Lead Architect:Tiago Mota Saraiva,Project Team:Andreia Salavessa, Paula Miranda, Marta Vieira, Cristina Romão, Mariana Robalo, Diana Amaral, Adriana Gil, Carolina Battle Y Font, Ana Rita Nunes, Raquel Coronel, Rita Rodrigues, Ana Catarino,业主:Manuel V...



预览图片
7 / Tyger Capital 办公室 | JTCPL | 2024 | 印度
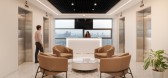
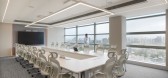
1年前|OfficeSnapshots|办公|100%...nditioning ducts, fire sprinkler lines, and cable trays.,Remarkably, the project was completed in just 75 days, a testament to the meticulous planning and project management by JTCPL Designs. This accomplishment, achieved with exceptional support from the building management and Rupa Realty, has l...



预览图片
8 / 渥太华商业改进局办公室设计
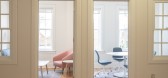
3年前|OfficeSnapshots|办公|100%...s Bureau‘s offices in Ottawa, Canada.,The Better Business Bureau (BBB) project is a multi-purpose community co-working space located in one of only three pre1930s fire stations that is still in existence in Ottawa, Ontario today. The Parkdale Fire Station is an iconic community landmark that has...


预览图片
9 / 瑞典皇家艺术学院媒体大楼,斯德哥尔摩 / Norell/Rodhe
6年前|环亚室内|设计情报|100%...d locally, utilising the existing building stock on the island. As a pilot project, Norell/Rodhe was asked to transform the interior of an old navy building into a new home for faculty and students working with photography, multimedia and moving images. The project explores a new pedagogical model, ...




预览图片
10 / 芝加哥CoLaboratory共同办公的办公室设计
5年前|OfficeSnapshots|办公|100%...ted food and beverage industry co-working center for our latest commercial project. This adaptive reuse building is now home to CoLaboratory, Chicago’s first food-centric shared workplace.
Chicago’s West Loop has quickly morphed from a gritty, bustling meatpacking scene to a 21stcentury tech ...


预览图片
11 / March House | KA Design Studio | 2025 | 澳大利亚
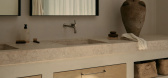
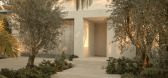
8月前|The.Local.Proje|住宅|100%...ched elegance and tactility.Located on a lofty site in Bellevue Hill, this project by KA Design Studio combines the best of Sydney living with the essence of a dreamy Mediterranean escape. A solid foundation in terms of a clear brief from the owners set the tone for March House. The couple had been ...


预览图片
12 / Yiaga | Wardle | 2026 | 澳大利亚
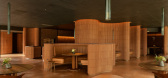
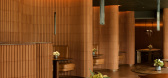
1月前|The.Local.Proje|餐饮|100%...ve enjoyed the concentrated purpose of realising so many elements of this project. Working alongside Hugh and understanding his intent for the project has been illuminating. Yiaga will be a landmark restaurant for Melbourne and Australia where the design completes the dining experience.”
...

预览图片
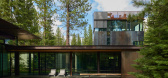
13 / Architects at Home | Greg and Lesa Faulkner
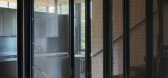
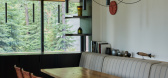
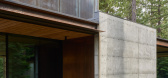
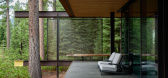
9月前|The.Local.Proje|建筑|100%...discovered rather than imposed, like a whisper in the woods. Believing the project needed an outside perspective, Greg invited architect Tom Kundig, principal of Seattle-based Olson Kundig – drawn to his expressive use of kinetic mechanisms, steel plates and the nuanced tension between raw and ref...

预览图片
14 / 奥克兰格林伍德罗氏公司办公室设计
3年前|OfficeSnapshots|办公|100%... Roche offices in Auckland, New Zealand.,Greenwood Roche is a specialist Project Law Firm that advise on a range of New Zealand public and private sector projects. Their existing space had become tired and did not now reflect Greenwood Roche’s culture & values that embrace flexibility and a non-...



预览图片
15 / Elystan | Samantha Leigh | 2026 | 澳大利亚
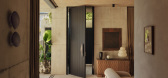
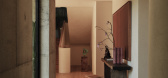
2月前|The.Local.Proje|住宅|100%... to the outdoors. After collaborating with the owner-builder on commercial projects, the brief offered a more personal undertaking – a generous home for entertaining, grounded by spaces where the children could play and grow. “The clients lived directly opposite the site for some time, so the co...
预览图片
16 / Wedgewoods Retreat | BattersbyHowat Architects
2月前|The.Local.Proje|住宅|100%... secluded despite its setting.
This ambition is embedded in the project’s layout. An L-shaped arrival sequence brackets the entry, screening outward views and establishing a strong sense of threshold. From here, the home unfolds through a controlled descent, drawing occupants deeper int...


预览图片
17 / 奥斯汀确实是域名办公室设计
6年前|OfficeSnapshots|办公|100%...earch engine giant, Indeed, located in Austin, Texas.STG Design’s fourth project for Indeed is for their engineering offices located in Domain Tower. Indeed wanted a connected space to provide an interactive environment for their employees that reflects the company’s energetic attitude on a glob...


预览图片
18 / 芝加哥摩托罗拉办事处设计
6年前|OfficeSnapshots|办公|100%...tors, manufacturers and the client obsessively iterated together until the project took shape. That meeting set the tone for a collaboration where time wasn’t wasted and aggressive schedules didn’t necessitate cutting corners or playing it safe.Using readily-available materials, the team transfo...


预览图片
19 / 俄罗斯西伯利亚疗养院(2020)(A61architects)设计
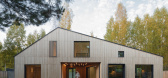
5年前|archdaily|建筑|100%...ia-2,设计团队:Gulnara Morozova, Dmitrii Morozov, Danil Devyashin,Project Manager:Ruslan Bekshenev,City:Tyumen,Country:Russia,设计师描述 | Designer description: The main idea for this house was to create a space where one can find refuge from busy urban life, restore, contempla...


预览图片
20 / Therefore Offices
15年前|loy|办公|100%...7/cover-3.jpgHere’s some more information from West Architecture:[hr]The project is the refurbishment of offices for client Therefore. Therefore are product design consultants based in Fitzrovia, London where they operate from a five storey building dating from the 1970s. Their clients include Tom...
预览图片
21 / 约翰娜·艾克学校扩建 | Kersten Kopp Architekten | 2023 | 德国
2年前|archdaily|文育|100%...artner,Landscape Architecture:Hutterreiman Landschaftsarchitektur GmbB,Project Management: Torsten Suschke,Project Architect: Barbara Witt, Katharina Cielobatzki, Heike Hartmann, Valeriya Savina,Construction Site Management: Alexander Kaiser,Program / Use / Building Function: Educational A...




预览图片
22 / Rigot集体居住中心(2019)(acau架构)设计
6年前|archdaily|建筑|100%...s de façade et coursives),设计师描述 | Designer description: The project is located in the Rigot park in Geneva, alongside the Avenue de France, near the Sismondi school. The choice for the location in the park was impulsed by an urgent and temporary measure aiming at accommodating 370 mig...


预览图片
23 / 格兰德别墅 | Patio Livity | 2023 | 印度尼西亚
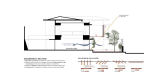
2年前|archdaily|建筑|98%...ne, were utilized to maintain a sense of regional identity. What sets this project apart is its relaxed ambiance coupled with a commitment to sustainability. Through thoughtful spatial planning and a deep reverence for nature, the Grande house offers a living experience that is both environmentally ...


预览图片
24 / 芝加哥阿克纳资本办事处设计
6年前|OfficeSnapshots|办公|98%...ation, cutting-edge technology, data-driven solutions, and automation. The project was completed in July with general contractor Clune Construction.The space was designed to reflect the firm’s beginnings in Sydney, utilizing light and an airy blue-hued finish palette. Accents adding to the coastal...




预览图片
25 / 奥地利Neulengbach高中学校设计(如果我们的高中是这样)
14年前|wenming-1980|办公|97%Project name: Senior High School Neulengbach
Completion date: August 2010
Location: Neulengbach, Austria
Architects: SHIBUKAWA EDER Architects (Misa Shibukawa, Raphael Eder)
Collaborators: Katrin Hinkel, Christina Lenart, Hansj?rg Reumann, Markus Illetschko, Berkan Yasatuerk,
Landscape design: ...




预览图片



