约有40项符合查询结果,库内数据总量为1205294项。[ 耗时:0.0056秒 ]
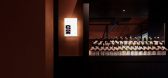
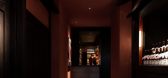
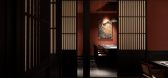
1 / SXN ARCHITECTURE | 鳥 安 いざかや
3年前|时效楠建筑设计|餐饮|100%... 2022-11-18 17:15 编辑
鳥 安 Izakaya | Private Housing | 2021
Project Information
Location:Zhengzhou,China
Project Complete :Mar. 2021
Space Design:時效楠設計事務所
Principal Designer:Seth 時效楠
Designer:Jessie 吴贝贝 | Wey 魏玉乾
Author:Chiving
P...


预览图片
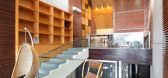
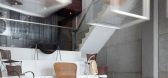
2 / Yamakawa Rattan Showroom Sidharta Architect
13年前|qunqun87|商业|100%... Kemang Raya,Jakarta, Indonesia
Principal in Charge: Marcello Sidharta
Project Team: Marcello Sidharta, Aryo Basuki, Adjie Dewantoro
Interior Design: Sidharta Architect
Main Contractor: Tan Sie Siong
Land Area: 141 sqm
Building Area: 279 sqm
Design Year: 2009
Construction Year: 2009-...




预览图片
3 / The Coconut Club | NICE PROJECTS | 2023 | 新加坡
1月前|NextProject|餐饮|100%
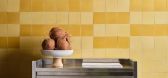
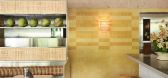
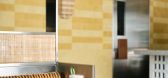
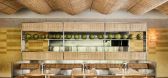
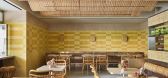
Our interior for the latest Coconut Club celebrates the weaving patterns of Southeast Asian craft, with a distinctive material palette, combining stainless steel, bent bamboo, rattan, glazed breeze blocks and terrazzo. The colours throughout are subtle and understated – a mix of natural mate...

预览图片
4 / 2019年马尼拉名人榜的亮点。
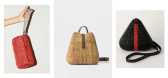
6年前|Yellowtrace|产品|100%...afts is paying dividends for numerous local companies and savvy designers. Projects are tapping into available local materials and weaving methods (which, along with the dialect, can differ from island to island) to provide an income source for provincial village weavers while ensuring their craftin...



预览图片
5 / 线状建築設計研究室丨十三式·江湖菜
6年前|Hi设计|设计情报|100%...
类 型:餐廳
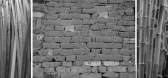
材 料:藤皮,红砖,艺术涂料,不锈钢
Project information——
Project name: thirteen style chongqing jianghu cuisine
Location: nanjing, jiangsu province
Location: F7 floor, no.201 jinmaohui, gulou district, nanjing
Area: 120 square meters
De...




预览图片
6 / Space Furniture | B&B Italia

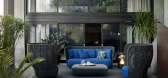
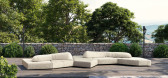

5月前|The.Local.Proje|产品|100%...ek this year. The result of ongoing research into material innovation, the project was led by Edra’s vice-president, Monica Mazzei.
“For us, materials have always been an essential part of every project, so research into external materials is fundamental,” says Mazzei, whose dedicat...

预览图片
7 / Sonar Ukiyo | Shania Tahir
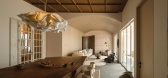
9月前|NewNorm|酒店|100%...fortably within a serene base palette. Indonesian-made furniture forms the project's core, augmented by selective international pieces that sustain the narrative without excess. Throughout, the composition balances symbolic meaning with day-to-day utility.
A measured dialogue between heritage and c...


预览图片
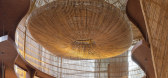
8 / 清迈美术馆 | Enter Projects Asia | 2022 | 泰国
3年前|archdaily|文育|100%...内部展馆组成,花园包围,外部雕塑和华丽的水景。EnterprojectsAsia受委托设计使用所有天然材料的定制艺术品展示。银器、精美瓷器和瓷器的国际收藏包括东南亚最大的威奇伍德收藏。这位拥有者和狂热的收藏家试图将自己毕生...




预览图片
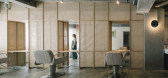
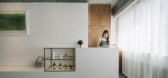
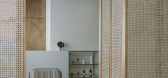
9 / 日本 | FUYU Salon | 理发店 | 2021 | FATHOM
4年前|archdaily|康乐|100%...,国家:日本,设计师描述 | Designer description: This is a project to renovate a former retro hair salon on the second floor of a building on a narrow alley that seems to have been left behind by urban development, a short walk across the street on Hondori Avenue in Naka Ward, Hiroshim...


预览图片
10 / Reddie Furniture推出非公司工作站。
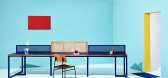
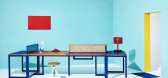
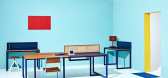
6年前|Yellowtrace|产品|100%...e, from expansive offices to those more intimate. Clients can tailor their project with a choice of either timber or laminate table tops with solid timber edging and rattan or perforated metal dividers. This is all alongside a slim-line design and simple cable management, with a discreet feature tha...



预览图片
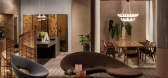
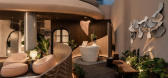
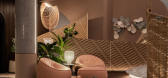

11 / Geometry of The Sea | Helen Agustine | 2025 | 马来西亚
7月前|HelenAgustine|商业|100%
Geometry of The Sea
location : Plaza Indonesia
project type : Cruise ship sun deck design
area : 110,55 m2 m2
event : Opulent Living 2025
event date : 31 October – 9 November 2025
media partner : Indonesia Design
lighting : erreluce
contractor : Erka interior, Ci...
预览图片
12 / Plantasia | YSG STUDIO | 2025 | 澳大利亚
1年前|YSG.STUDIO|住宅|100%...摄影:ANSON SMART
软装布景:FELICITY NG
建筑施工:PROMENA PROJECTS
,转自:YSG STUDIO
,图片©YSG STUDIO
,编辑:序赞网
,阅读原文



预览图片
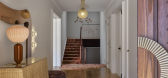
13 / 家与外 | YSG STUDIO | 2022 | 澳大利亚
3年前|YSG.STUDIO|软装|100%...ucluse, Sydney
,项目面积:885 平方米
,项目施工:Promena Projects
,项目摄影:Anson Smart
,摄影布景:Felicity Ng
,转自:YSG STUDIO,图片©YSG STUDIO,编辑:序赞网,阅读原文




预览图片
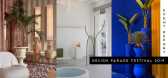
14 / 2019年土伦和海雷斯的设计游行节。
6年前|Yellowtrace|产品|100%... COMPETITION AT HYERESThe Hyères competition focused on new and exclusive projects by the entrants. The grand prize includes a one-year research scholarship at Sèvres – Cité de la céramique and Cirva in Marseilles, a personal exhibition at next year’s Design Parade Festival and a workshop by...


预览图片
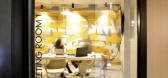
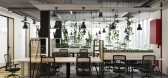
15 / 布鲁塞尔Hive5共同办公的办公室设计
3年前|OfficeSnapshots|办公|100%...ty for the Hive5 coworking offices in Brussels, Belgium.,Interior design project and space planning for a 900 m2 offices of the co-working chain in Brussels.,When it comes to interior design, there are a few key things to consider. First and foremost, you need to think about functionality. After...



预览图片
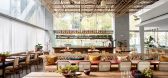
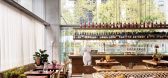
16 / 格洛丽埃塔(Glorietta)Alexander &CO. 设计
6年前|Archilovers|餐饮|100%...usinesses into the area, to activate the surrounding precinct.
Project Name Glorietta
Project Website www.glorietta.com.au
Principal Architect Jeremy Bul...


预览图片
17 / V.A.N.T.A.G.E | om studio | 2024 | 沙特阿拉伯
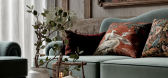
1年前|behance|概念|100%...- corona render - photoshop enjoy watching!Thrilled to reveal our latest project (V.A.N.T.A.G.E), a seamless blend of sleek modernity and rustic charm. Take a peek into the details of this stunning design!The living area combines natural warmth and modern elegance with earthy tones, textured walls...




预览图片
18 / 这家用藤条编织出来的定制西装店,黑的有点酷
7年前|室内赞条|设计情报|94%...格调。
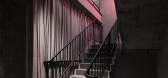
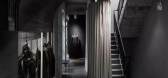
Furniture for this space is designed specially according to the project properties by the designers, echoing to the black color style of the decoration design.
在同类型西服定制零售店品牌空间設計上创造一种差异化的空间体验,打破以往传统品牌西服...


预览图片
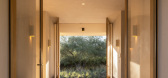
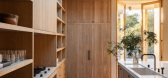
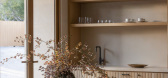
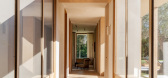
19 / Stone Meadow Lane | Manuel Cervantes Estudio | 2026 | 美国
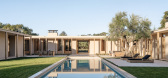
5月前|The.Local.Proje|住宅|92%...ion, light and honest materials to create a sense of calm and balance. The project was designed in collaboration with Mexico City-based architect Manuel Cervantes Estudio, whose influence can be seen in the warm, earthy materials and clean architectural lines.
Inspired by the principles o...
预览图片
20 / 潘切库拉91/4 号别墅 | Studio Ardete | 2020 | 印度
4年前|Studio.Ardete|建筑|91%... Located in Chandigarh, India, the team at Studio Ardete aims to make each project they undertake, a study in logical and comprehensive designing.Their vision is to design spaces that would evolve into art, enriching the lives of people inhabiting them.
,Not hesitating to take on even the most ...


预览图片
21 / 泰国隐园旅社(2020)(Full Scale Studio)设计
5年前|archdaily|酒店|90%...师描述 | Designer description: Hidden Garden Hostel is the renovation project of commercial row house containing of three attached units, and it is transformed into new hostel with 10-room units. This project is located on Wualai road in the heart of historical areas of Chiang Mai, which is fam...


预览图片
22 / 今天咖啡馆(2020)(Yue-Design空间设计工作室)设计
6年前|archdaily|餐饮|87%...n Design: Luancang Florist,设计师描述 | Designer description: The project is located in the former Nanjing light industrial machinery factory which built in accordance with the remains of Ming Dynasty city wall, It adjacent to the Zhongshan Gate. In recent years, it has been transformed int...




预览图片
23 / 泰国卡努特之家咖啡馆(2020)(PDA Puredesigns Associate)设计
5年前|archdaily|餐饮|85%...e design of Kanut House cafe is the intention between the designer and the project owner. We need Muang Surat Thani District (Ban Don) to have a cool look and cool design suitable for all lifestyles, all age groups, family, friends, girlfriend, sibling, hangout area. Including relatives bringing the...



预览图片
24 / 事件报告:NorthModern 2016。
6年前|Yellowtrace|产品|79%...Genz’ textile pieces. Stunningly shot as well.Kristel Laurits graduation project looked at instilling more texture and the sensation of touch within public space. I love the tones as well.Some beautiful indoor / outdoor tones are featured in the super practical range by recent graduate duo Krøyer...




预览图片
25 / Bondi Beach Villa | Handelsmann & Khaw | 2026 | 澳大利亚
2月前|handelsmannkhaw|住宅|78%...domesticity.”
Handelsmann further explains, “Throughout the project, the interiors were approached as a sequence of experiences rather than a collection of rooms, with each level shifting subtly in mood, light and materiality.” On the main level, which hosts the open plan kitchen li...
预览图片



