约有50项符合查询结果,库内数据总量为1205294项。[ 耗时:0.0064秒 ]
1 / <em>Projectem> E Beauty 办公室 | Bean Buro | 2022 | 中国香港
1年前|OfficeSnapshots|办公|100%,客户:<em>Projectem> E Beauty, ,面积:3,800 sqft,年份:2022,坐落:Hong Kong, China, ,行业: Fashion / Beauty, ,The Brief: Sculpting a Comfortable and Inspiring Oasis,We were approached by our client, <em>Projectem> E Beauty, to create a transformative workplace design that prioritis...




预览图片
2 / 西班牙阿尔贝达旅游综合体 | 2019 | Salgado E Liñares Arquitectos
5年前|archdaily|建筑|100%...ation and the built territory, determined but enriched the approach to the <em>projectem> through several levels of approximation.,The first level, the most global, allows us to approach through the section, which gives us some first spots, with the aim of maintaining the intimacy of each construction, b...


预览图片
3 / 北京海淀E_ZIKOO智慧谷•阿尔法学园
6年前|AR发布|建筑|95%...园、河道与故宫北院构筑的自然氛围与文化气韵中。
The <em>projectem> is surrounded by fancy urban views consist of residential area, apartments and an R&D center. The city park, river and the north pavilion of the Palace Museum bring a breeze of culture.
▼周边功能分析 Site Ana...


预览图片
4 / 法国Anduze,造纸厂改造的现代loft
11年前|(H´ェ`H)|住宅|93%...itectural firm Planet Studio sent us photos and information of the Labahou <em>projectem>, a paper mill the architects converted into a contemporary loft on a budget of €100,000. The 1,830 square foot residence is located in Anduze, a small city in the Gard department in southern France. The traditional ...


预览图片
5 / 法国巴黎维涅城堡酒店(Chateau de Vignee) WeWantMore设计
5年前|Archilovers|酒店|91%...natural stones like Rouge Belge and Gris d’Ardenne throughout the entire <em>projectem> to add to the main design concept. The tailor-made terrazzo flooring in the lobby is entirely composed out of marble fragments of the former hotel rooms. The hunter’s journey continues in the lounge, where the custo...




预览图片
6 / 大思設計未来空间丨财富中心“魔镜”美容会所
6年前|艺术与家|设计情报|89%...ub
Location丨项目地点:
GuangDong China丨广东 潮州 财富中心
<em>Projectem> Area丨项目面积:185㎡
Design丨設計:
潮州大思软装设计設計有限公司
ChaoZhou DaSi Design Institute Co.,Ltd.
Director | 設計总监:郑任嵩
(潮州大思软装设计設計有限公司创...
预览图片
7 / 芬兰度假别墅二期(2017)(PAVE Architects)设计
5年前|Archilovers|建筑|88%...des extra space without increasing the volume of the building.
*
<em>Projectem> Name: Villa Ryysyranta II
Architecture Firm: PAVE Architects
https: //www.pavearkkitehdit.fi/
Contact e-mail: [email protected]
Firm Location: Hintantie 18 90500, Oulu, Finland
-
Completion Year: 2017
Gross Bu...



预览图片
8 / 意大利奥斯图尼S酒店别墅 / Luca Zanaroli设计
5年前|Archilovers|民宿|87%...e typical Apulian countryside with olive trees and prickly pears.
The <em>projectem> is based on the connection between Apulian typical houses and rural context, and new architectural shaps, in order to create a new design approach, suggested by the place, with its light and atmosphere.
The struc...


预览图片
9 / 意大利天鹅绒公寓(VELVET)Flussocreativo Design Studio设计
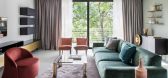
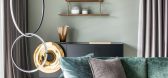
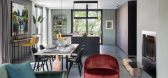
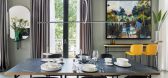
5年前|Archilovers|住宅|85%...e wall is custom-designed and realized with elements that characterize the <em>projectem>: the painted iron structure with brass-plated edge, the painted Sagomato Rovere and the top in marquinia silestone.
The "living area" triptych is closed by the kitchen: made up of a concealed monobloc with retracta...


预览图片
10 / 诺伊达托科佩迪亚办事处设计
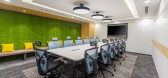
6年前|OfficeSnapshots|办公|84%Dezinetree <em>Projectem>s recently achieved the office design for Tokopedia, a leading e-commerce company, located in Noida, India.The Tokopedia office <em>projectem> focused on a new workspace setting based on integration, collaborations and transparency of spaces. Being their first office in this country, we h...



预览图片
11 / Public Dine&Wine – Belgrade
13年前|qunqun87|餐饮|84%...tances, the ones to become those.The idea of the people behind this lovely <em>projectem> is to try and bond Serbian fascination with meat and rich tradition with finest ingredients of Mediterranean. These two combined together give a completely new experience of a belief that mixing differences makes the ...


预览图片
12 / Eco Villa III | Block722 | 2025 | 希腊
3月前|Block722|民宿|83%...ock722
Planting:Outside Landscape Architecture
Main Contractor:Apax
<em>Projectem> Manager:Focal <em>Projectem> Managers
Procurement:Apax
Brand Name / Logo Design:AG Design Agency
Graphic Design / Branding / Visual Identity:K2 Design
Lighting Design:L+DG Lighting Architects
Structural & MEP ...


预览图片
13 / 卡斯特罗面包店(2020)(Arquitectura总理e设计)设计
5年前|archdaily|商业|83%.... Curved surfaces are found in display counter and glass partition. ,The <em>projectem> intends to divide the space into different functional sections, The first room is where the pastries are on display, with an espresso bar in the back counter. The second room has a small seating area and a large glass...


预览图片
14 / New Work SE | Sieber | 2021 | 德国
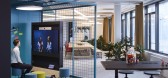
4年前|OfficeSnapshots|办公|81%...sociated brand, XING E-Recruiting, for the first time in the Kaisergalerie <em>projectem>. We then developed and planned the offices of Kununu and XING in Zurich, Vienna, Porto, Munich and Berlin, as well as other locations within Hamburg.,We started thinking about assembling the individual locations in ...





预览图片
15 / ChatPay办公室(ChatPay办公室)玩您设计
5年前|Archilovers|建筑|81%...
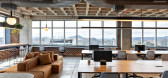
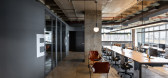
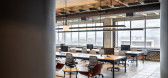
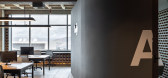
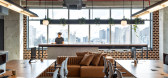
Created to host a technology and social media startup called ChatPay, the <em>projectem> preserved and highlighted the two main original features of the space: its concrete structure with ribbed slab and the beautiful view to which the three large windows open.
For this, the closed spaces that the pr...
预览图片
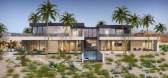
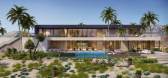
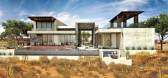
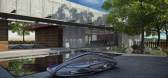
16 / Punch Architecture | 刷新豪华住宅的固有概念
6年前|环亚室内|设计情报|81%...ensed architecture and design firm in the United States with international <em>projectem> experience. It creates spaces, environments, and objects that are site specific to the client and their brand, while being conscientious of the impact the design makes on the surrounding environment and interaction be...


预览图片
17 / 美国Anello餐厅(2018)(space BUREAU)设计
5年前|archdaily|餐饮|77%...ntry:United States,设计师描述 | Designer description: Anello is a <em>projectem> that is rooted in the concepts found in Wabi Sabi, embracing the beauty found within imperfections. Using this concept and logic, Chef/Owner Scott Girod, who has spent time living in both Japan and in Italy and mentor...




预览图片
18 / 美国Jackson Hole之家(2015)McLean Quinlan
5年前|McLean.Quinlan|住宅|75%...Our clients, themselves exceptionally talented designers, embarked on this <em>projectem> after falling in love with the place and set out on a journey to create a beautiful home in this extraordinary landscape.
The design united elements of both European chalet and classic American cabin. The orientatio...


预览图片
19 / 乐从爱彼牌办公室设计
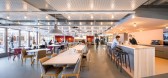
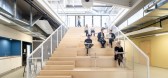
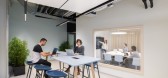
5年前|OfficeSnapshots|办公|74%...ators between the different areas.
With the ultimate goal of using this <em>projectem> as a testing ground for new ways of working, the enclosed rooms house several well-defined purpose-focused environments such as scrum corners, training theatres, huddle spaces, focus nooks, meeting or multipurpose roo...



预览图片
20 / O Lofos | Block722 | 2022 | 希腊
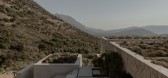
2月前|Block722|民宿|72%...oothills of Thrypti mountain within the Greek island’s eastern side, the <em>projectem> is a commission by a private client. It called for a 400 sqm home on a slope, including two guestrooms and generous outdoors areas. Balancing the needs of the brief with the natural setting that combines vistas of mou...
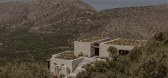

预览图片
21 / 美国奥林匹克和残奥会博物馆(2020)(Diller Scofidio + Renfro)设计
5年前|archdaily|建筑|70%...itivo:Gallagher & Associates,Projeto Museológico E De Conteúdo :Barrie <em>Projectem>s,Engenharia De Estruturas:KL&A in collaboration with Arup,Engenharia Civil:Kiowa Engineering Corporation,Segurança Contra Incêndio:Jensen Hughes,Engenharia Mecânica E Hidráulica:The Ballard Group,Engenha...


预览图片
22 / 现场工作:我们团队的三名成员花了一天时间在法国南部艾琳·格雷的E-1027别墅工作。
6年前|TheModernHouse|设计情报|69%...l of Gray’s furnishings inside the house, a significant undertaking. The <em>projectem> will stay true to the original designs, using the materials and methods favoured by Gray, and is currently the source of a crowdfunding campaign which Cap Moderne has partnered with The Modern House for.
“I will...


预览图片
23 / 法国ILOW国际办公中心(2020)(Carlo Ratti Associati)设计
5年前|Archilovers|建筑|69%... nearby Tours Nuages (Cloud Towers), one of the most iconic social housing <em>projectem>s of the postwar era. The building, designed in collaboration with Agence d'Architecture Willerval et Associés, is shaped like two open arms connecting two different socio-economic neighborhoods. Moreover, it leverage...



预览图片
24 / 参观传说中的费德里科福奎特的托斯卡纳花园
6年前|ArchitecturalDi|景观|68%...ational constellation of admiring friends and clients. As a decorator, his <em>projectem>s have been lauded for bravura effects achieved through fine Italian craftsmanship combined with an intrinsic sense of comfort and practicality, all subtly imbued with the creator’s joie de vivre.
An Allée of mal...



预览图片
25 / 伊斯坦布尔梅格媒体办公室 | Duman Architects | 2021 | 土耳其
3年前|OfficeSnapshots|办公|68%...d inventive space for the Meg Media offices in Istanbul, Turkey.,In this <em>projectem>, which was carried out in one of the historical buildings of the Kuruçeşme coastline for the Meg Media head office, the interior design has been realized while preserving the originality of the building. In a total ...


预览图片



