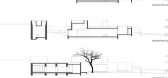
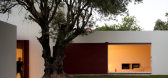
1 / 绿山白居House of Agostos / Pedro Domingos
14年前|charliexu|建筑|100%...tos
architecture: Pedro Domingos,
location: Santa Barbara-de-Nexe, Faro
project team: Celia Faria, Humberto Dias, Sonia Carvalheiro
year of project: 2003/2005
year of construction: 2006/2010
Engineering: Luis Santos Palma, JAC, João Teixeira da Silva
Built Área: 200m2 (house) + 900m2 (lands...




预览图片
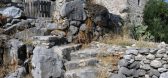
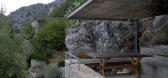
2 / Mani Tower House / Z-level
10年前|那明媚blue|住宅|100%...师: 埃琳娜 · 基斯
Area: 150.0 sqm
建筑面积: 150.0 平方米
Project Year: 2011
项目年: 2011年
Photographs: Babis Louzidis
照片: 希腊 Louzidis
Structural Engineers: Dimitris Arnellos, Mary Kazakou
Construction: Vladimir Durma, Xylarmogi, Ikosmidis
Site Area: 900m2
结...




预览图片
3 / 西班牙Carreras Múgica Contemporary Art Gallery--Estudio Herreros
10年前|395230458|商业|100%ArchitectsEstudio Herreros
LocationBilbao, Biscay,Spain
Area900.0 sqm
Project Year2014
PhotographsAdrià Goulà
Project DirectorsJuan Herreros, Jens Richter
Project ManagerJosé Baldó
Project TeamCarmen Antón, María Franco, Abraham Piñate, Víctor Lacima, Leonardo Tamargo
Local Architec...


预览图片
4 / Town Hall Hotel
15年前|charliexu|建筑|100% 本帖最后由 charliexu 于 2011-5-13 20:38 编辑
Architects: rare
Location: London, England
Project area: 8,900 sqm
Project year: 2010
Photographs: Courtesy of rare





预览图片
5 / All Seasons Mansion Condo四季大厦公寓
12年前|叶美丽|景观|100%(英文简介 看不懂~~{:9:}逛国外网站总是受打击)
Project: The Forest @ Pyne by Sansiri
Landscape Architecture: TROP : terrains + open space
Design Director: Pok Kobkongsanti
Project landscape architects: Theerapong Sanguansripisut, Ekitsara Meedet
Architects: Palmer & Turner (...



预览图片
6 / 办公室设计,来自中国厦门汤建松设计办公室
12年前|疏狂暗香|办公|100%Project Name: 汤建松设计顾问办公室 Tang Jiansong Design Office
Project Area: 900m2
Project Address: 中国 厦门 Xia Men, China
Designer: 汤建松 Tang Jiansong
Design Company: 汤建松设计顾问(厦门)有限公司 Tang Jiansong Design Office
摒弃众多繁杂,回归...


预览图片
7 / 南斯拉夫波德戈里察希尔顿酒店 Hilton Hotel Podgorica
14年前|charliexu|概念|100%Project DetailsYear 2011
Work started on 2011
Main structure Mixed structure
Buyer Normal tours doo, Podgorica
status Current works
Hotel 5 stars, 180 double-bedrooms and 20 suits, restaurant, bar, SPA with swimming pool and congress centre. In addition to hotel space, the building includes ...


预览图片
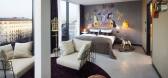

8 / 维也纳25小时酒店 25hours Hotel Vienna
12年前|charliexu|酒店|100%Architects: BWM Architekten
Location: Vienna, Austria
Area: 12,900 sqm
Year: 2013
Photographs: Rupert Steiner
Client: LF 1-3 Betriebs GmbH
Project Controlling: c-performance Baumanagement
General Planning: BWM Architekten
Interior Design: dreimeta




预览图片
9 / 葡萄牙里斯本 Janelas Verdes住宅/pedro domingos arquitectos
14年前|charliexu|建筑|100%House of Janelas Verdes
Lisbon / Portugal / 2009
Project Details
Year 2009
Work started on 2007
Work finished in 2009
Main structure Wood
Plot (m²) 180
Volume (m³) 900
Number of floors 4
status Completed works


预览图片
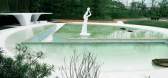
10 / 地产景观示范区的新玩法——包罗万象的空 – 南宁园博会珠海园
6年前|设计灵感精选|设计情报|100%项目缘起 | Project origin
2017年7月,珠海华发集团委托乐造設計曹凯中工作室进行2018年南宁园博会珠海城市园的景观設計工作。珠海是一座当代的新兴城市,相对于很多城市对“历史”的追忆,对“未来”的憧憬和向往是这座城...




预览图片
11 / 数据驱动变革 博伊斯·席勒和弗莱克斯纳BSF律所纽约办公設計欣赏
6年前|时尚办公网|设计情报|100%...和弗莱克斯纳(BSF)律師事务所,其纽约办公室由Schiller Projects設計团队打造。全新理念設計是数据驱动的設計方法的产物,让这家著名的律所终于摆脱之前传统的工作模式,并使之与他们的合作式、自由流动的工作方式协调一...


预览图片
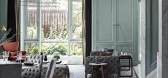
12 / 厦门保利当代半岛 ∣ HCD IMPRESS 柏年印象
6年前|环亚室内|设计情报|100%... a city where globalization collides with art and humanism atmosphere
The project is located in Huandao Rd., Xiamen
On the Peninsula lies the beauty of mountains and seas
以简洁、当代的設計语汇
将东西方美學的差异糅合
重新定义一种都市诗意的生活方式
With con...


预览图片
13 / 布鲁塞尔Hive5共同办公的办公室设计
3年前|OfficeSnapshots|办公|100%...ty for the Hive5 coworking offices in Brussels, Belgium.,Interior design project and space planning for a 900 m2 offices of the co-working chain in Brussels.,When it comes to interior design, there are a few key things to consider. First and foremost, you need to think about functionality. After...





预览图片
14 / palm beach residence | Grade New York | 2020 | 美国
1年前|Grade.New.York|住宅|100%
GRADE’s latest project takes to the shores of Palm Beach. The 2,900 SF luxury condominium offered an open plan of living spaces surrounded by floor-to-ceiling windows and doors revealing oceanfront views. A white box was transformed into a tranquil vacation home infused with playful sophisti...






预览图片
15 / 吉隆坡或特德办事处设计
6年前|OfficeSnapshots|办公|100%...ion which conveys a circular motion with kinetic energy. This inspires the project’s conceptual direction whereby most of the fixture seems to extrude from the root of the design intention. The usage of multifunctional fixtures and integrated spaces can also be seen implemented in office space. En...

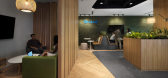


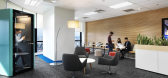

预览图片
16 / 奥地利办公设计 - XAL 技术中心/INNOCAD Architektur
13年前|KanGtArt|办公|100%...
View
[b]Architecture: INNOCAD Architektur ZT GmbH
Project Facts:
Usable floor space: 1.900 m2 (20452 sq ft)
Start of construction: 2009
Completion: 2010
Construction costs: 1.800.000 Euros (USD 2.328.120)

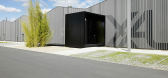


预览图片
17 / Fulcrum Studio 工作区 | Fulcrum Studio | 2024 | 印度
2年前|archdaily|办公|100%...,项目面积: 900m²,项目年份:2024,项目摄影:The Fishy Project,Principal Architect: Husna Rahman,Senior Architect: Tejaswini Rajanna,项目成市: Bengaluru,项目国家: India,转载自:Archdaily,设计师:Fulcrum Studio,图片©Fulcrum Studio,语言:...

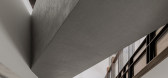


预览图片
18 / 乌克兰Carat公寓(2019)Drozdov & Partners设计
5年前|Archilovers|住宅|100%...gen Nevmyvaka
,合作者: SV Group, Locus Design Group, Ryntovt Design, Project 900
,品牌: Duravit, Grohe, Walter Knoll, Andrua World, Vitra, Bolia, Vibia, Gubi
,项目完工照片:
,平面与结构图:
,效果与概念图:待补充……
,转载自:Archil...


预览图片
19 / Baruthane火药厂园区 | Per Se Architecture | 2023 | 土耳其
2年前|序赞精选|建筑|100%...细部©Per Se Architecture
▽楼梯细部©Per Se Architecture
Project Name: Baruthane
Office Name: Per Se Architecture
Office Website: www.studioperse.com
Social Media Accounts: Instagram: @studioperse / Facebook: @studioperse / Twitter: @studioperse1 / LinkedIn: studio-per-se
Conta...




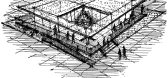
预览图片
20 / 华山町,台北 / 台北基础设计中心 首
7年前|eez|酒店|100%...图
▼客房平面图
项目名称/ project name华山町 HuaShan Tin建筑公司/architect or company台北基础设计中心Taipei Base Design Center公司网站 / Websitewww,asia-bdc.com联系邮箱/contact e-mailcrm_prm@asia-bdc.com项目设计 & 完成年份...





预览图片
21 / 华山町,台北 / 台北基础设计中心 首
7年前|avochen|办公|100%...图
▼客房平面图
项目名称/ project name华山町 HuaShan Tin建筑公司/architect or company台北基础设计中心Taipei Base Design Center公司网站 / Websitewww,asia-bdc.com联系邮箱/contact e-mailcrm_prm@asia-bdc.com项目设计 & 完成年份...



预览图片
22 / 卡尔加里QuadReal办公室设计
3年前|OfficeSnapshots|办公|98%...entre’s public spaces and tenant amenities. Using a phased approach, the project re-imaged and re-engineered the public spaces to improve pedestrian pathways and enhanced the tenant experience by renovating the following amenity spaces:,Conference space 7,900 sf: the renovation focuses on conver...



预览图片
23 / Co-working utopic_US Conde de Casal / Izaskun Chinchilla 设计
6年前|archdaily|文育|96%...hey are starting to transform Madrid once again. utopic_US is an ambitious project, is part of a coworking spaces network that tries to become in the headquarters for this generation to transform Madrid, turning it into the capital of creative entrepreneurship. We want to be the support for that gen...


预览图片
24 / 新冶组设计新作|武汉赫本爆火!大型娱乐派对空间爆品...
8年前|新冶组设计.|康乐|96%...heme entertainmentexplosive designed with a monthly turnoverof 20 million ?Project name: Hepburn WuhanDesign company: NeweraProject designer: NeweraArea: 3000 ㎡Cost:¥60,000,000Completion date: June 6th, 2018
科技的发展不仅改变人们的出行方式、时空观念,美学观念随着发...


预览图片
25 / 英国科尔切斯特的第一站当代艺术中心
14年前|大陈|设计情报|95%.../rv10.jpg
perspective floor plan
image © rafael viñoly architects
project info:
name of building: firstsite
location: colchester, england
schedule: competition 2003
construction 2006-2011
opening 25 september, 2011
project cost: 28.2 million GPD
client: colchester borough council...
预览图片



