约有50项符合查询结果,库内数据总量为1205294项。[ 耗时:0.0068秒 ]
1 / 鸡笼解释中心&孵化器(2016)(BOGDAN \ u0026 VAN BROECK)设计
5年前|archdaily|建筑|100%...hese two – within a “light architecture” shell – all the ancillary functions are inserted: stairs, elevators, techniques, service space, etc. On the ground floor, the open-plan reception and administration spaces link the project to the neighbourhood. A panoramic roofscape including a restau...


预览图片
2 / 混合景观
11年前|long2003|建筑|100%... to host a vast variety of vocations and
programs, going from commercial functions to offices or university spaces. The challenge is thus that
of building an adaptable coherence through time, answering positively to diverse issues coming from
different actors and taking the best out of each to ...
预览图片
3 / UFF 办公室 | Studio BOY | 2023 | 法国
1年前|OfficeSnapshots|办公|100%...UFF’s image, but also had a distinctive visual identity, programming and functionalities adapted to their various. businesses. Structured around a welcoming lobby and two floors, the project encompasses various zones, including a convivial cafeteria, a locker area, large open spaces encouraging co...


预览图片
4 / KH studio作品,混合景观
11年前|eminamcd|建筑|100%... to host a vast variety of vocations and
programs, going from commercial functions to offices or university spaces. The challenge is thus that
of building an adaptable coherence through time, answering positively to diverse issues coming from
different actors and taking the best out of each to ...
预览图片
5 / 宜家,颤抖吧!记忆家具来了
13年前|Naga0804|软装|100%...daptability is fully embedded
within the materiality of the product, new functionalities and a wider set of values may
arise, going beyond the physical artifact and style.
The challenge here is to design the business model as much as to design the furniture
that are traded in it. A ...
预览图片
6 / ACCO 办公室 | RMW | 2022 | 美国
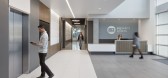
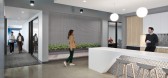
1年前|OfficeSnapshots|办公|100%...ption area and extending throughout the open office space. To increase the functionality of the space, RMW introduced huddle rooms that foster collaboration and problem-solving, catering to the needs of this innovative team of engineers. The program was thoughtfully crafted to strike a harmonious ba...



预览图片
7 / RRS作品,度假小屋
11年前|eminamcd|建筑|100%...ntilevered glazed volume into a hall with polished in-situ concrete floor, functioning as an intermediatezone to remove ski boots and outdoor clothing. A wooden stair ascends from the low basement and opens onto the generous space of the livingquarters, capped by a complex ceiling of pitched planes ...
预览图片
8 / 蒙特利尔海藻微波办公室设计
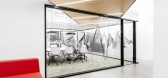
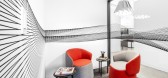
5年前|OfficeSnapshots|办公|100%...to be carried out in a very short period, from the preliminary studies and functional programming, from conceptual design to construction and going as far as the integration and installation of new workstations adapted to the client’s needs. Folio Design was confident that this was a challenge we ...



预览图片
9 / 波尔图青年公寓
12年前|onson|住宅|100%...he whole
intrinsic characteristics of the buildings at the time, both in functional layout as an ornamental and aesthetic. 建筑被分割成几个独立的楼层用于开展服务业和商业。较低楼层经过重新设计,原始结构、木地板(现为混凝土)和楼梯顶端的传统...
预览图片
10 / 西班牙Castromao酒店旅馆(2020)(PLP Atelier)设计
5年前|archdaily|民宿|100%...outh ground passage between the front and the backside of the plot.
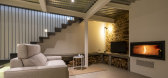
The functional structure of the dwelling presents a clear distinction between the private uses on the first floor and the common use spaces on the ground floor. Accordingly, the first floor houses the bedroom and bathroom in the ...


预览图片
11 / 丹佛丹佛消防局联邦信用合作社办事处设计
6年前|OfficeSnapshots|办公|100%...ate a cohesive and aesthetically pleasing union, while maintaining optimal functionality.The 18,000 sf commercial space is home to the Denver Federal Fire Credit Union (DFDFCU), Denver Fire Fighters Local 858, and affiliated offices. The design goals consisted of restoring and reusing the dilapidate...


预览图片
12 / WithSecure 办公室 | Fyra | 2024 | 芬兰
1年前|OfficeSnapshots|办公|100%.... Existing and second-hand furniture was leveraged widely. This balance of function and sustainability reflects the project’s dedication to responsibility and life-centered design.,Extensive collaboration with users and team leaders resulted in a future proof workplace hub that prioritizes flexi...


预览图片
13 / 亚特兰大公司环境办公室设计
6年前|OfficeSnapshots|办公|100%...and carpets, but we saw that the architecture was capable of enhancing the function of the showroom and reinforcing the design ideas celebrated in the product offerings.While abundant in the existing jewel-box wing, natural daylight was spare in the warehouse building. It was critical to introduce n...


预览图片
14 / Sōko Restaurant | CAAM Arquitectos | 2024 | 墨西哥
1年前|archdaily|餐饮|100%...connection between the interior and exterior. In addition to its practical function, such as the extraction of teppanyaki smoke and the optimization of lighting, the planter becomes a decorative element by incorporating vegetation, which brings freshness and vitality to the surroundings. Supported b...


预览图片
15 / 西班牙Kyodai健身培训中心(2020)Carlos Segarra Arquitectos设计
5年前|Archilovers|康乐|100%...haos.
In summary, we have tried to turn a training center into a multifunctional space that can host all kinds of events, creating spaces capable of adapting to different situations without forgetting the function for which they were designed.
,项目完工照片:
,平面与...


预览图片
16 / Covid19危机后摩洛哥一个理论城市的一项创新项目概念(2020)Studio Belem设计
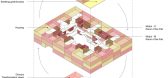
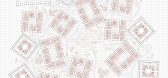
5年前|Archilovers|概念|100%...d working together is possible. Aswar El Beyt rethinks the pre-established functions of a home. It allows us to be free and flexible enough to support the on-going societal changes. Aswar El Beyt brings back a natural environment into the city, promoting new commonly shared spaces and social interac...




预览图片
17 / 蒙特利尔船员集体办公室设计
6年前|OfficeSnapshots|办公|100%...tectural relationship and construct boundaries between the various program functions. The second challenge became a deeper questioning on how to approach design in the context of a heritage building.The complexity of the program required fluidity between the various work spaces. Part of the floor ar...


预览图片
18 / Robert Half 办公室 | IA Interior Architects | 2024 | 美国
1年前|OfficeSnapshots|办公|100%...ith technical business units to integrate a recording studio and specialty functions. Meeting spaces are arranged along the main circulation path to enhance collaboration, while a variety of work settings, from team rooms to training areas with operable walls, provide adaptability for different mode...


预览图片
19 / 纽约曼哈顿社区网络(内容)的办公室设计
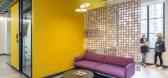
3年前|OfficeSnapshots|办公|100%...e community of users.,The epicenter of the 3rd floor is The Hub, a multi-functional communal gathering space for collaborative work, casual meetings or simply to pause before moving on to a production studio to create content or a classroom for media production training. The social gathering optio...




预览图片
20 / 泰国曼谷DTAC电信公司的新总部设计
14年前|sallyzhang|办公|99%...enabled spaces to be defined as volumes, rather than defined through their function. An example is the extensive three-level open front-of-house space linked by a new internal feature stairway which provides a highly adaptable space to support dtac’s varied promotional activities and able to host ...


预览图片
21 / 加拿大工业风格公寓|2020|Future Simple Studio
5年前|archdaily|住宅|99%...ture and programmed as bedrooms. They are used to organize the residential functions. Kitchen, living, dining, study, reading, and exercise areas take life on their periphery in a fluid and open plan.
,At once object and architecture, the bedroom is crafted as a bespoke kit of parts including e...


预览图片
22 / 芝加哥CoLaboratory共同办公的办公室设计
5年前|OfficeSnapshots|办公|98%...e rooms, all illuminated by natural light.
Adaptive Reuse: Aesthetics & Function
Before our clients bought the warehouse, it was used as an auto repair shop. The one-story brick building was a dark empty shell with minimal interior walls, timber bow trusses, a solid concrete floor, and overhead...


预览图片
23 / Dyson 办公室 | M Moser Associates | 2022 | 新加坡
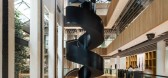
3年前|OfficeSnapshots|办公|98%...help Dyson reinvent it for people. In doing so, it was essential to have a functional and inspiring space for employees in the fields of research, development and operations to work, meet and collaborate.,At the heart of the new workplace is the former Turbine Hall (Hall), a dramatic four-story in...




预览图片
24 / 北墨尔本露台(2017)(马特·吉布森架构+设计)设计
5年前|archdaily|建筑|97%... steel and hit and miss brickwork that returns to the side elevation bring function (privacy screening) and provide depth & interest. Underneath the form is ‘edited out’ allowing transparency and open living spaces that embrace the landscape.,This house follows a holistic design approach that ...


预览图片
25 / 巴西曼蒂基拉别墅(2019)Gui Paoliello Arquiteto设计
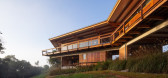
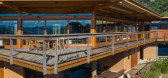
6年前|archdaily|住宅|96%...orms an entrance space at the center of the house. In the social area, all functions are integrated and open, reinforcing the idea of sharing activities, and always enjoying the landscape and the horizon.,The house also has its own sustainable system. Such as: solar heating, generation of photovol...


预览图片



