约有1,000项符合查询结果,库内数据总量为1205294项。[ 耗时:0.0070秒 ]
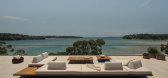
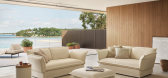
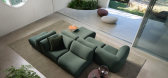
1 / Discover the Expanded King Living Trade Program
1年前|The.Local.Proje|产品|100%In Partnership with King Living ,项目文案:Brad Scahill,转载自:The Local Project,图片@The Local Project,语言:英语,编辑:序赞网,阅读原文



预览图片
2 / 姚仁禄系列公开课
11年前|liujian543|设计情报|100%...html
第七堂 蘋果與蛇:最初的誘惑(上)http://www.tudou.com/programs/view/ZNawkQtRnrQ/ 第七堂 蘋果與蛇:最初的誘惑(下)http://www.tudou.com/programs/view/lySt6ka113c/?union_id=102129_100001_01_01
第八堂 无住生心超越诱惑与恐惧的情感(上)http://ww...


预览图片
3 / {施工图深化+节点+材料}课件,大家一起进步
12年前|原_来_、|材料应用|100%...{:18:}不要问我是谁,我叫雷锋。
http://www.tudou.com/programs/view/sgfwjNnAGdY/
http://www.tudou.com/programs/view/nIcUUGzXI8M/
http://www.tudou.com/programs/view/FUdBl87zYtA/
http://www.tudou.com/programs/view/WHbTx9aeB1k/
继续原创新作品
http://www.tudou...
预览图片
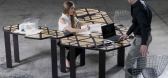
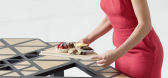
4 / dynamic behaviors innovative table emerges from florence master program
7年前|vagrant01|产品应用|100%... products DYNAMIC BEHAVIORS- INNOVATIVE TABLE EMERGES FROM FLORENCE MASTER PROGRAM
关键词:建筑、建筑新闻、室内设计、组合、规格、品牌、市场、产品动态行为-佛罗伦萨主程序中涌现的创新表格。
佛罗伦萨,意大利-佛罗伦萨设...




预览图片
5 / 混合景观
11年前|long2003|建筑|100%... winning proposal is based on a
strategic approach merging mobility with programmatic and landscape issues in a time
sequenced development. KH’s masterplan will integrate a metropolitan sector with
nearby urban schemes by MVRDV and Francis Kéré.
The international competition asked to imag...
预览图片
6 / KH studio作品,混合景观
11年前|eminamcd|建筑|100%... winning proposal is based on a
strategic approach merging mobility with programmatic and landscape issues in a time
sequenced development. KH’s masterplan will integrate a metropolitan sector with
nearby urban schemes by MVRDV and Francis Kéré.The international competition asked to imagin...
预览图片
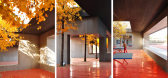
7 / 1/2 Stadium, Beijing, China by Interval Architects
12年前|wenlong_222|景观|100%...e is no sense of place and a lack of coherent relationship between various programs.
This results in a series of problems including low visibility between stage and stand, lack of use of table tennis tables and basketball
fields, mutual exclusion between programs and ambiguous identity of the en...


预览图片
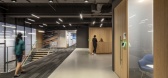
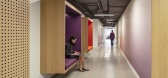
8 / 纽约机密公共机构总部设计
5年前|OfficeSnapshots|办公|100%...he organization and with the communities it serves.
Workplace strategy, programming studies, and interviews with user groups led to the creation of a spatial and visual identity for the headquarters that optimizes program adjacencies and functionality while highlighting the agency’s brand ident...




预览图片
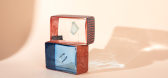
9 / 产生2020年在JamFactory,阿德莱德。
5年前|Yellowtrace|产品|100%...tists and designers to complete the two-year JamFactory Associate training program. A celebration of JamFactory’s role in nurturing emerging talent, Generate has prevailed as an annual showcase of outstanding work and new ideas by the next generation of furniture and object designers, ceramic ar...



预览图片
10 / 石景山区某中学1/2体育场
12年前|yunren|建筑|100%...e is no sense of place and a lack of coherent relationship between various programs. This results in a series of problems including low visibility between stage and stand, lack of use of table tennis tables and basketball fields, mutual exclusion between programs and ambiguous identity of the entire...
预览图片
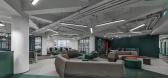
11 / 北京三联办公室设计
5年前|OfficeSnapshots|办公|100%...ompany. Each floor is conceived as an open office, with varying additional program elements.
The first step of the design process was the program organization. We took the given area on each of the 5 floors as our “game board”. The existing column grid with the associated beams forms a trian...




预览图片
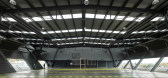
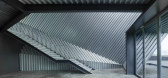
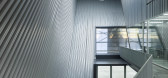
12 / 斯堪尼亚工业园区(2019)(EovaStudio)设计
5年前|archdaily|建筑|100%...an advertising element as well as a functional container.
The requested program was simple, but with opposite demands. On the one hand, a large diaphanous, horizontal and zenithal illuminated space for the set-up of trucks. On the other, an exhibition and commercial area at several levels with na...


预览图片
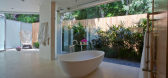
13 / 美国南加州--Fabulous Modern Interior

13年前|白人大毛|住宅|100%... Interior Design. This home was featured on KTLA’s Gayle Anderson’s TV program. Fabulous features include a master bathroom opening to a small exterior garden.
Elegant Modern Interior in Southern California, details by Rozalynn Woods Interior Design: “KTLA’s Gayle Anderson ...



预览图片
14 / Kuwait University Student Activities and Athletic Facilities (SAAF)
14年前|AndySong|办公|100%...s comprised of a series of buildings. The Student Centre components of the program are housed within the two main athletic buildings. While smaller than the athletics programs in size, these spaces will be no less important in their role in University life. Additionally included in the project scope...


预览图片
15 / 柏林自然科学博物馆竞赛方案
12年前|onson|文育|100%...中心是博物馆的中庭。 INTERNAL CAVITYThe Berlin Sciences museum program as been divided in two, a conceptual approach that is creating a public space connected to the city and an exhibition
space creating an internal cavity.The plot is becoming an urban space that connects the university ...
预览图片
16 / 米其林总部 | Encore Heureux Architectes | 2021 | 法国
3年前|OfficeSnapshots|办公|100%...helin Group. From outline to delivery, the conception of the architectural program, and of the project’s design, unfolded within the remit of an architectural consulting period. This method of continuous presence and on-site follow-up allowed for a greater understanding of the group’s identity, ...


预览图片
17 / 瑞士纳沙泰尔湖‘Stavia 2012′ 酒店方案 / Marciano Architecture
13年前|charliexu|概念|100%...hitects
Project Owner: Municipality of d’Estavayer-le-Lac / Stavia 2012 program
Program: 100 room Hotel, 50 seasonal apartments, Brasserie, gourmet restaurant, SPA, nightclub, park, arrangement of banks


预览图片
18 / 韩国彩虹酒店(2020)(mundoehoje)设计
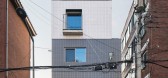
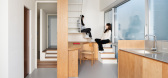
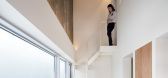
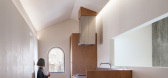
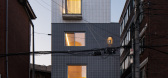
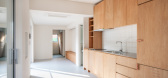
5年前|archdaily|酒店|100%...le room with a bed to the visitors to the town, but the request of the new program (hereinafter complex program) for the site is mainly about a multi-purpose complex building with commercial and residential use as well.,Choosing the complex program might be a conventional under the current circums...
预览图片
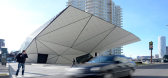
19 / 很酷的麦当劳餐厅建筑设计
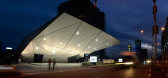
13年前|wenming-1980|建筑|100%...e building and vehicular circulation. This resulted in one volume with all programs compressed within.
Spaces are composed in such way, that two major programs - vehicle services and dining are isolated from one another, both physically and visually so that all operations of fuel station are hidden...



预览图片
20 / 无境之居
12年前|onson|住宅|100%...然也参与其中,与之共舞。House without scenarioI think that the program of a residence is made of a small thing which cannot be expressed by language one by one. The general act in a residence, for
example, eating, reading a book, sleeping, which considered clearly made to language is a...
预览图片
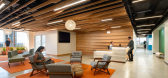
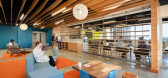
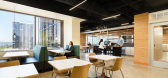
21 / Bellevue VMware办公室设计
6年前|OfficeSnapshots|办公|100%... the core. This allows the path to meander around the perimeter to various programmed spaces, all of which benefit from natural light and views. Workstations, meeting rooms and quiet areas occupy the lower floor. The unique approach to materials, relationships of the programmed spaces and furniture ...



预览图片
22 / 西班牙 | Socios.com | 办公 | 娱乐 | 2021 | Febrero Studio
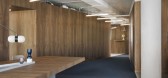
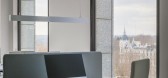
4年前|OfficeSnapshots|办公|100%...oth offices and open office area along the façades, while the rest of the program is contained in two defined volumes, which completely ignores the structure of the building helping to generate unexpected circulations that help the program and the functionality of the office.,设计师:Febrero...



预览图片
23 / 美国 亭楼 | 2020 | La Dallman
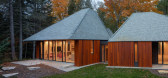
5年前|archdaily|建筑|100%...ong Lake Michigan in Door County Wisconsin, Pavilion House articulates its program in three interconnected pavilions to REST, LIVE, and PLAY. Each pavilion is punctuated by a de-centered oculus, which migrates its position for the most optimal spatial location, tipping the roof as necessary. Each oc...



预览图片
24 / (丛林站)G8A Architecture & Urban Planning设计
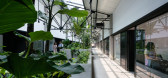
5年前|Archilovers|景观|100%...inting factory responds not only to the logistical complications of shared program condensation but reflects on the intangible experience of shared space. The conception of a tropical environment that also facilitates the flow between the various programs is possible via the feature element of the ...




预览图片
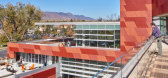
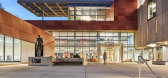
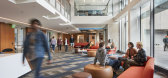
25 / 美国科罗拉多大学图书馆扩张与转型(2017)(Pfeiffer)设计
5年前|archdaily|建筑|100%...lexibility of space to support a variety of activities, and integration of programmed spaces encouraging social and intellectual interaction is addressed in the project.,The project scope included a new, large addition to the west, a minor addition to the east, and a new fourth floor added on top ...



预览图片



