约有50项符合查询结果,库内数据总量为1205294项。[ 耗时:0.0062秒 ]
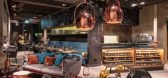
1 / 德国柏林SKYKITCHEN RESTAURANT&BAR
11年前|yangtomato|餐饮|100%...nal craftsmanship, coupled with a natural, unpretentious and award-winning professionalism that is not afraid to explore new culinary territories. The restaurant’s interior design, the bar, the menu and the service reflect the true character and all the contrasts of the German capital.
该贴...




预览图片
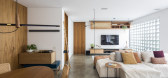
2 / 巴西十八号公寓 (2018)(Casa100 Arquitetura)设计
5年前|archdaily|住宅|100%... the renovation of this house for a couple and their three children. Their professional life, focused on the financial market, demands a lot of energy, in a stressful and bureaucratic environment. They wanted a drastic change in lifestyle, so they asked us for a house that was fully integrated, with...




预览图片
3 / 平顶山东样板间
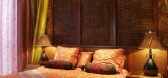
7年前|jinbo228|住宅|100%...Decoration Engineering Company in Henan Province is the largest one design professional, business covering planning, architectural design, landscape design and interior design fields, excellent team spirit, superb technical expertise, rational and efficient organization and management companies is a...



预览图片
4 / 山楂胡德之家 | BENT Architecture | 2023 | 澳大利亚
2年前|archdaily|住宅|100%
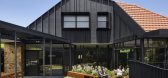
The Hawthorn Hood clients (a couple of professionals with primary school-aged twins) approached our studio to design a renovation extension for a house that they occupied in a neighboring suburb. It became apparent, through early investigations, that the resultant design would likely be heavily ...


预览图片
5 / 雅加达雀巢办公室 | M Moser Associates | 2021 | 印度尼西亚
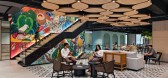
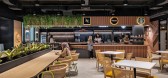
3年前|OfficeSnapshots|办公|100%...oration areas.,In the open Demo Kitchen, there’s space for Nestlé’s Professional team and Chefs to cook and demonstrate products.,The Customer Engagement Centre for Nestlé Professional is designed for team meetings and training sessions with customers. It also showcases beverage machines a...




预览图片
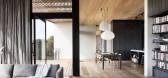
6 / 澳大利亚巴文庄园(2017)(Lovell Burton Architecture)设计
5年前|archdaily|建筑|100%...iption: Nestled within swaths of Moonah and tea tree is a new home for a professional couple seeking a seaside retreat in the coastal town of Barwon Heads. The house replaces a former dilapidated cedar cabin and serves as the couple’s primary residence and a holiday home for their three grown ch...




预览图片
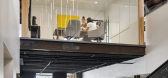
7 / 堪萨斯城Gould Evans办事处设计
6年前|OfficeSnapshots|办公|100%... Gould Evans), providing enhanced opportunities for kids to learn within a professional work environment.The design of the space hinged on both wellness and sustainability goals. Natural daylight and ventilation through operable windows provide a comfortable environment for employees. A high-perform...



预览图片
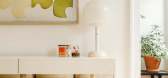
8 / 在一个有趣的和图形布鲁克林的公寓
5年前|ArchitecturalDi|软装|100%...th a laminate top in a variety of colorful pastels, Wiggle Room tables are professionally manufactured in Brooklyn, but the first prototype—a dining table with a strawberry pink top—was handmade by Levi in a woodshop. According to Wiggle Room’s website, that first model “took way too long an...



预览图片
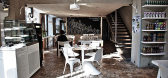
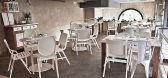
9 / Baldaszti’s in Budapest – Hungary
13年前|qunqun87|餐饮|100%...tronomy. For the sake of the cause he hired and collaborated with the best professionals in order to create a special, world-class interior, that goes together with the grandiose meal and drink offers. Their hard work fructified and now there are 3 spots, that run under the name: Baldaszti’s.Balda...


预览图片
10 / 巴西现代工业风格 MUSA 公寓 | 2021 | flipê arquitetura
5年前|archdaily|住宅|100%...their personality in the space where they live seeks and values innovative professionals and are full of personality projects. Seeks contemporary space to live in harmony in the metropolis.
A young, sports-loving couple who love having friends over. They live the possibilities of the great city of ...


预览图片
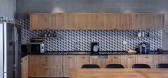
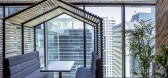
11 / 特拉维夫ZipRecruiter办公室设计
5年前|OfficeSnapshots|办公|100%...:12,992 sqft,年份:2018,坐落:Tel Aviv, Israel, ,行业:Professional Services, ,设计师:switchup,摄影:Yoav Gurin,转载自:Office Snapshots,语言:English,阅读原文




预览图片
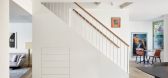
12 / 通过BMarc更新(最新由BMarc) Blumenfeld摩尔建筑师设计
5年前|Archilovers|建筑|100%...ys great to work with - with his great attention to detail, dedication and professionalism. We can only wish ourselves many more projects like this one.
,项目完工照片:
,平面与结构图:待补充……
,效果与概念图:待补充……
,转载自:Archi...



预览图片
13 / Allied Properties 办公室 | Sid Lee | 2024 | 加拿大
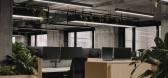
1年前|OfficeSnapshots|办公|100%...of its users. A meticulous analysis of the pre- and post-pandemic needs of professionals and employees was carried out in conjunction with collaborative work sessions with all stakeholders to reimagine required individual and collaborative spaces. The result is an innovative user-centric workspace m...



预览图片
14 / 加拿大森林住宅(2020)(Natalie Dionne Architecture)设计
5年前|archdaily|建筑|100%...a choice spot for those willing and able to work from home. The clients, a professional couple, had long cherished the dream of building themselves a home in the heart of nature.,Discreetly inserted onto an outcrop of the Canadian shield, surrounded by mature hemlock and deciduous trees, the home ...


预览图片
15 / 科威特Tamdeen集团总部/Colacion Studio(南加州)
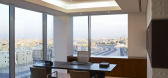
13年前|wannid|办公|100%...standing of the client. The success of any design project is largely about professional chemistry between the owner and/or owner’s representatives and when this works, the momentum stays in place. Colacion completed the design of the corporate offices; with the client team and relationships well-e...



预览图片
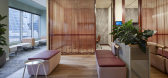
16 / 墨尔本能源与水务监察专员维多利亚办事处设计
6年前|OfficeSnapshots|办公|100%... 面积:16,146 sqft年份:2019坐落:Melbourne, Australia, 行业:Professional Services, Utilities, 设计师:WMK Architecture摄影:Tatjana Plitt转载自:Office Snapshots语言:English阅读原文




预览图片
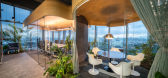
17 / 墨西哥Broissin Toreo办公室(2020)(Broissin)设计
5年前|archdaily|办公|99%...ony of the pack has been reached. We then designed an app that allows each professional to choose his or her work place each day ensuring to a great extent the most profitable coexistence in the strict sense of individual productivity.
In search of the duality between exterior and inteiror in a f...


预览图片
18 / Six Acres | ESTUDIOmotif
6月前|The.Local.Proje|住宅|98%...nce affords the luxury of open space for retreat and introspection for the professional couple who reside here. Rustic tactility sheaths the home in the familial warmth of the established structure, as modern surfaces inject a pristine backdrop for precious keepsakes.
Comprising three distinct pers...


预览图片
19 / BRUT Restobar | Loskiewicz Studio | 2025 | 波兰
9月前|NewNorm|餐饮|95%...l honesty grounds the project. The former bookstore screed is retained and professionally cleaned. Existing services are adapted in place. Chairs, sofas and armchairs are sourced as vintage pieces, lending tactility and provenance. Circularity extends to lighting: a recycled Boomplastic installation...


预览图片
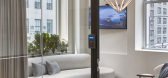
20 / 纽约市集合协作办公室设计
6年前|OfficeSnapshots|办公|95%...on flexibility in space types for working, which supports the personal and professional goals of members’ businesses and their people. We coupled what members desired with the business model of The Assemblage brand to create a space that balanced both sets of drivers.The building is organized to b...


预览图片
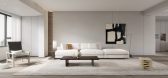
21 / 中国 . 瑞安 | 相由心生 | 2021 | KINSUN DESIGN | 千上设计
5年前|千上设计|概念|94%...;On the path ofdevelopment in the future, KINSUN still uphold the strict professionalattitude, combining the resources of the surrounding mature project consultantsystem, with professional design and excellent service to treat every owner,efforts to resolve and improve urban human settlements envi...



预览图片
22 / UMBER住宅空间,日本 / APOLLO
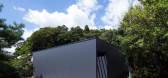
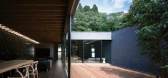
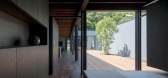
6年前|环亚室内|设计情报|94%... features wood decking and a “symbol tree.” The fully custom-designed, professional-grade kitchen is open and easy to use, with a pantry area offering plenty of storage space for this couple who enjoy cooking on a regular basis. Cabinets built seamlessly into the walls of the living-dining-kitch...


预览图片
23 / 家庭工作室:6位建筑师鼓舞人心的生活/工作空间
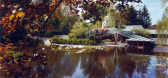
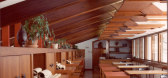
6年前|TheModernHouse|建筑|94%...distinct aesthetics and colour palettes to clearly define the domestic and professional space. Playful interiors with primary colours distinguished living areas from the more formal employee studio.
Eames House, California
Eames House became the couples creative studio and residence from 1949 un...



预览图片
24 / 悉尼折中主义美学 | 2021 | Kaiko Design
5年前|序赞精选|软装|94%...了增强,并提供了更多的功能。
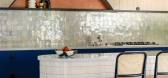
Kaiko Design is engaged to a professional couple and their growing family to breathe life into this dilapidated 90s brick bungalow in Sydney, Australia. The core of the redesign is a thorough review of the existing restrictive floor plan of the house. In o...


预览图片
25 / 伦敦儿童协会办公室设计
6年前|OfficeSnapshots|办公|93%... informed decisions. Considerable effort was expended by the client, their professional team and ours to ensure that the design and cost proposal was as close to the project aims as possible. This significantly reduced the need for variations and design changes during the fit-out.With a vision to cr...


预览图片



