约有200项符合查询结果,库内数据总量为1205294项。[ 耗时:0.0070秒 ]
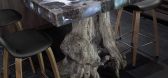
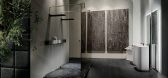
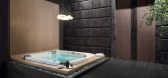
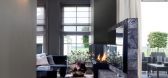
1 / Contemporary home design
7年前|活态空間設計|住宅|100%...tude
丨https://imgmt.vsszan.com/forum/201904/01/231908x0nq8uv4.jpg?x-oss-process=image/resize,w_804
欢迎扫描二维码关注
获取高清设计案例大图
每天持续分享国外精彩设计



预览图片
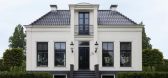
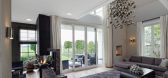
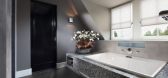
2 / Countryside home design
7年前|活态空間設計|住宅|100%...tude
丨https://imgmt.vsszan.com/forum/201904/01/231908x0nq8uv4.jpg?x-oss-process=image/resize,w_804
欢迎扫描二维码关注
获取高清设计案例大图
每天持续分享国外精彩设计


预览图片
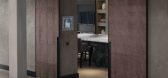
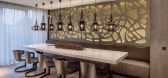
3 / Home design Rotterdam
7年前|活态空間設計|住宅|100%...tude
丨https://imgmt.vsszan.com/forum/201904/01/231908x0nq8uv4.jpg?x-oss-process=image/resize,w_804
欢迎扫描二维码关注
获取高清设计案例大图
每天持续分享国外精彩设计




预览图片
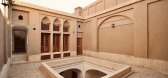
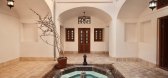

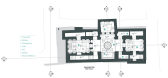
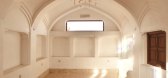
4 / 萨法房屋 | Torab Home | 2020 | 伊朗
2年前|archdaily|建筑|100%...nstruction materials and techniques throughout the design and construction processes. Only in areas entirely demolished, based on available documentation (the earliest aerial photo of Yazd city dating back to 1955), did we employ a creative and harmonious redesign with the original structure of the ...

预览图片
5 / 摄影小品文:新工艺美术馆展示英国工艺
6年前|TheModernHouse|产品应用|100%... 'Botanic' now on at The New Craftsmen
Charlotte Kingsnorth's ‘Processing Lichen’ furniture collection in progress
Charlotte Kingsnorth ‘Processing Lichen’ experiments on bronze
Charlotte Kingsnorth's completed ‘Processing Lichen’ furniture collection
...


预览图片
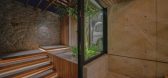
6 / 南非现在简约之联排别墅(2020)(Abon Studio)设计
5年前|archdaily|建筑|100%...not interfere with the surrounding homes. ,If there was any challenging process in this project, it would have been fitting a three level home onto a tight site that was surrounded by other homes on all sides. The design needed to suit the client but respect the neighbors in many aspects, which...


预览图片
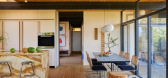
7 / 设计师之家 | And And And Studio | 2025 | 澳大利亚
8月前|The.Local.Proje|住宅|100%...u want to feel in your space and how you want to live,” says Ritz. Their process guides clients through “a little bit of a divining process” where they focus on “pulling out deep desires, unravelling people’s psyches… and finding the present piece that they’re looking for.”This appro...


预览图片
8 / QR3D | Park + Associates | 2026 | 新加坡
7月前|Habitus|住宅|100%...ent first appearing in 1981 when Hideo Kodama presented his layer-by-layer process using photosensitive resin. The process was mind-bogglingly futuristic but limited in application and certainly not suited to construction. In 1983, Chuck (Charles) Hull progressed Kodama’s idea forward to stereolit...


预览图片
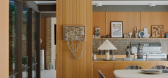
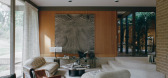
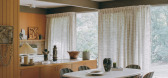
9 / Designers at Home | Simone Haag
9月前|SIMONE-HAAG|住宅|100%...deeply with Haag. Securing the property, however, proved to be a drawn-out process. After contacting an agent to pursue an off-market purchase, she was introduced to the owner’s family, allowed to inspect the property and fell even more deeply in love with its timeless design – but the purchase ...


预览图片
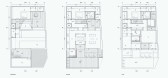
10 / 第10住宅 | USE Studio | 2022 | 伊朗
2年前|archdaily|住宅|100%...e most important investment field in Iran.
However, for us in the process of designing "House Number 10 Jolfa", there is an opportunity to search for a deeper contemporary meaning of "home". Therefore, this project seeks to interact effectively with its context and become a safe and peacefu...




预览图片
11 / 盒子外:设计师汤姆·瓦特和瓦莱丽亚·阿姆尼为我们的移动盒子定制文具
6年前|TheModernHouse|设计情报|100%... emphasis on simplicity, quality and tactility, using traditional printing processes or handmade techniques.
“Working on special projects and designing bespoke collections have also become a very important part of my work, as this has offered me the opportunity to collaborate with other brands ...




预览图片
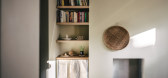
12 / 我的现代之家:新工匠创意总监凯瑟琳·洛克在她位于布莱克希思的家中培养了一种私人室内风格。
6年前|TheModernHouse|软装|100%... refurbished the whole thing, in what turned out to be quite an exhausting process. I knew the payoff would be there eventually, that it would be an expression of me, and a place which my friends and family could gather, but there were some points along the way when that was hard to see.
“I had...




预览图片
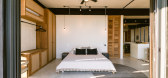


13 / (Home Studio Animas 8)Mar Studio 设计
6年前|archdaily|建筑|100%...ct our studio has developed from its foundation. At Mar Studio, our design process starts with structure and architecture, it’s always a process that includes finishes and materials, the play of light and shade, the importance of beauty and functionality. We create from the ground up. With this pr...



预览图片
14 / Where Architects Live | Arjaan De Feyter
7月前|estliving|住宅|100%...er to take time to search for balance, to question things and to allow the process to unfold.” De Feyter says. “Doubt and time are essential parts of my design process. The result is distilled, detailed and stripped of unnecessary ornamentation. It is timeless, not driven by trends, and above al...


预览图片
15 / 英国的生态建筑师帮助您进行可持续的家居设计
6年前|TheModernHouse|建筑|100%...e got something else in mind.
SOUP Architects
“In every part of the process we need to consider the environmental, social and economic sustainability of the built environment we are designing,” reads the ‘Sustainable solutions’ point of SOUP Architects approach. “From passive cooling ...


预览图片
16 / 加利福尼亚的别墅设计
10年前|liutai|住宅|100%...ever, there were some issues that needed to be addressed in the renovation process, such as increasing natural light and capturing views into the 1500 acres of open wooded parklands behind the home. The original design had a poor configuration of living spaces on the ground level and a north facing ...





预览图片
17 / 哥伦布M/I Homes办公室设计
5年前|Gensler|办公|100%...splay, celebrating the work the company does and engaging its teams in the process.
Amenities are a key component to help build a sense of community and allow workers to find alternative working environments. A large café provides a variety of seating postures for eating, gathering, or working. ...






预览图片
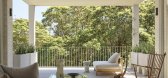
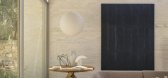
18 / Sculpted | Madeleine Blanchfield | 2026 | 澳大利亚
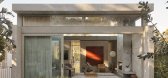
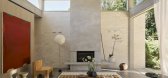
1月前|Madeleine.Blanc|软装|100%...tistic practice. What followed was an intensely collaborative, resourceful process.
Inspired by the owner's ceramicist and timber works, we approached the home as a macro sculpture: interplaying with open air and sunlight against a backdrop of layered native foliage. This vision gave rise...
预览图片
19 / 别致山婆婆家 | Heidi Caillier
8月前|ArchitecturalDi|软装|100%...
She appreciated the back and forth of collaboration, and relished the process. Of Lee, she says, “I’ve never worked with an architect like that before, so it was really cool and interesting to see how detailed it is. I learned a lot through her.”Jenner discovered the San Francisco–based...


预览图片
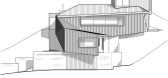
20 / 角磨机住宅 | Mark Frazerhurst Architect | 2023 | 新西兰
2年前|archdaily|建筑|100%...ility, budget, handling ability, and material tactility. We approached the process and method of construction as if we could build something ourselves; we would hand fabricate parts of the building fabric on-site in smaller manageable parts (such as the cladding screens, inverted ceiling trusses, et...




预览图片
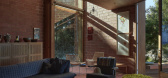
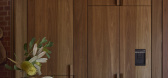
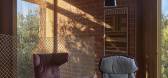
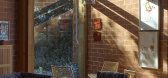
21 / Designers at Home | John Wardle
9月前|The.Local.Proje|住宅|100%...ion of architect and owner John Wardle.
John Wardle is no stranger to the process of designing to his own brief; Burnt Earth marks the sixth time that he has designed for himself and his family. Previous projects include the acclaimed Shearers Quarters and Captain Kelly’s Cottage, both on his far...


预览图片
22 / 伦敦根斯勒办事处设计
6年前|Gensler|办公|100%...design an entire building and a unique workspace, but to transform our own processes and ways of working in order to develop in a way that is relevant to our business and clients, now and in the future.We required a modern workspace that would act as a creative platform, enabling each and every one ...


预览图片
23 / Fitzroy Neighbourhood House | Kennedy Nolan | 2026 | 澳大利亚
12天前|Kennedy.Nolan|康乐|100%... and a way to retain the funding. Kennedy Nolan stepped in to support this process.
Led by FNH’s leadership – particularly board chair Jeannine Jacobson and CEO Jane Tonkin – numerous feasibility studies and partnerships were explored. Kennedy Nolan contributed pro bono advice, draw...


预览图片
24 / Pops of Color Reenacting Joyful Memories in Taipei Home: The Chorus Apartment
11年前|ygyn241|住宅|100%..., so it was important to preserve these memories, but conduct a functional process of upgrading as well. And what other symbol of childhood to take advantage of than a complex color palette, popping up in various corners of the house?
A long dining table surrounded by colorful chairs di...


预览图片
25 / 泰国班·普里冈之家|2020|BodinChapa Architects
5年前|BodinChapa.Arch|住宅|100%...e details of the area and the old building, also planning the construction process as well. During the construction, there must be an area to support the curry paste factory that cannot stop the production. Thus, the design is required by planning the construction for 2 phases, the inside area was s...


预览图片



