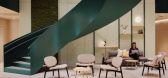
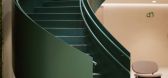
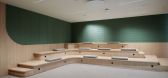
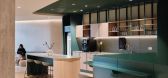
1 / EY Belgium 办公室 | ncbham | 2023 | 比利时
1年前|OfficeSnapshots|办公|100%...productive workspace. By optimizing the design, detailing, and prototyping processes, we managed to maintain a favorable budget-to-quality ratio.,As a result, the JIT was implemented and now serves almost as a totem for the office floors. Additional bespoke pieces, such as acoustic panels, vista d...

预览图片
2 / 乌克兰 | 23A Coffee Shop | 咖啡店 | 2021 | Ponomarenko Bureau
4年前|archdaily|餐饮|100%...get solution that would make the project special. The key element is metal processed with a rainbow zinc coating which creates a unique effect with the light materials. It was challenging to find a suitable coating so, after a large number of experiments, we chose a film as a coverage.,The thing t...


预览图片
3 / 纽约保密专业零售公司办公室设计
3年前|OfficeSnapshots|办公|100%...oordinated with various vendors and created a custom progressive budgeting process to keep up with the change orders without affecting timelines.,The finished office combines the comforts of home with the creative ambiance of the physical environment into a branded space staff are excited to come ...


预览图片
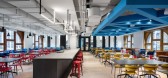
4 / OneSpan 科技办公室 | Lighting Design | 2021 | 加拿大
4年前|OfficeSnapshots|办公|100%... their original purpose, so inside Studio embarked on a lengthy demolition process to strip it down to its bare essentials. As if entering a time warp, that process led to a plethora of intriguing discoveries, including additional original brick, arches, fireplaces, and original wood panelling.,Wi...




预览图片
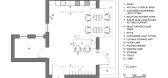
5 / Pune Meraki建筑办公室设计
6年前|OfficeSnapshots|办公|100%...ure offices located in Pune, India.Any architect can vouch that the design process starts with a brief. Client restraints of finance, frills and fancies present a starting point. But when designing for one’s self: unending explorations, inspirations and observations by the inner critique add on to...


预览图片
6 / Raiffeisen 银行办公室 | Studio Banana | 2023 | 瑞士
1年前|OfficeSnapshots|办公|100%... different needs into the space. After carrying out an internal interview process with a group of ambassadors to help us understand their culture, the existing use of the space and potential issues and constraints, we identified the main key drivers. These were then translated into strategic design ...


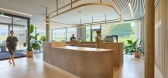


预览图片
7 / 乌克兰乌格利餐厅(2020)(Loft Buro)设计
5年前|loft.buro|建筑|100%...view of cooking allows guests to watch or to be engaged as the part of the process.
A fantastic fusion of cultural heritage and sign system traditions of such varied regions as the Caucasus, Turkey, Lebanon, and Turkmenistan vividly reflects in the interior decoration and the restaurant menu de...


预览图片
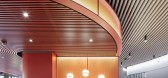
8 / Olten奥地利中央合作银行办公室设计
5年前|OfficeSnapshots|办公|100%...ches to solutions until we managed to find a design than blended function, process and ambiance with the existing architecture.
The uniqueness of the interior design extends to the upper floors; here, the customer rooms on the 4th floor and the workspaces on the 4th and 5th floors have also under...



预览图片
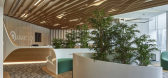
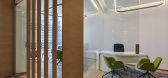
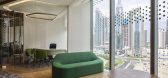
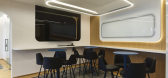
9 / 迪拜阿拉伯喀什办事处设计
6年前|OfficeSnapshots|办公|100%...ating five different profiles obtained by employing a computational design process. The design features several custom furniture pieces taking advantage of the digital design process with the wall system integrating the company logo through an array of vertical grooves in variable-thickness engraved...


预览图片
10 / 森林里气息的SPA(Rest)Leaping Creative设计
5年前|Archilovers|康乐|100%...en ZHENG
Project manager: Dongzhi YOU
Image strategy & experiential process: CC CHEN, Evan CHEN, Jialu HONG
VI design: Evan CHEN, Linxiong YAN
Spatial design: Dingling YAO, Zhenyu YAO, Yanzhi TAN, Shuming YANG
Installation design: Lesi GONG, Liwei CHEN, Yinjie LI, Minghao LIANG...


预览图片
11 / Klostergasse工作室(2020)(Bernardo巴德建筑师事务所)设计
6年前|archdaily|办公|100%...skillfully planked and left untreated, vibrant surfaces symbolize the work process and the primal power of this material.,The concrete spaces are supplemented with naturally stained spruce and furniture out of unprocessed steel. The surface structures and their tactile quality infuse the individua...


预览图片
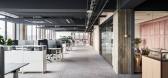
12 / SV Group 办公室 | pro m² | 2023 | 德国
1年前|OfficeSnapshots|办公|100%...l employees the opportunity to actively participate in the decision-making process regarding the layout of the spaces.,Immersing herself in the ambiance of SV Group’s hotels and restaurants, the interior designer Nazanin Malek meticulously decoded their corporate identity and aesthetic vernacula...



预览图片

13 / Funky Ramen Restaurant | KIDZ | 2025 | 德国
1年前|KIDZ.studio|餐饮|100%...itchen to the main dining area, allowing guests to observe the preparation process. In the staircase area, a custom-shaped window offers a view of the sushi station, framed with red acrylic to add drama and emphasize the craftsmanship of the chefs.Symbolism is woven throughout the space to highlight...




预览图片
14 / 现代办公室 | Maris Interiors | 2024 | 英国
1年前|OfficeSnapshots|办公|100%..., collaboration areas, and functional workspaces was crucial in the design process. With a focus on fostering collaboration and accommodating the subsidiary, Pace Port’s tech-led needs, the project required a collaborative and committee-based approach.,The design seamlessly guides visitors throu...


预览图片
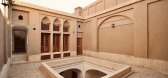
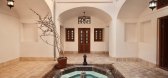

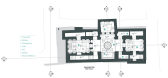
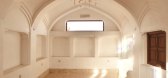
15 / 萨法房屋 | Torab Home | 2020 | 伊朗
2年前|archdaily|建筑|100%...nstruction materials and techniques throughout the design and construction processes. Only in areas entirely demolished, based on available documentation (the earliest aerial photo of Yazd city dating back to 1955), did we employ a creative and harmonious redesign with the original structure of the ...

预览图片
16 / 利物浦通风调查和服务办公室设计
3年前|OfficeSnapshots|办公|100%...hed windows served as a muse for the entire décor and furniture selection process. We incorporated custom manifestations, wallpapers, and decorative accessories to further enhance their striking presence throughout the mill.,To enhance the original building’s industrial ambiance and create a mo...


预览图片
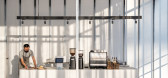
17 / 泰国捕光咖啡店(2020)(Sher Maker)设计
5年前|archdaily|建筑|100%...f people and gravel ground will mix together.
,We started the design process with the observation of all daylight from dawn till dark because that is the only free material that we can use from a common daily phenomenon in this area.
,Day by day, we found that sunset light from west view ...





预览图片
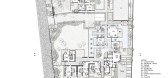
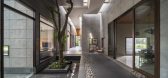
18 / 马赫什瓦里之家 | Anil Ranka Architects | 2020 | 印度
2年前|archdaily|建筑|100%... somewhat secluded house amidst nature away from the city.
Design Process / Planning & Circulation - The site consists of 102 trees, which we have retained by creating courtyards in our design. It is a timeless home with a transition of era and generations to accommodate different demands. ...




预览图片
19 / 蒙特利尔蒙特利尔金融科技站合作办公室设计
6年前|OfficeSnapshots|办公|100%...nance start-ups located in Montreal, Canada.Through a competition of ideas process, orchestrated by Finance Montreal and Ivanhoe Cambridge, the design of the new FinTech Station was entrusted to the firm VAD Designers d’espaces. The design concept translates into a modern and high-tech space where...


预览图片
20 / Rễ Cây by Vy Voi
1年前|NewNorm|产品|100%...durability and unique texture, achieved through a meticulous hand-crafting process, creates lampshades that appear almost fabric-like, each telling its own story through visible bits of tree bark embedded within.
The five-piece collection—comprising the Sắn, Cà-rốt, Củ Cải, Khoai Môn...





预览图片
21 / Ford Otosan 办公室 | I-AM | 2023 | 土耳其
1年前|OfficeSnapshots|办公|100%...lutter-free environment. Employees were actively involved in the selection process, ensuring the furniture meets their needs and preferences.,Social Hubs and Community Building,Recognizing the campus’s remote location, the design integrates social spaces such as cafes, lounges, and common area...


预览图片
22 / 韩国不寻常商店 | 2021 | Atelier Archi@Mosphere
5年前|archdaily|商业|100%...ration with the environment for smooth operations was indispensable in the process. ,In terms of design aesthetics, the current design trend in Seoul is Retro Futurism. This generation strongly relies on social media and other means of technology for expressing themselves. Taking advantage of the...




预览图片
23 / Colmobil Group 办公室 | ReMa architects | 2025 | 以色列
1年前|OfficeSnapshots|办公|99%...s ago. Now, she shares insights into the monumental architectural planning process that shaped the vast space into a refined interior design.,A Bold Yet Minimalist Industrial Look,“In the new design, we aimed to create a space with an industrial yet minimalist and sophisticated look—one that...



预览图片
24 / Private Residence | Kelly Hoppen | 2026 | 英国
3月前|Kelly-Hoppen|概念|90%...sly within the design.
The Biology Layer: Research shows curved forms are processed by the brain as safer and less threatening than sharp angles, reducing stress responses by 8-12% before conscious thought has even registered the space. Warm-spectrum lighting at 2700K has been selected to avoid the...


预览图片
25 / 欢乐空间(JOYS Space)Onexn Architects 设计
6年前|archdaily|商业|83%...s. However, disagreements were resolved one by one during the construction process, hence eventually making JOYS a place that brings happiness to everyone, just as its name indicates. The site is linear and narrow, with a width of fewer than three meters. The key was to figure out how to make it eas...





预览图片



