约有90项符合查询结果,库内数据总量为1205294项。[ 耗时:0.0043秒 ]
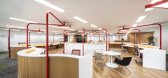
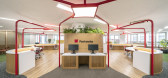
1 / Fontworks Inc .福冈创新实验室(2020)(PRISM DESIGN)设计
5年前|archdaily|办公|100%Offices Interiors, Fukuoka, Japan,设计师:PRISM DESIGN, 面积: 400 m²,年份:2020,摄影:Katsumi Hirabayashi,负责建筑师: PRISM DESIGN,Produce Design: PRISM DESIGN,设计团队: Design Studio GAKU,Construction:SEMBA CORPORATION,City:Fukuoka,Country:Japan,...



预览图片
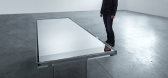
2 / Stunning Mirror Table Reflects Light Like A Prism
7年前|gw57886462|产品应用|100%...设计了一个新的项目,与他们的创新切割技术一起工作。PRISM反射镜桌使用厚,高透明度的镜子玻璃,利用他们的签名切割技术在玻璃表面。由于光线的折射,结果是清晰而闪闪发光的,就像棱镜一样。
...




预览图片
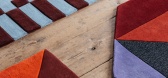
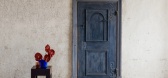
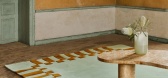
3 / prism palett collection | Tekla Evelina Severin | 2024 | 瑞典
11月前|tekla.severin|软装|100%,转自:Tekla Evelina Severin,图片©Tekla Evelina Severin,编辑:序赞网,阅读原文


预览图片
4 / Prism Coffee Table by Maurie Novak
7年前|czcs|产品应用|100%
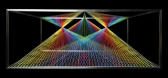
棱镜表是莫里斯·诺瓦克的一张有趣的表格,它将设计与艺术结合起来。
该表的不锈钢框架有200个孔钻在它被焊接在一起。1.5mm的弹性是用来创造彩虹的设计,然后它被一大块玻璃盖上。我可以在这里看到各种...


预览图片
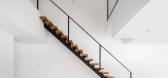

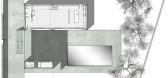
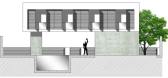
5 / Single family dwelling formed by two rectangular prisms Page 2 of 2 CAANdesi
7年前|覃志辉|住宅|100%
谢谢你阅读这篇文章!
keywords:g2t Arquitectos Puente Genil Spain
...


预览图片
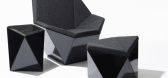
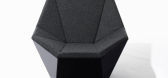
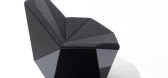
6 / Knoll Introduces Prism™ by David Adjaye
7年前|cgbar|产品应用|100%
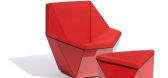
诺尔介绍了华盛顿收藏™的最后一个作品,它最初是在两年前推出的,其特色是三个休息区--椅子、脚凳和由大卫·阿贾耶设计的名为“棱镜™”的桌子。每一个建筑灵感的作品都有一个光滑的几何图形外壳,与躺椅和...

预览图片
7 / Knoll Introduces Prism™ by David Adjaye
7年前|棣乔泞啷|产品应用|100%

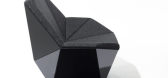
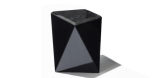
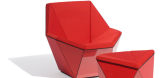
诺尔介绍了华盛顿收藏™的最后一个作品,它最初是在两年前推出的,其特色是三个休息区--椅子、脚凳和由大卫·阿贾耶设计的名为“棱镜™”的桌子。每一个建筑灵感的作品都有一个光滑的几何图形外壳,与躺椅和...

预览图片
8 / PRISM | NestSpace Design | 2026 | 中国台湾
7月前|NestSpace.Desig|住宅|100%
一切始於那道光。
第一次走进这间毛胚屋,阳光穿过落地窗洒落在墙面与地板上,意外地映照出「三棱镜」折射般的光影。静谧的落影,让人恍如置身湖畔,凝视着水面波光粼粼的闪动。这份源自光影的「宁静感」,成了...


预览图片
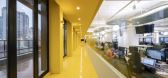
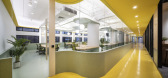
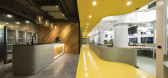
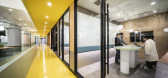
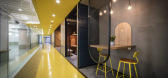
9 / 上海UNBOT中国办事处设计
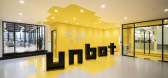
6年前|OfficeSnapshots|办公|100%PRISM DESIGN were tasked with the DNA-inspired design for the unbot offices located in Shanghai, China.Unbot, a web marketing business specializing in Greater China, centering on domestic and cross-border e-commerce stores and SNS operations in China. They relocated their Shanghai branch office to i...
预览图片
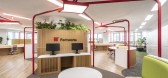
10 / 福冈Fontworks Inc .创意实验室办公室设计
5年前|OfficeSnapshots|办公|100%
PRISM DESIGN was given the task of renovating the Fontworks Inc. Creative Lab offices in Fukuoka, Japan.
Fontworks have formulated a company tag line called “Character More Freely”. In addition to creating a typeface that is optimal for the environment in which characters are displayed, it ...



预览图片
11 / Kemuri上海分店
13年前|Naga0804|餐饮|100%...ion period : des.2012 -oct.
Grand Open Date : 2012.12.31
Produce : PRISM DESIGN
Management : TOMOHIRO KATSUKI / PRISM DESIGN
designed by:
TOMOHIRO KATSUKI
MASANORI KOBAYASHI
REIJI KOBAYASHI
东京知名餐厅“Edo Robata kemuri”将于2013年12月31日在上海虹桥开启中国...


预览图片
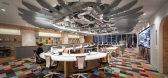
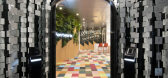
12 / 东京丰达事务所设计
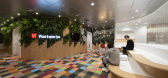
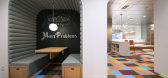
6年前|OfficeSnapshots|办公|100%PRISM DESIGN with Design Studio GAKU were tasked with the design for the offices of Fontworks, a font design company located in Tokyo, Japan.Fontworks Inc. moved its headquarters from Fukuoka City, Fukuoka Prefecture, to Minato-ku, Tokyo, for the purpose of providing further communication business a...


预览图片
13 / 和谐表达 | Daniel Boddam | 2023 | 澳大利亚

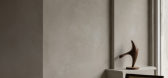
3年前|DanielBoddam|商业|100%...语言。 这是第一章,以后还会有更多。”
,最新系列 Prism 与画廊开幕同步推出,是一系列桌子,延续了工作室对神圣几何学的探索。 棱镜已经发展成为具有醒目的轮廓和富有表现力的材料的有机晶体形式,充满神秘感。 Prism ...




预览图片
14 / 海口“天空之山”滨海驿站 | 藤本壮介 | 2023 | 中国海南
3年前|序赞精选|景观|100%...原始冲动,而海则是我对水的终极想象。
▽项目概览©PrismImage
,当夕阳洒满海口湾,世间所有的浪漫与美好,都融化在了天空之山。
,在氤氲的日影里,与你分享我的眼睛。
▽“天空之山”滨海驿站©PrismImage
,2....


预览图片
15 / 新祖比亚音乐学院 (2020) (Javier de las Heras Solé)设计
5年前|archdaily|文育|100%...hasise the access.
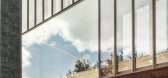
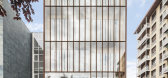
The top floors resolve the program forming a regular prism three floors high, parallel to the new facade-dividing wall- and a corbel. Compacts floors are trying to achieve an optimization in the available area. An effective, useful and compact box.
To achieve a totally open ...



预览图片
16 / 东京知名餐厅“Edo Robata kemuri”
12年前|LINMU|餐饮|100%Kemuri Shanghai Restauran t / Prism Design
东京知名餐厅“Edo Robata kemuri”将于2013年12月31日在上海虹桥开启中国第一家分
店。业主希望餐厅氛围类似电影“杀死比尔”那样,用世界可接受的语言展示亚洲文化。此
外kemuri在日语中有...


预览图片
17 / Mirrored glass table by Tokujin Yoshioka for Glas Italia | design
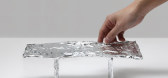
7年前|871025|产品应用|100%...的椅子。这张表是继托金·吉冈(Tokujin Yoshioka)的“棱镜”(Prism)去年为意大利格拉斯-意大利(新的作品将于4月8日至13日在“国际米兰号”(Sone Internazionale Del Mobile)上展出。
阅读更多设计家具德金吉冈玻璃桌镜米兰2014格拉斯...


预览图片
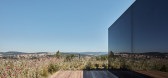
18 / 捷克现代简约 Lazy 豪宅 | 2020 | petrjanda/brainwork
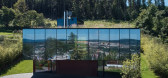
5年前|archdaily|建筑|100%...lley. The house consists of a lower floor base sunk into the slope and the prism of the main living floor attached to it. This makes it look like a single storey house from the south. The lower floor base is sunk into the ground and its wall with the garage entrance is rotated in a direction perpend...


预览图片
19 / 赤土亭楼 | Laboratory of Architecture #3 | 2023 | 美国
2年前|archdaily|建筑|100%...
The fusion of sky and daylight, encapsulated within the architectural prism, introduces a fifth element, erasing boundaries between interior and exterior realms. This seamless connection resonates through symbiotic reflections, intertwining inner and outer spaces.
A deliberate choice...


预览图片
20 / 奥古棱镜旅馆酒店 | Hiroyuki Ito Architects | 2022 | 日本
2年前|archdaily|酒店|100%
PRISM Inn Ogu / 适合长期住宿的酒店 - 该项目位于靠近市中心的地点,从机场可轻松到达。 传统上,在东京,能够容纳四五人的酒店房间相对稀缺,即使有,也往往非常昂贵。 这里的目的是为较大的家庭和团体,特别是来自亚...


预览图片
21 / 芒果树间住宅 | Enviarch Studio | 2024 | 印度
2年前|archdaily|建筑|100%...目年份:2024,项目摄影:Yash R Jain,供应商: Bath Sense, Prism Lights, Wooden Street,Design: Megha Nanaiah, Srilalitha Y, Sahil Nashte,结构工程: Manjunath GS,Civil 项目承包商: Shankar Kodaldinne,项目成市: Shoolagiri,项目国家: India,转载自:Ar...


预览图片
22 / 日本伊鲁马的房子(2016)Aoyagi Design设计
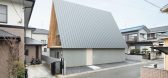
5年前|Archilovers|建筑|100%... an open first floor of wooden and steel construction.
The triangular prism is formed by a truss of CLT panels. The 90 mm panel thickness, though a response to exterior wind pressure, is not only structurally functional but also gives beauty. The rich texture of wood makes it unnecessary to ins...



预览图片
23 / THE BUND RESIDENCE VILLA | 召禾设计 | 2026 | 中国上海
10天前|召禾室内设计|住宅|100%...thread running through the entire residence, echoing the core theme of the Prism.
Every mirror is conceived to capture natural and artificial light. As sunlight pours in, the mirrors refract and fragment the rays, scattering them as shimmering spots throughout the space. Light and shadow ...


预览图片
24 / 日本伊鲁马的住宅(2016) (aoyagi设计)设计
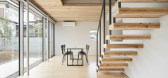
5年前|archdaily|建筑|100%... on an open first floor of wooden and steel construction.,The triangular prism is formed by a truss of CLT panels. The 90 mm panel thickness, though a response to exterior wind pressure, is not only structurally functional but also gives beauty. The rich texture of wood makes it unnecessary to ins...




预览图片
25 / Cienna Ultralounge
15年前|l_fei|商业|100%...ot bar sharesits design with the bar at Cienna Restaurant. It is a lighted prism of honey onyx, and balances the DJ booth across the venue. The DJ booth also functions as a stage for live performances, as its sides are removable. The sound system is state-of-the-art and is fully integrated in the tu...
预览图片



