1 / 一个有人居住的雕塑屋 | Prior Barraclough | 2021 | 澳大利亚
4年前|The.Local.Proje|住宅|100%
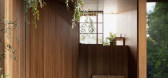
,在 Northcote 的 Union Street 尽头,是 Prior Barraclough 的后院和一座不起眼但迷人的工人小屋。 Union Street House 体现了从内到外的形式品质,是一座小而精确的建筑,其形式只能从内部真正体验。
,就在小屋的四坡屋顶上方可见...


预览图片
2 / 圣十字学院Prior表演艺术中心 | Diller Scofidio + Renfro | 2022 | 美国
3年前|序赞精选|建筑|100%
项目概述
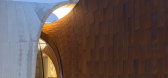
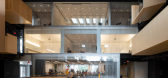
圣十字学院Prior表演艺术中心位于美国马萨诸塞州伍斯特市,占地8.4万平方英尺(约7804平方米),是一个以表演和视觉艺术为基础的多学科学习孵化器,可供所有科系的学生使用。作为学校的文化中心,该项目提供...




预览图片
3 / 朱诺餐厅 | Ritz & Ghougassian | 2022 | 澳大利亚
3年前|Yellowtrace|餐饮|100%
,在 Prior Thornbury 成功开业近两年后,创始人 Ahmed Mekawy 再次委托 Ritz & Ghougassian 开设另一家餐厅,其室内装潢体现了舒适、低保真的氛围。 Juno——以罗马女神的名字命名,以帮助、恢复活力和年轻而闻名——是一家餐厅,可...


预览图片
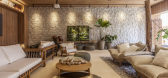
4 / 7个创意住宅背景墙不同的色调和纹理
5年前|casacor|软装|100%...,同时激发创造力和好主意。 这是由 Hannah Brauer、Regina Prior 和 Bianca Prior 设计的书房和阅览室。
,墙上挂满了 Marcos Vinicius de Palma 的艺术作品,混合了鲑鱼和白色,营造出一种平静的氛围。
,裸露的砖块表明,在不放弃房...


预览图片
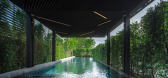
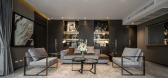
5 / VANA RESIDENCE | PanoramicStudio .
5年前|behance|建筑|100%VANA RESIDENCECLIENT : ASSET FIVE DEVELOPMENTLANDSCAPEDESIGN : VVdesinePHOTOGRAPHER : TINNAPHOP CHAWATIN,CHAKKRAPHOB SERMPHASIT © PanoramicStudioAll rights reserved. No parts of the photos may be used without prior written permission.



预览图片
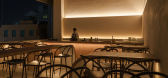
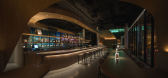
6 / BEAMBAR | PanoramicStudio .
5年前|behance|康乐|100%BEAMBARCLIENT : BEAM CLUBPHOTOGRAPHER : CHAKKRAPHOB SERMPHASIT , KEERATI TAEMCHATCHAWAL © PanoramicStudioAll rights reserved. No parts of the photos may be used without prior written permission.




预览图片
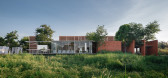
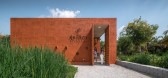
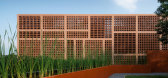
7 / HUN . RAI . KA咖啡馆 | 2021 | THAMMADA ARCHITECT
5年前|behance|餐饮|100%HUN . RAI . KALOCAL CAFEARCHITECT : THAMMADA ARCHITECTPHOTOGRAPHER : TINNAPHOP CHAWATIN,CHAKKRAPHOB SERMPHASIT © PanoramicStudioAll rights reserved. No parts of the photos may be used without prior written permission.
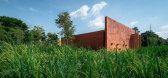
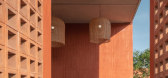
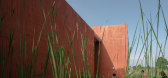
预览图片
8 / 休斯顿1500邮局设计
6年前|OfficeSnapshots|办公|100%...t the Wellhead, a barista provides a heightened coffee/beverage experience.Prior to the move into 1500 Post Oak, engagement “showcases” were held to introduce staff to the new site. These showcases included introductions to the building, technology (two sessions), a new way of working, and ameni...


预览图片
9 / 迈阿密Gensler办公室 | Gensler | 2021 | 美国
4年前|Gensler|办公|100%...he reality of virtual interaction was already predominate in the workplace prior to COVID-19, and now more than ever, spaces need to better facilitate and remove obstacles from video calls. Even prior to COVID-19, individual and team calls could be unfortunate distractions in the office environment....


预览图片
10 / 马修Soules架构
11年前|long2003|建筑|100%...tains a slurry mixture of water, wood pulp, guar gum,
and selected seeds. Prior to the final hydro-seeding, a series of prototypes tested the viability of different seed types. From these tests, white
clover and perennial ryegrass were selected for use on the modules. Half were sprayed with clover...
预览图片
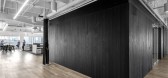
11 / 奥斯汀机密技术客户办公室设计
5年前|OfficeSnapshots|办公|100%...al estate to help attract and retain the best talent in the industry. Even prior to COVID-19, the plan included giving each workstation over six feet of space allowing for a safe continuation of work.
To foster diversity within the tech-centric office, the design balances the stark contrast of r...



预览图片
12 / Sabine Marcelis的树脂和霓虹灯。
6年前|Yellowtrace|产品|100%...WN’ is an installation of larger works that act as a continuation to the prior collection. More conceptual in nature, ‘DAWN’ is an exploration of the relationship between light and colour inspired by the time of day where the sun, the clouds and the sky join to ‘create a momentary riot of h...



预览图片
13 / 水果色拉,用聚居纸手工制作的水泥瓦。
6年前|Yellowtrace|产品|100%...dipitous installation method.Thatcher, who had experience installing tiles prior to making her name as a wallpaper designer, wanted to bring the complexity and ornamentation of a handmade mosaic into a room without requiring a complicated installation. Tile installers accustomed to natural stone wil...


预览图片
14 / A guest house in Oregon
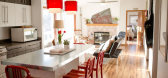
11年前|王-畅|住宅|100%...nd we had a painter, electrician & plumber deal with any issues that arose prior to the start date on restyling the rest of the house. We finished on Sunday afternoon and did all the other rooms in the house within the 6 day window. SIX DAYS????!!!!! Dewayne really is a genius.




预览图片
15 / A guest house in Oregon
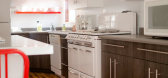
11年前|王-畅|住宅|100%...nd we had a painter, electrician & plumber deal with any issues that arose prior to the start date on restyling the rest of the house. We finished on Sunday afternoon and did all the other rooms in the house within the 6 day window. SIX DAYS????!!!!! Dewayne really is a genius.



预览图片
16 / 芝加哥AbelsonTaylor办公室设计
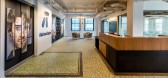
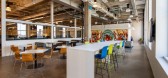
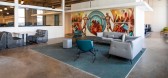
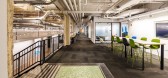
5年前|OfficeSnapshots|办公|100%...the world’s most renowned health and wellness advertising agencies and a prior client, reached out to HED to design their new space in Chicago’s historic Old Post Office. The goals included activating the space into one that would energize creativity and attract top talent, create a space that i...

预览图片
18 / 澳大利亚桑伯里餐厅(2020)Ritz & Ghougassian设计
5年前|Yellowtrace|餐饮|100%...树花盆。
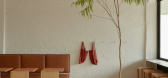
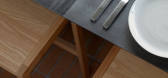
里兹和高加斯在他们的建筑中坚定地展示了Prior的原则,在家具中也体现了这些观点。整个几何图案与杏色相得益彰。在南面,分隔厨房和餐厅的吧台是由波利克里特的有色混凝土制成的。每一张桌子上都有罗斯·迪...




预览图片
19 / 首尔现代百货 | Burdifilek | 2021 | 韩国
4年前|序赞精选|商业|100%...ger
,John Seo, Sr. Concept Designer + Korean Translator
,Michael Del Priore, Sr. Concept Designer
,Shawn Li, Designer
,Daniel Mei, Technical Designer (CAD)
,Anna Nomerovsky, CAD
,Anna Jurkiewicz, CAD
,Yoonah Lee, CAD
,照明顾问:Marcel Dion
,项目部门:Full-Line De...



预览图片
20 / 上海布灶工作室的电镀家具收藏。
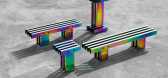
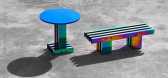
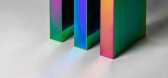
6年前|Yellowtrace|产品|99%...ao has a penchant for eye-catching materials, both raw and processed, with prior collections revolving around the likes of dyed marble and volcanic lava stone. The latest collection, titled Hot, comprises tables, side tables, benches and a plinth made entirely of electroplated stainless steel. Studi...



预览图片
21 / 伦敦通路资本办公室设计
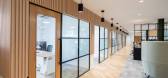
3年前|OfficeSnapshots|办公|97%...cture solutions. Following our fit out of their existing premises 10 years prior, the team at Pathway asked us to competitively pitch for the design and build of their new 4,000 sq ft workplace just down the road on Upper St Martin’s Ln.,The Winning Attribute of the Design,Our design team prov...




预览图片
22 / Peyton Place (佩顿广场公寓) by Paper House Project
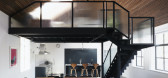
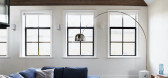
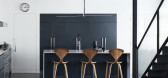
6年前|Paper.House.Pro|住宅|95%...ictorian School Hall had previously been used as a meeting hall and office prior to becoming derelict. The client's preference for an industrial aesthetic combined with an overriding requirement for a functional, child-friendly scheme necessitated a considered design approach with a reduced palette ...


预览图片
23 / 洛杉矶菲米集团办事处设计
6年前|OfficeSnapshots|办公|93%...m galleries across the United States to have individual moments throughout.Prior to the redesign, the space didn’t have a proper reception or functional entrance, so Transition State reimagined the suite to include a custom entry kitchen/communal area for employees to enjoy upon entering the works...


预览图片
24 / 米尔顿凯恩斯达美乐披萨集团办公室设计
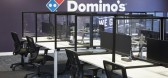
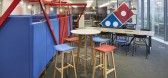
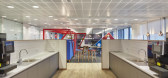
5年前|OfficeSnapshots|办公|92%... Interiors were tasked with conceptualising a 5,000 sqft space for Dominos prior to Covid’s arrival last year. However, the arrival of the pandemic completely re-aligned the requirements and considerations in the office design! Originally combating too little space, Dominos now had to tackle an ex...



预览图片
25 / 阿拉米达房地产 | AP+I Design | 2021 | 美国
4年前|OfficeSnapshots|办公|91%... suite or lease out offices individually in a “WeWork” model was a top priority. We supported the idea of a full turn-key office, fully furnished, with AV/IT integration folded into the modern space.,The existing infrastructure presented a unique opportunity. Intumescent paint was used to achi...

预览图片



