约有60项符合查询结果,库内数据总量为1205294项。[ 耗时:0.0072秒 ]
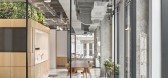
1 / 美国纽约 Perkins&WIll 设计总部
5年前|OfficeSnapshots|办公|100%...thorities mandated physical distancing last year, the team had intended to preserve human connection and provide places for more isolated, focused work. Robust IT/AV infrastructure and resources support agile in-studio working, and continued productivity when working remotely.,Redefining workplace...


预览图片
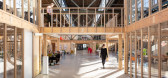
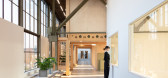
2 / 沃克斯普尔工厂(2019)(Zecc Architecten)设计
5年前|archdaily|办公|100%...scale example of industrial heritage. The client accepted the challenge to preserve the building and to activate it with a wide range of work-related functions. The Werkspoor Factory is part of an ensemble of existing buildings and the ‘Hof van Cartesius’, a circular breeding ground. It is a uni...




预览图片
3 / 乌克兰奥克托塔(2020)(Goldakovskiy Group Architects)设计
5年前|archdaily|建筑|100%... facades were updated, the glass facade was completely replaced, with full preservation of the original style of the building.,The interiors of the building were designed to preserve the spirit of the place and the original state of the walls, surfaces, and textures. The emphasis was on restoratio...


预览图片
4 / 芝加哥CoLaboratory共同办公的办公室设计
5年前|OfficeSnapshots|办公|100%...aesthetic has been replaced with ubiquitous, modern brick buildings.
By preserving the original 1916 building structure, once home to the H.R. Gibbons Cardboard box factory, we blended historic and new elements to maintain the industrial aesthetic that is synonymous with the West Loop.
The 20,...


预览图片
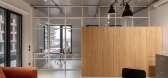
5 / ASKA 公寓 | berezen studio | 2023 | 乌克兰
2年前|behance|住宅|100%... and other household items for cooking and living on the other.We tried to preserve the feeling of space and the maximum amount of light due to the poor orientation to the cardinal points, so we tried to make the height of the wardrobe as low as possible, while maintaining the privacy of the bedroom...





预览图片
6 / ASI莱尔森总部(ASI)莱尔森总部sn # 248; hetta设计
6年前|Archilovers|办公|100%...st of our lives in need to be built with as much consideration for natural preservation and energy efficiency as for comfort. “With its resource-saving timber construction and sophisticated sustainable energy concept, the new ASI headquarters marks an inspiration for responsibly constructing our h...
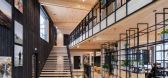


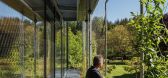

预览图片
7 / 洛杉矶地堡办公室设计
3年前|OfficeSnapshots|办公|100%...vironment for the staff.,Exemplifying sustainable design excellence, the preservation of “The Bunker,” upgrades to the building’s environmental systems and insulation, the introduction of natural light through the ceiling slots, and the selection of sustainably produced materials serve as a ...





预览图片
8 / Mischief 餐厅 | ArtPill Studio | 2025 | 法国
9月前|NewNorm|餐饮|100%...pporting the exacting demands of a working line. Services are concealed to preserve legibility across the space, and every junction is resolved to keep attention on the dialogue between craft and plate. Technical constraints were advanced purposefully to bring guests as near as possible to the creat...

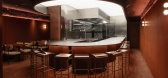



预览图片
9 / Herzog Fox Neeman 办公室 | Auerbach Halevy Architects | 2022 | 以色列
3年前|OfficeSnapshots|办公|100%...s finishes.,Although rich in design, the remaining private office floors preserve a clean look using more common materials, fit-for-budget and durable, where the goal of longevity, flexibility and attrition is more relevant.,The fourth floor Cafeteria serves as an American diner and community hu...




预览图片
10 / 蒙特利尔欧特克办事处设计
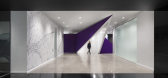
6年前|OfficeSnapshots|办公|100%...desk project, ACDF focused on being as sustainable as possible in terms of preserving as many of the space’s existing structural elements as they could. The space was scanned in 3D and, using Autodesk’s powerful Revit program, the team conducted in-depth studies of every existing room. By identi...




预览图片
11 / 柏林ETVenture办事处设计
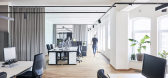
6年前|OfficeSnapshots|办公|100%...ces have been created in a revitalized factory loft on the 4th floor while preserving the historical structure, and on the 5th floor as a new roof construction. The office spaces are situated around a generous central courtyard that becomes an almost circumferential inner roof terrace on the 5th flo...


预览图片
12 / Blum’s 橱柜 REVEGO 系列
5月前|The.Local.Proje|产品|100%...nges allow large, visually clean fronts to glide silently into the pocket, preserving the minimalist expression REVEGO is known for. The result is a smooth look that feels more like spatial choreography than cabinetry. User experience also remains central to the system. Blum’s TIP-ON mechanical op...


预览图片
13 / 巴斯克历史档案馆
12年前|onson|文育|100%... glass skin is printed with
extracts of texts from some of the documents preserved within the archive, in such a way that the building is not
seen as sealed place, private and closed off from the citizen.
建筑朝内院的外立面设计者更多考虑了与周围建筑的对话,体...
预览图片
14 / 柏林意旨办公室设计
3年前|OfficeSnapshots|办公|100%...yful colors for the Contentful offices in Berlin, Germany.,Growing while preserving the startup energy – toi toi toi creative studio (T3) managed this feat with poise for software company Contentful’s new workplace in Berlin. As one of the most valued German software companies, Contentful has ...


预览图片
15 / Landbay Condo | D'Marvel Scale | 2025 | 新加坡
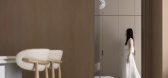
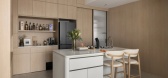
9月前|NewNorm|住宅|100%...nderstated, supported by a consistent floor finish that links spaces while preserving distinct functions.
A custom feature wall near the entry offers partial transparency and a subtle sense of arrival. Facing into the lounge, it also houses the TV console, performing as both divider and joinery to ...



预览图片
16 / 北京保利未来科技园办公室设计
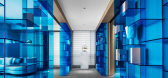
6年前|OfficeSnapshots|办公|100%...suing is to design a space which can be used for consecutive 3-5 years and preserve its value despite the passing of time. The most unique value of office design is to build “connectivity”, which means we should design an ideal place in office to allow the interactions between employees, between...




预览图片
17 / 孟买金融咨询公司 | Quirk Studio | 2024 | 印度
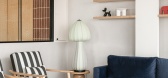
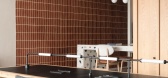
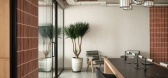
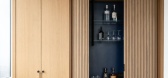
1年前|OfficeSnapshots|办公|100%...minimalist aesthetics of the room. The exposed ceiling is another feature, preserving the office’s height while adding an industrial feel that contrasts with the warm materials below. This ceiling, though challenging to design around, was a triumph for Quirk Studio. They masterfully coordinated co...


预览图片
18 / 总部設計的多维创新策略 | 虹软滨江研发生产基地概念設計方案
6年前|AR发布|建筑|100%...come up with creative concept of enterprise headquarter design strategy by preserving current city interface.
基地环境图解 Site Environment
設計思路生成 Design Concept
在平面功能布局方面,考虑到办公空间使用效率的优化,建築師将核心筒设置于...


预览图片
19 / Kraken Technologies 办公室 | Maris Interiors | 2024 | 英国
1年前|OfficeSnapshots|办公|100%... principally for clients. There are access control gates on either side to preserve privacy in team spaces, but there’s an instant sense of inclusion thanks to glass walls and a line of site that runs into strategically curated areas of the office.,This is an area that’s all about the client e...





预览图片
20 / GPD 办公室 | BIDERMANN+WIDE | 2020 | 波兰
4年前|OfficeSnapshots|办公|100%...ed to the interiors upon completion.,The first important decision was to preserve the original wooden floor located in the building and restore its shine, instead of proposing a new floor covering.,Using the WELL building certification system as a set of good practices, we decided to provide fre...


预览图片
21 / 克拉科夫Visma软件办公室设计
5年前|OfficeSnapshots|办公|100%...lt, the office has earned a lot of distinctive features that, importantly, preserve the style reminiscent of the specifics of Visma’s work and visual identity.
The power of the original solutions resonates already in the desk arrangement. The counter, decorated with glass reinforced with black ...


预览图片
22 / 康涅狄格州哈特福德政府办公大楼设计
5年前|OfficeSnapshots|办公|100%... from many of the building’s windows. The classic limestone exterior was preserved and liberated from 370 window unit air conditioners that were replaced with high efficiency heating and cooling systems.
A new two-story glass curtain wall defines a grand, new, accessible public entrance, provid...


预览图片
23 / Naturalis Biodiversity Center / Hollandse Nieuwe 设计
6年前|archdaily|办公|100%...areas is based on the core of Naturalis’ identity: Researching nature to preserve biodiversity. The idea of making this visible throughout the workplace became central to the design. Showing the research activities, displaying Naturalis’ collection, and experiencing the richness and beauty of na...




预览图片
24 / 美国 | USO Great Lakes Center | 办公 | 军事 | 2021 | Perkins Eastman
4年前|OfficeSnapshots|办公|100%...ved by the Naval Facilities Engineering Systems Command and State Historic Preservation Office.,In addition to the USO Great Lakes Center, Perkins Eastman’s Chicago workplace studio has completed work on USO’s headquarters and expansion, along with its Midway Airport baggage claim location. Th...



预览图片
25 / Soho Residence | Workstead | 2025 | 美国
7月前|Workstead|软装|100%...ion, intimacy and a sense of warmth to this deep, low-light interior while preserving the character of its painted-brick walls and heavy timber beams.Part of the overall solution was to integrate a distinctive architectural language for the interior walls: a panelled enclosure system that gently rec...


预览图片



