约有90项符合查询结果,库内数据总量为1205294项。[ 耗时:0.0088秒 ]
1 / RG | Studio Metanoia | 2025 | 新加坡
8月前|StudioMetanoia|住宅|100%...squo;s sinuous form—create a dynamic conversation between industrial precision and sculptural fluidity.
Stone accents and artisanal ceramics lend quiet texture and tactility, reminding us that minimalism, at its best, always leaves room for the human hand.
Living the Light
Light i...


预览图片
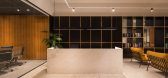
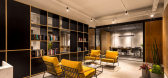
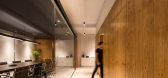
2 / Curitiba VLM |律师事务所办公室设计
6年前|OfficeSnapshots|办公|100%...ed to seek a balance between traditional and contemporary, where beauty is precisely in this duality. Thus, in a set between rustic and well-finished elements, the project was conceived. The cement floor, the exposed slab, and the suspended cable trays coexist in harmony with natural wood paneling, ...



预览图片
3 / 安娜卡林首次在米兰与扩大家具和照明收集。
6年前|Yellowtrace|产品|100%... collection, which explores the relationship between natural forms and the precision of the man-made.“We have a fundamental need for familiarity or to be surrounded by natural forms,” says Karlin, “Where there is fragility, there is strength. Where there is disequilibrium, there is balance. Wh...


预览图片
4 / Bplus JB | DualSpace Studio | 2025 | 马来西亚
7月前|DualSpace|康乐|100%... textured walls ground the atmosphere, creating a balance between clinical precision and organic calm. Modern, tactile, and effortlessly fresh.
,转自:DualSpace Studio,图片©DualSpace Studio,编辑:序赞网,阅读原文

预览图片
5 / 法国巴黎--Stylish Two-Floor Apartment
13年前|白人大毛|住宅|100%... walls and oak beams have been excavated and displayed with archaeological precision. The addition of a glass floor and walls allows each room to retain a powerful sense of openness, to be visually connected with one another and with the views of the sky and rooftops of Paris. In one corner of ...


预览图片
6 / 由Michael Anastasiades为Flos提供坐标。
6年前|Yellowtrace|产品|100%...ar LED luminaires that take their formal inspiration from the mathematical precision of the Cartesian grid.
The collection comes in a broad array of set configurations, including four suspended chandeliers of different sizes and three ceiling-mounted luminaires. The range is completed by a vertic...


预览图片
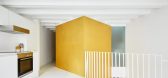
7 / DUPLEX_TIBBAUT
6年前|活态空間設計|住宅|100%...set, the structural intervention required overhauling the foundation, high precision in placing the central squares, as well as the precise cutting of the existing wooden beams for the openings and double heights. The cut wooden beams either rest on the new steel porticos or lean on the lower wing o...




预览图片
8 / 冬季视觉艺术建筑(2020)(Steven Holl Architects)设计
5年前|archdaily|建筑|100%...rete rectangles to create the dramatic cantilevers and arced geometry with precision and economy. Thin truss frames sit within the 2nd-floor studio walls and support bent steel tubes spanning between them. SHA used 3D modelling to develop and coordinate the construction documents with the team, allo...


预览图片
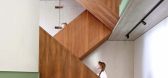
9 / 锯齿形的房子(2020)(Jasper Smits Architecture)设计
5年前|archdaily|住宅|100%..., but we directly stepped into the kitchen or the living room. And this is precisely the way you enter the ZigZag. Due to the omission of the hall the 5.4 m wide ZigZag allows a much better and more agreeable floor plan. Toilet, storage room, stairs and kitchen are centered, creating both at the fro...




预览图片
10 / Republic II Residence | Lane Studio | 2025 | 澳大利亚
8月前|The.Local.Proje|住宅|100%... Elementi floor lamp by designer Elisa Ossino, adding a sense of order and precision to the space. The modular Erei sofa, also by Ossino, offers a compelling textural moment. “The simplicity and understated design of these pieces are a perfect expression of the client’s brief,” says Lane.In th...


预览图片
11 / SMOORE 办公室 | Super Tomato | 2023 | 中国深圳
1年前|OfficeSnapshots|办公|100%...Stanley Kubrick’s classic film 2001: A Space Odyssey, conveying ideas of precision, exploration and enlightenment.,The spatial design communicates the technological innovation, high quality and precision of SMOORE’s products, and the company’s humanistic care for employees. Super Tomato take...


预览图片
12 / 葡萄牙雷斯特洛之家(2016)João Tiago Aguiar Arquitectos设计
6年前|archdaily|建筑|100%...ts. This house is located in an early 50´s residential neighborhood, more precisely at the western edge, in an area surrounded buy terraced houses, near the Restelo shopping street.,The main area of intervention was the rear part of the house, which was completely redrawn. Searching for a contras...


预览图片
13 / 印度尼西亚 | DS别墅 | 2022 | Rakta Studio
4年前|archdaily|建筑|100%...etween the first and the upper floor massing. The stacking concrete boxes, precise building’s edges and greyish building color creating a bold and masculine vibes. As the rotated cantilever box above the main building entrance created a unique spatial feeling and welcoming sequence of the house fr...




预览图片
14 / L-Shaped Family Home Fascinates With Interconnected Spaces
11年前|ygyn241|住宅|100%...rchitectural elements were combined with a clean modern aesthetic based on precise proportions. Framing carefully contoured gardens, generous windows keep a constant visual connection to the landscaped scenery. Enjoy!
...


预览图片
15 / (Ugolini总部)Barreca & La Varra设计
5年前|Archilovers|办公|100%...es, and painted corrugated sheet metal, crowning all the roofs.
It is precisely in the careful search for harmony and continuous dialogue between the elements that we find the exceptionality of the intervention: the intention to create a rigorous and orderly work space has led to an almost obse...




预览图片
16 / 米兰的Assicurazioni办公室设计
3年前|OfficeSnapshots|办公|100%...o as to maintain a “domestic” and informal effect for an area intended precisely for relaxation. Here the choice of furnishings reflects the desire to recreate a space where people can get together and feel comfortable, and where they can take a quality break.,The same alternation of colors co...






预览图片
17 / 深圳Wonderlab办公室设计
3年前|OfficeSnapshots|办公|100%...tful surprises with a touch of blue on a backdrop highlighting science and precision.,Site conditions: Wonderlab’s new headquarters office is located on the upper floors of a Grade-A office building at MixC World in Shenzhen, providing an expansive view of the cityscape. The floor plan considers...




预览图片
18 / Wack 办公室 | Ippolito Fleitz Group | 2024 | 德国
1年前|Ippolito.Fleitz|办公|100%...n company that manufactures vehicle care and cleaning products, as well as precision cleaners for the electronics industry. In 2024, the company moved into a new campus south of the Bavarian city of Ingolstadt. We are responsible for the design of the lobby and the corporate restaurant as fulcrums o...



预览图片
19 / Co.Lab:Tongue & Groove 最新地板应用
5月前|The.Local.Proje|产品|100%... producer of solid European oak flooring. It brings together the brand’s precision engineering with the creativity of visionary designers worldwide.
Through these partnerships, Co.Lab expands the possibilities of what flooring can achieve in contemporary interiors. Each collection captu...
预览图片
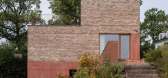
20 / 挪威 | Villa Berg | 住宅 | 2020 | R21 Arkitekter
4年前|archdaily|建筑|100%...ition, withdrawn from the road. The building has a homogeneous, clear, and precise shape. It follows the rhythm of the neighboring houses in the area with a narrow facade facing the road. A long body takes advantage of the sloping terrain on the site.,The narrow building volume contributes to shap...



预览图片
21 / 布达佩斯博世办公室设计
3年前|OfficeSnapshots|办公|100%... in different fields and several workshops with the employees, defined the precise spatial requirements for each office activity. In alignment with the ’Activity Based Working (ABW)’ concept, the functions and proportions of the different spaces were defined based on the required room and equipm...


预览图片
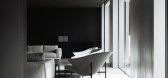
22 / 绅士宅邸 | Kosar Khalil | 2024 | 伊拉克
2年前|behance|概念|100%...itecture of a gentleman's mansion is a symphony of clean lines, geometric precision, and thoughtful simplicity. The exterior facade boasts a harmonious blend of natural materials, such as stone and glass, creating a seamless connection between the structure and its surroundings. A single-story lay...




预览图片
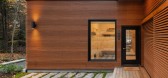
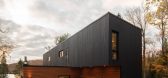
23 / 加拿大获得LEED金牌认证的乡村别墅(2019)Figurr Architects Collective设计
5年前|Archilovers|建筑|100%...orking conditions.
The modular design is unique, created according to precise plans by the architect. The insulation, windows, and flooring were all assembled before shipping. Transporting the giant modules proved to be quite a challenge. The process included preparation, coordination, and navi...




预览图片
24 / Discount 银行集团 | Setter Architects | 2024 | 以色列
1年前|OfficeSnapshots|办公|100%...ing high-tech offices in Israel and worldwide.,The design team developed precise and coherent planning principles that created a unified envelope of work environments, promoting flexibility, while maintaining the singularity of each company in the group.,A timeless and unified palette of materia...




预览图片
25 / Little James | Studio Carson Kelly
2月前|The.Local.Proje|软装|100%... remarkably tight parcel of land, Little James is a study in architectural precision and sensitivity. Here, material is felt as much as it is seen, shaping a layered and deeply atmospheric interior. Designed by Sydney-based studio Studio Carson Kelly, the home belongs to design director Klaus Carson...
预览图片



