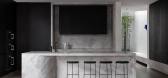
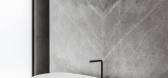
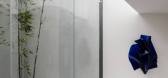
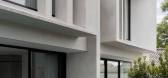
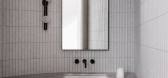
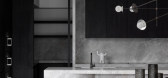
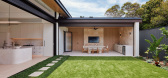
1 / Desert Silver Marble | Signorino | 2023 | 澳大利亚
1年前|The.Local.Proje|住宅|100%
,项目文案:Aimee O’Keefe,建筑设计:Martin Friedrich Architects,项目摄影:Timothy Kaye,项目施工:Precision Projects,Landscape 室内设计:Jack Merlo,Engineering by:Vayco Civil and Structural Engineering,Joinery by:Complete Cabinets,Stone Mason:Contemp...
预览图片
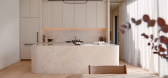
2 / MEYER MANSION | SUJONOHUN | 2025 | 新加坡
12天前|SujonoHun|住宅|100%
Overlooking the coastal greenery of East Coast Park, this residence captures the spirit of a beachside home within the city. The interior draws from sun-washed tones and natural textures, evoking a lightness that shifts with the day.
Every detail — from alabaster and glass lighti...


预览图片
3 / Landbay Condo | D'Marvel Scale | 2025 | 新加坡
9月前|NewNorm|住宅|100%
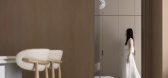
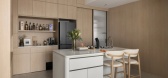
D’Marvel Scale reimagines a 1,000‑square‑foot, two‑bedroom condominium into a calm, contemporary home shaped by spatial clarity, concealed utility and finely tuned material choices.
Designed for easy daily living and effortless entertaining, the 25‑year‑old unit has been reconfigu...



预览图片
4 / Little James | Studio Carson Kelly
2月前|The.Local.Proje|软装|100%
Crafted on a remarkably tight parcel of land, Little James is a study in architectural precision and sensitivity. Here, material is felt as much as it is seen, shaping a layered and deeply atmospheric interior. Designed by Sydney-based studio Studio Carson Kelly, the home belongs to design dir...

预览图片
5 / Standing Room Coffee Carlton | Dion Hall
2月前|The.Local.Proje|餐饮|100%
Facing north toward the University of Melbourne’s 1888 Building, natural light fills the interior. The atmosphere is calm and grounded, a kind of urban stillness in contrast to the pace beyond the windows. Within this small footprint, the experience becomes about precision and presence – t...


预览图片
6 / In Focus: Elton Group
5月前|The.Local.Proje|产品|100%
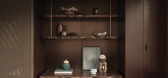
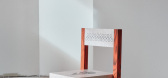
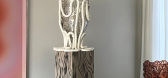
For more than 60 years, Elton Group has partnered with ALPI to deliver veneer solutions that marry innovation, sustainability and design integrity. This long-standing partnership has not only shaped Elton Group’s material offering but has also fostered creative collaborations with some of Au...
预览图片
7 / A Jardan Table That Earns its Lines
1月前|The.Local.Proje|产品|100%
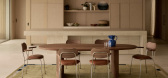
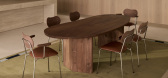
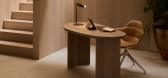
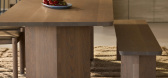
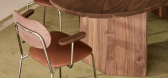
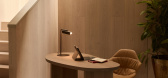
Scale changes everything in furniture design. A detail that reads as modest at one size becomes a declaration at another, and the willingness to make that shift is what separates a considered design decision from a safe one. Jardan’s Arden range makes the shift deliberately, taking a bold fo...
预览图片
8 / Injidup Springs House | Whispering Smith | 2026 | 澳大利亚
1月前|The.Local.Proje|住宅|100%
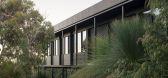
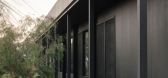
The project brings together a north-facing main house, an in-ground professional recording studio and two freestanding guest bungalows in a considered arrangement that feels both restrained and unexpected. Whispering Smith establishes a clear hierarchy between the spaces, each serving a distin...

预览图片
9 / 房子Lindetal(2016)(著名建筑师事务所)设计
6年前|archdaily|建筑|100%Houses, Lindetal, Germany,设计师:AFF architekten, 面积: 172 m²,年份:2016,摄影:Hans-Christian Schink,建造商: Villeroy & Boch, Geberit Keramag, Schneider,Lead 设计师:Sven Fröhlich und Stephan Hahn, Berlin,Statics:Ingenieurbüro Lars Janke, Brandenburg,Buil...



预览图片
10 / Dancing on the Ceiling | Decus | 2025 | 英国
10月前|Decus|住宅|100%
Perched atop the cliffs of Dover Heights, a former ‘kit home’ has been transformed by Decus into a playful, sculptural family residence.Dancing on the Ceiling takes its name from the expressive atmosphere now filling a once simple shell. “The architecture itself was quite boxy, all strai...


预览图片
11 / BRUT Restobar | Loskiewicz Studio | 2025 | 波兰
9月前|NewNorm|餐饮|100%
Set within Warsaw's historic Hala Koszyki, Brut Restobar by Loskiewicz Studio draws its identity from a dialogue between heritage and contemporary austerity.
The venue occupies a threshold site, bridging the iron-framed market hall and its surrounding office buildings, and channels that adjac...


预览图片
12 / 橱柜体验中心 | Fisher & Paykel Design
7月前|The.Local.Proje|产品|100%
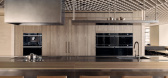
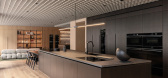
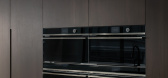

Fisher & Paykel has reopened its New York Experience Centre, located within Manhattan’s Architects and Designers Building. Created in collaboration with local architecture firm Schiller Projects and strategic brand partner Alt Group, with Arclinea and Henrybuilt, the reimagined centre joins ...
预览图片
13 / Firma 总部 | Cera Stribley | 2025 | 澳大利亚
5月前|Cera.Stribley|办公|100%
Designed for long-time client and collaborator, Firma Construction Group, FIRMA HQ is the product of a well-acquainted architect–client–builder relationship; one grounded in trust, candour and a shared appetite for pushing material boundaries.
Located in the heart of Richmond an...


预览图片
14 / 艾恩赛德办公室由婆罗门佩雷拉在墨尔本南部。
6年前|Yellowtrace|办公|100%Cobild Office in Melbourne by Mim Design.
Dexterous planning maximises the sense of space, carving out dedicated areas for team collaboration. Circular touch-down tables and private booths address agile work practices, encouraging staff to move between settings to best suit their needs. The democ...

预览图片
15 / 威廉街181号 | BVN | 2025 | 澳大利亚
8月前|The.Local.Proje|办公|100%
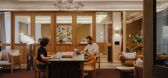
Tucked between 550 Bourke Street and 181 William Street, The Meeting Place by BVN for GPT Space&Co is a purpose-designed venue for meetings, workshops and events.More than a functional workspace, it has been conceived as an environment that is uplifting and inspires fresh thinking and a sense ...

预览图片
16 / Republic II Residence | Lane Studio | 2025 | 澳大利亚
8月前|The.Local.Proje|住宅|100%
Located in Darlinghurst in inner Sydney, Republic II Residence is a contemporary minimalist apartment that emanates calm sophistication. Interior design practice Lane Studio collaborated with Boffi | DePadova to craft a meticulously detailed and monochromatic fit-out for this one-bedroom home....


预览图片
17 / Dinesen 公寓 | David Thulstrup | 2025 | 美国
9月前|NewNorm|住宅|100%
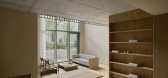
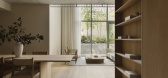
On the tree-lined edge of Brooklyn’s Clinton Hill, the Dinesen Apartment by David Thulstrup offers a calibrated sanctuary – a lived-in interior that invites quiet attention and the slow register of touch, sound and light.
Conceived as a temporary residence and appointment-only showroom ac...



预览图片
18 / Sole House | Hammercorp | 2025 | 澳大利亚
10月前|The.Local.Proje|住宅|99%
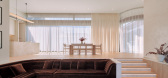
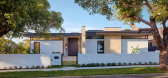
A home that captures the mood of a holiday while answering the demands of daily family life, Sole House by 868 Architects and Hammercorp finds its rhythm in layered landscaping, materiality and spatial fluidity.
Located in leafy Bardwell Park in southern Sydney, Sole House by 868 Architects...


预览图片
19 / Louisville House | BYCERNY | 2025 | 澳大利亚
8月前|NewNorm|软装|98%
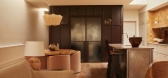
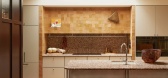
An Edwardian-era residence in Melbourne's Malvern East has been reimagined by interior designer Alexandra Cerny of ByCerny as a layered journey between history and contemporary living.
The project was commissioned after the architectural envelope had been resolved, allowing the interiors to b...
预览图片
20 / RE House | Presisi Interior
9月前|NewNorm|住宅|98%
Set in the lakeside area of Bandung, RE House by Presisi Interior is a contemporary residence shaped by a clear focus on material depth, spatial clarity, and quiet sophistication.
Spanning approximately 550 square metres across two floors, the home was crafted for an older couple whose daily ...


预览图片
21 / Laserlab | House of Creation & Studio Tenev | 2024 | 挪威
8月前|NewNorm|康乐|96%
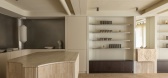
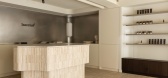
Designed by House of Creation and Studio Tenev, the city's first needle-free beauty clinic reimagines the conventional clinical environment—prioritising sensory experience, hospitality and openness over retreat and isolation.
Facing a vibrant streetscape, the clinic aims to bridge the distanc...

预览图片
22 / Montpellier House | Vives St-Laurent | 2025 | 加拿大
9月前|NewNorm|住宅|95%
Set at the foot of Mount Saint‑Bruno on Montreal’s South Shore, Montpellier House recedes into a dense forest canopy, its quiet presence conceived as a refuge for contemplation. Vives St‑Laurent, in collaboration with ATA Architecture, devised an interior that traces the site’s natural...


预览图片
23 / 棕榈岛的超豪华公寓 | E Plus A Atelier | 2025 | 阿联酋
7月前|ArchitecturalDi|软装|94%
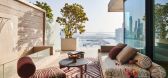
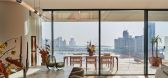
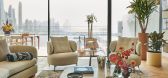
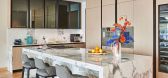

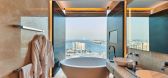
At One Palm, overlooking Palm Jumeirah, E Plus A Atelier has reworked an existing Dubai apartment into a home that feels calm and easy to live in amidst the chaos of the city. The brief wasn’t about making a bold statement or starting from scratch, but about using what was already there, bri...
预览图片
24 / 捷克共和国礼仪大厅(Ceremonial Hall)Skarka Studios设计
5年前|Archilovers|文育|93%
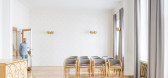
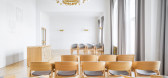
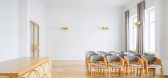
The ceremonial hall in the premises of the town hall in Nový Jičín is the place of the most important life events, whether it is welcoming citizens, concluding marriages or other important meetings. The hall is regularly filled with the happiest emotions. However, its appearance from the end of...


预览图片
25 / RJ 生活品牌推出“罗姆”系列产品
5月前|The.Local.Proje|产品|91%
Homes are rarely still. They expand, contract and quietly collect the evidence of everyday life. With Roam, Melbourne-based RJ Living leans into that gentle chaos, delivering its most expansive collection to date – and one designed to move with you.Spanning living, dining, bedroom, storage a...


预览图片



