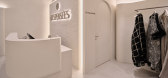

1 / MESPENSEES 服装店 | Precise Interiors | 2024 | 科威特
2年前|behance|商业|100%MESPENSEESDesigned by: Precise InteriorsLocation: Mayar Complex, Kuwait,转载自:behance,作者:原文作者,图片@原文作者,语言:英语,编辑:序赞网,阅读原文




预览图片
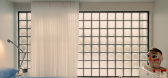
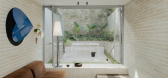
2 / Little James | Studio Carson Kelly
2月前|The.Local.Proje|软装|100%...al is felt as much as it is seen, shaping a layered and deeply atmospheric interior. Designed by Sydney-based studio Studio Carson Kelly, the home belongs to design director Klaus Carson Kelly and creative director Nicholas Carson Kelly.
The original house came with an approved developmen...
预览图片
3 / Tierra Viva Clubhouse Lamborghini | Block722 | 2026 | 希腊
1月前|Block722|建筑|100%...In Progress
Creative Direction:Block722
Architecture:Block722
Interior Design:Block722
BLOCK722 Design Leaders:Sotiris Tsergas, Katja Margaritoglou, Francesca Balfoussia, Afroditi Dosopoulou, Eleni Boni, Maria Chatzikalia
Architectural Visualisation:Makis Giannopoulos, Kost...


预览图片
4 / BRUT Restobar | Loskiewicz Studio | 2025 | 波兰
9月前|NewNorm|餐饮|100%...ctical constraints—low-set windows and an exposed HVAC line—inform the interior's geometry and become generative elements rather than compromises.
A ceiling of extruded, inverted steps references Koszyki’s stepped portals, introducing a new topography that is at once futuristic and measured. ...


预览图片
5 / BBB酒吧(BBB Bar)Daniel Zamarbide 设计
6年前|archdaily|康乐|98%Restaurants & Bars, Restaurant & Bar Interiors, Lisbon, Portugal,Architects: Daniel Zamarbide, Area: 45 m²,Year: 2020,Photographs: Dylan Perrenoud,Design Team:Carine Pimenta, Matilde Mozzi, Allegra Zanirato, Pierre Musy, Tobias Vonder Müll,Graphic Design, Branding And Sign Painting:...


预览图片
6 / MITI Aesthetic & Wellness | SSAA studio | 2026 | 泰国
2月前|ssaastudio|康乐|98%...ng the idea of aesthetics as wellness, MITI Aesthetic is shaped as a quiet interior of care — one where the experience of treatment begins with the atmosphere of the space itself.
Set within a compact footprint, the project responds to the precise demands of a working clinic, where circ...


预览图片
7 / TATE DINING | 召禾设计 | 2026 | 中国香港
6天前|召禾室内设计|餐饮|97%...e was developed with that same sense of maturity. Rather than treating the interior as a decorative backdrop, the design was conceived as a vessel for the dining experience — a space that supports the ritual of the meal and reflects the same level of care found in the cuisine itself.
In...


预览图片
8 / UPPERHOUSE ORCHARD BOULEVARD - 3卧室单元 | SUJONOHUN | 2026 | 新加坡
13天前|SujonoHun|住宅|97%..., Upperhouse reflects a study in proportion, tactility, and restraint. The interior draws from both the intimacy of home and the precision of hospitality — articulated through natural stone, fine timber, and a calibrated play of light. Each element contributes to a sense of ease and continuity, wh...


预览图片
9 / 巴西画家利兹·巴特利(Lize Bartelli)在伦敦的多彩家
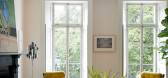
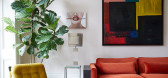
5年前|ClaudeMark|软装|97%...ns. But what the new owner did, she made some changes to the decoration of interiors. To be more precise, she filled the austere English interiors with bright colors for which her homeland is so famous. Interesting bold shades of the walls, colorful furniture and textiles, and finally pictures of he...



预览图片
10 / 安娜卡林首次在米兰与扩大家具和照明收集。
6年前|Yellowtrace|产品|96%...rlin’s work encompasses projects in print, art direction, fashion shows, interiors and set design.Her alchemic approach led to the launch of her Furniture + Fine Objects collection as well as Anna Karlin Fine Jewelry, driven by a strong belief that all creative disciplines contribute crucially to ...


预览图片
11 / BBB (BBB)局设计
6年前|Archilovers|餐饮|96%...sformed and somehow subverted, unifying in a quite odd manner exterior and interior by a fluid continuity.
Materials and general atmosphere emerged the same way, by a transposition of a beautiful interior realized by Jorn Utzon, also a project that was completed in 1976 (although designed eight...


预览图片
12 / 弥尔顿佛蒙特州跑车办公室和展厅设计
5年前|OfficeSnapshots|办公|95%
TruexCullins Architecture + Interior Design completed the Vermont SportsCar offices and showroom for their space in Milton, Vermont.
The Vermont SportsCar production facility and showroom highlights the top rally cars made in North America. Vermont SportsCar is the premier rally car preparation...


预览图片
13 / Loller Brighton | Mim Design | 2025 | 澳大利亚
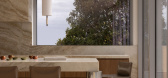
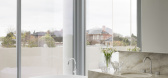
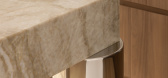
9月前|Mim-Design|住宅|94%...ned by modernist aesthetics and an idyllic Brighton address, Mim Design’ interiors for Loller Street Apartments balance coastal calm and geometric precision. Responding to Telha Clarke’ rational architecture, the interior design references modernist masters such as Mies van der Rohe and Le Corbu...



预览图片
14 / SANT JEWELRY | Francesc Rifé | 2025 | 西班牙
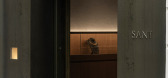

9月前|FrancescRife|商业|94%...s that give it meaning.
项目名称:Sant Jewelry
项目类型:INTERIOR
项目位置:Barcelona
完成年份:2025
Photography – Javier Márquez
,转载自:Francesc Rife Studio,图片©Francesc Rife Studio,编辑:序赞网,阅读原文




预览图片
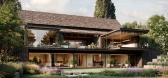
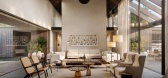
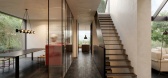
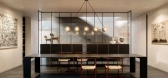
15 / Private Villa- Geneva | Lissoni&Partners | 2026 | 意大利
2月前|Lissoni.and.Par|概念|93%
Fields of intervention: architecture, interior design, landscape design
Nestled in the tranquil environs of Geneva, the project is defined by a clear volumetric composition, expressed through simple, elongated forms and generous overhangs designed to frame views and create sheltered outdoor l...
预览图片
16 / Standing Room Coffee Carlton | Dion Hall
2月前|The.Local.Proje|餐饮|93%...ard the University of Melbourne’s 1888 Building, natural light fills the interior. The atmosphere is calm and grounded, a kind of urban stillness in contrast to the pace beyond the windows. Within this small footprint, the experience becomes about precision and presence – the ritual of ordering,...


预览图片
17 / MEYER MANSION | SUJONOHUN | 2025 | 新加坡
13天前|SujonoHun|住宅|93%...his residence captures the spirit of a beachside home within the city. The interior draws from sun-washed tones and natural textures, evoking a lightness that shifts with the day.
Every detail — from alabaster and glass lighting to finely crafted timber joinery — is composed to balanc...


预览图片
18 / Soma Mot | 932 Design | 2024 | 越南
9月前|932.Designs|住宅|92%...body,” Soma is guided by ideas of warmth, ease, and inner harmony. The interiors cultivate a grounded sensibility through tactile materials and measured detailing, encouraging guests to slow down and settle in. Seclusion and immersion are held in considered balance: the residence is positioned for...




预览图片
19 / Republic II Residence | Lane Studio | 2025 | 澳大利亚
8月前|The.Local.Proje|住宅|90%... is a contemporary minimalist apartment that emanates calm sophistication. Interior design practice Lane Studio collaborated with Boffi | DePadova to craft a meticulously detailed and monochromatic fit-out for this one-bedroom home.The client’s brief was to create a refined, masculine and serene i...


预览图片
20 / Plinth | Madeleine Blanchfield | 2026 | 澳大利亚
3月前|Madeleine.Blanc|住宅|90%...inth is a Mosman residence that negotiates the tension between outlook and interiority. The central concept emerges from the stratified harbour landscape and the textured bark of the eucalypts that define this stretch of coastline. Anchored by sandstone at ground level, the house sheds weight and re...


预览图片
21 / Six Acres | ESTUDIOmotif
7月前|The.Local.Proje|住宅|90%...ing site between clusters of cottage garden species. Neatly aligned to the interior experience, an offset pergola, alfresco kitchen and fire pit respond to the temperate climate that defines this region. “The landscape design is integral to the architectural concept, conceived as a quiet, immersiv...


预览图片
22 / RE House | Presisi Interior
9月前|NewNorm|住宅|90%
Set in the lakeside area of Bandung, RE House by Presisi Interior is a contemporary residence shaped by a clear focus on material depth, spatial clarity, and quiet sophistication.
Spanning approximately 550 square metres across two floors, the home was crafted for an older couple whose daily ...


预览图片
23 / 哥伦比亚天堂之家(2020)(Colectivo Creativo Arquitectos)设计
5年前|archdaily|建筑|90%...rds the enjoyment of a permanent relationship between the exterior and the interior. A relationship that is magnified with a philodendron garden that brings a pleasing bioclimate, augmenting the experiential and relational richness of in-between spaces.,In addition to the perception of weightlessn...


预览图片
24 / Studio Belenko – Ukraine
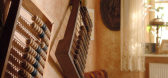
13年前|qunqun87|餐饮|89%A warm, low-tech, homey interior, abounding in natural materials. Various knick-knacks, well-used kitchen accessories arranged with intention. High workmanship and rustic feel. Sounds tempting, doesn’t it? You can find most of these charming interiors designed by Studio Belenko in Odessa,Ukraine...


预览图片
25 / 胡志明市Brendel & Associates的办公室设计
5年前|OfficeSnapshots|办公|89%
AK Interiors was hired by Brendel & Associates to design and deliver a turnkey project for their new law office located in Ho Chi Minh City, Vietnam
They put their trust in AK Interiors to create their new office and reflect their professional ethics into their prestigious workspace.
The des...




预览图片



