约有24项符合查询结果,库内数据总量为1205311项。[ 耗时:0.0060秒 ]
1 / 白色帆布房子(2019)(ACA建筑师)设计
5年前|archdaily|建筑|100%Houses, House Interiors, Bangkok, Thailand,设计师:ACA Architects, 面积: 300 m²,年份:2019,摄影:DOF Sky|Ground,建造商: AutoDesk, COTTO, TOA, Trimble Navigation,负责建筑师:Anon Chitranukroh,设计团队:Anon Chitranukroh, Waranthorn Intuputi, Kirin Chaicha...




预览图片
2 / SEW-Eurodrive 办公室 | McMillan Pazdan Smith | 2022 | 美国
3年前|OfficeSnapshots|办公|100%...axolution Showroom was designed in conjunction with the Smart Factory. The interior showroom introduces emerging technologies to SEW customers. An open and flexible multi-function display area takes up most of the 22,500 SF building. A portion of the building also includes offices and meeting spaces...




预览图片
3 / 红宝石城(Ruby City)Adjaye Associates 设计
6年前|Archilovers|建筑|100%... the red precast concrete wall, the clearest view of the material from any interior space.
Design Architect Adjaye Associates
Architect of Record Alamo Architects
Landscape Architect Madrone Landscape
Structural Engineer Guy Nordenson and Associates
Mechanical Engineer WSP
Lighting Consult...




预览图片
4 / 盖亚旗舰店(2020)(Domestico工厂化)设计
5年前|archdaily|建筑|100%...h the intention of fostering a conjuncture of light and shadow between the interior and exterior according to the solar incidence on the façade, distinguishing the interior of the building in a subtle way.
The black concrete pieces emerge as a contemporary, representative response and as a tribu...



预览图片
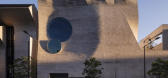
5 / 凤凰城中央公园由JOHN WARDLE ARCHITECTS + DURBACH BLOCK JAGGERS设计
5年前|Yellowtrace|文育|100%...t the world.
Both studios individually designed differed aspects of the interior. The bell-shaped performance space was brought to life by Durbach Block Jaggers, who modelled the interior off of Elizabethan-era theatres. Architects explain movement from the exterior into the interior as an “une...


预览图片
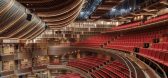

6 / 吟榭 – 前滩31演艺中心 | 如恩设计 | 2023 | 中国上海
1年前|序赞精选|文育|100%...ngs (Hong Kong) and Lujiazui Group (Shanghai)
Project Type: architecture, interior, product and graphic design
Program: Cultural
Gross area: 17,580 sqm
Partners-in-charge: Lyndon Neri, Rossana Hu
Associate Director-in-charge: Ziyi Cao
Associate-in-charge: Fong Win Huang
Design team: Christin...



预览图片
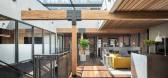
7 / 旧金山保密风险资本办公室 | GACHOT | 2023 | 美国
3年前|GACHOT|办公|98%...n, Daniel Robinson, Devin MacCracken, Rosie Aguilar-McGhee, Leah Schultz,Interior Design: Gachot Studios,Contractor: Rod Heisler Construction,摄影:Adam Potts11 Images | expand for additional detail,转载自:Office Snapshots,语言:English,编辑:序赞网,阅读原文



预览图片
8 / 斯洛伐克布拉迪斯拉发的老房子扩建工程,由Architekti B.K.P.Š设计。
6年前|Yellowtrace|建筑|98%... portico attached to the main house volume marks the threshold between the interior and the exterior space. It acts as a protective zone, regulating the effect of sunlight on the mass of masonry during summer and winter – maintaining optimal temperatures throughout the year.
The extension is an...




预览图片
9 / Urdininea 1660大楼(2019)(Hermanos Goldenberg)设计
5年前|archdaily|建筑|96%...ories built before the 70s that are deactivated and allows building in the interior space as much as the rules of use, lighting and natural ventilation allow it without altering the exterior volume in order to preserve the architectural and cultural heritage of a metropolis that used to coexist with...



预览图片
10 / (Meydan HQ)Loci Architecture + Design 设计
6年前|archdaily|建筑|94%...d panels act as additional shading for the offices and allow access to the interior courtyards. The facades provides a dual visual aspect, and natural light to filter through the high quality office spaces. The MEP is carefully concealed in its own space at upper level, screened from view, with the ...


预览图片
11 / Yamakawa Rattan Showroom Sidharta Architect
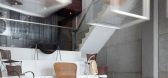
13年前|qunqun87|商业|89%...nd architects’ description after the break.Courtesy of Sidharta ArchitectInterior ConceptAs you come into the first floor, the architect wanted to make it look like a gallery. The products become an artwork on an acrylic platform at the wall on both sides while we come into this level. We will als...




预览图片
12 / 布拉维达岛网球场(2017)(WMR Arquitectos)设计
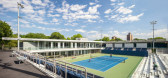
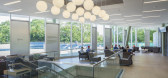
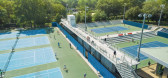
5年前|archdaily|建筑|88%...oncebido como una serie de techos que proporcionan cobertura para espacios interiores simples y de uso múltiple; una tectónica de planos cambiantes define el techo, los pisos y las plataformas de observación, anclados por volúmenes sólidos y núcleos de elevadores. Ubicada en la esquina del sit...



预览图片
13 / 莫纳托野生动物园度假村 | Studio Gram and Intro | 2025 | 澳大利亚
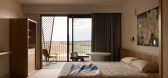
8月前|The.Local.Proje|酒店|86%...dition within the spatial context of the Australian landscape.Described by interior designer Studio Gram as “a creative amalgamation of two continents in an eclectic curation”, the resort’s spaces – which include guestrooms, an eatery, bar, oversized lobby, outdoor areas and a tranquil spa c...
预览图片
14 / Jaffa Apartment | Pitsou Kedem Architects | 2026 | 以色列
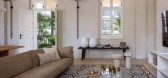
1月前|Pitsou.Kedem.Ar|住宅|83%...ous circulation loop around the central patio—still within the house’s interior envelope. Visual connections are maintained across different levels, subtly filtered through vegetation and the terracotta latticework.
On the upper floor of the rear wing are located the study and master ...


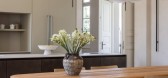
预览图片
15 / DJ’s House | Pitsou Kedem Architects | 2025 | 以色列
8月前|Pitsou.Kedem.Ar|住宅|82%...ous circulation loop around the central patio—still within the house’s interior envelope. Visual connections are maintained across different levels, subtly filtered through vegetation and the terracotta latticework.
On the upper floor of the rear wing are located the study and master ...
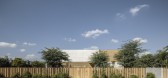
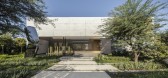
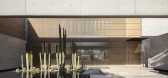

预览图片
16 / (Capilla de la Capilla de la Tierra Tierra)恩里克·卡布瑞拉设计
6年前|Archilovers|景观|81%... on the border between a rural housing development and a small town in the interior of Yucatán. Without wanting to impose a religious landmark that was part of the housing development, but a meeting point for all the residents of the area. It blends in, disappearing from the immediate landscape and...


预览图片
17 / 芝作室LUKSTUDIO丨EMME品牌店
7年前|室内赞条|设计情报|79%...用,变换出足以舒缓身心的恬静氛围。
The boundary between interior and exterior is blurred to create a presence of nature in the store. The outdoor concrete wall texture is continued to the indoor gallery, visually connecting the two entry spaces into one. On a good day, a pair o...


预览图片
18 / (深圳贝科技美容概念店)(英文版)DOMANI设计
5年前|DOMANI|康乐|78%...nd consumers in the operation technology of the place.
The key to the interior of the guest room is the ‘feel of water’. When consumers open their eyes in a space with gentle and quiet light, the corrugated steel structure on the top forms an illusion-like waterscape through complex refract...



预览图片
19 / Tenjintyo露台(2020)(Yoshitaka Suzuki and Associates)设计
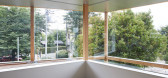
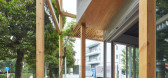
5年前|archdaily|建筑|78%...painted silver to bring the reflected greenery inside. In other words, the interior space is always in a relationship with the "other side", like "stage", and does not complete in isolation.,Looking at the greenway from the inside on the first floor, vertical elements such as columns, fittings fra...




预览图片
20 / 阿联酋卡尔巴红树林保护区海龟保护馆|2021|Hopkins Architects
5年前|Hopkins.Archite|文育|77%...ê-los da maré local.
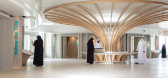
Os edifícios modulares convidam a paisagem para o interior dos espaços, usando vistas panorâmicas emolduradas e aberturas de luz natural zenitais. Os volumes são revestidos por segmentos de concreto pré-moldado recortado em branco, referenciando as conchas encontradas na...



预览图片
21 / 开放式公园别墅 | i29 architects | 2022 | 日本
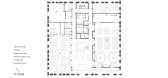
2年前|archdaily|建筑|76%...f openings and the spacing of wall columns to be adjusted in order to suit interior use. The concrete structure around the perimeter of the building is equipped with radiant heating and cooling features. It is used as a heat storage device, creating a warm place for people to stay by the window, whi...





预览图片
22 / 乌兹别克斯坦 | Kanishka Oybek Store | 服装店 | 2019 | ARC Architects
5年前|archdaily|商业|73%...he main idea was to transfer the architecture of modernist Tashkent to the interior of the store so that the exterior of the house and the interior of the store would look organic. In the central part of the store, there is an accessory area and a checkout counter. On the left side of the store is t...


预览图片
23 / 上海天山路780号
12年前|onson|办公|71%...onal agricultural supplier’s office
building, of which the façade and interior has been used for years. The building is surrounded by typical Shanghai houses in a residential area.
In order for the building to be in harmony with the local community and surroundings, the designer has chosen to ...
预览图片
24 / 垣宅艺术家工作室 | 焉尘建筑设计
6年前|焉尘建筑设计|办公|56%...living quarter, and at the same time marks a transitional moment along the interior walking path, indicating a switch of personal state between work and life. The atrium is vaguely separated by two rotating screen walls from the entrance and the tearoom, allowing different usage of the atrium from w...




预览图片



