1 / PR House | Architects Ink
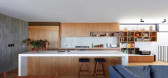
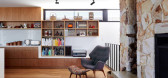
7年前|flippe|住宅|100%PR House是一个独特的海滩住宅,可以取代客户破旧但却深受喜爱的1960年代海滩小屋。
为了保持“窝棚”感,材料自然,坚固且低维护,简单的方形占地面积受到以前住宅的影响。
宽敞的阳台最大化海滩景观和户外生活空间...


预览图片
2 / PR House | 0studio Arquitectura | 2026 | 墨西哥
1月前|archdaily|建筑|100%...Miguel Angel Delgado , Juan Antonio Corcuera, Missael Quintero,Category: Houses,Technical Team: Omar Garay,设计团队: Andrea Lomelí,Interior Design: Arbotante,Landscape Architecture: Estudio Camaleon,项目成市: Zapopan,项目国家: Mexico,转载自:Archdaily,设计...


预览图片
3 / PR Residence | Inglis Architects | 2025 | 澳大利亚
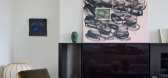
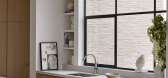
10月前|The.Local.Proje|住宅|100%...arlie Inglis has grounded PR Residence within its context – neighbouring houses are historic fishermen’s cottages – while crafting a restrained yet unique interior identity that walks the line between classic and contemporary. Heritage requirements mandated a pitched roof, which Inglis Archite...




预览图片
4 / PR 住宅 | Plus Idea Studio | 2024 | 越南
1年前|archdaily|建筑|100%...目摄影: Paul Phan
,首席建筑师:Ha Nam Nguyen
,Category: Houses
,项目经理: Thanh My Vo Thi
,Architect: Thanh Tung Tran
,Structure Engineer: Hong Duc Le
,项目成市: Phan Rang–Tháp Chàm
,项目国家: Vietnam
,转载自:Archdaily
,设计师...


预览图片
5 / 洛斯雷米托斯牙科诊所(Dental Clinic in Los Remedios)PRÁCTICA 设计
6年前|archdaily|康乐|100%...rame.
On the other hand, a frosted glass box in the center of the space houses the three patient rooms, while also separating the access area from the classroom. This pristine volume stands freely without reaching the ceiling. Its translucent skin allows for natural light to go through, while pro...


预览图片
6 / 墨西哥城DOWNTOWN酒店及旅馆
12年前|sangziyan|酒店|100%...embling a hacienda, the DOWNTOWN Mexico hotel and the DOWNTOWN Beds hostel housed in the same building are spatially separated through the inner courtyard. The patios are the main distributors of space. Allowing for natural light and ventilation, they also consequently decrease any dependence on ene...


预览图片
7 / 勒前辅助皮埃尔的房子(Le Pre辅助皮埃尔的房子)局大卫Apheceix设计
5年前|Archilovers|建筑|100%...Pré aux Pierres is the transformation, renovation and extension of 3 farm houses in les Yvelines near Paris into a new home and project space for a Contemporary Art collector, by architect David Apheceix and designer Vincent Le Bourdon. The estate made of meadows and forest is 25 hectares but the b...



预览图片
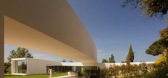
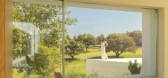
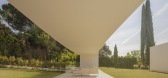
8 / Villa Lago | Fran Silvestre | 2024 | 西班牙
7月前|Fran.Silvestre.|建筑|98%...*]项目年份:2024,项目摄影:Fernando Guerra | FG+SG,Category: Houses,Project 项目设计:Fran Silvestre, Carlos Lucas, Neus Roso,Architects And Collaborating 项目设计:María Masià, Estefania Soriano, Pablo Camarasa, Ricardo Candela, Sevak Asatrián, Javi Herrero, Facundo C...
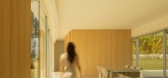

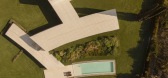
预览图片
9 / Grecov House | ARQBR | 2023 | 巴西
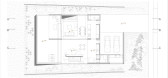
1年前|archdaily|建筑|97%...on the outskirts of DF-140. With a view of the native riparian forest, the house is constructed on two levels, taking advantage of the natural slope of the topography to integrate the landscape into the project. The main entrance, facing the internal part of the condominium, features a wooden panel ...




预览图片
10 / 美国Bridge住宅|2020|Dan Brunn Architecture
5年前|Dan.Brunn.Archi|住宅|94%
Bridge House LA是汉考克公园心脏地带的一个富有远见的建筑项目,它为住宅建筑提供了一种更新的方法,其特点是尊重环境并与自然建立了深深的联系。 ,其中一种“桥屋”因在自然溪流上架桥65'而得名。在可信赖的合作伙伴MOD...


预览图片
11 / (Roatán Próspera Residences)Zaha Hadid Architects 设计
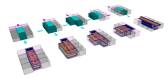
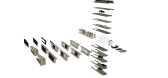
6年前|Archilovers|概念|93%... to develop their product lines to the 3D digital information model of the houses and the terrain.
The design’s passive environmental control strategies minimize energy consumption by reducing temperatures to improve thermal comfort, with little or no requirements for mechanical ventilatio...



预览图片
12 / 美国加利福尼亚州--The Smith-Clementi Residence
13年前|白人大毛|住宅|93%...his project included the remodelling and extension of a 1920’s home, the house was previously extended in 1996.


预览图片
13 / 巴西 | Casa Barra | 别墅 | 2020 | SAINZ arquitetura
4年前|archdaily|建筑|92%...róximos e terreno estreito.
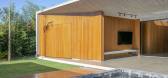
No fundo do terreno está construída a Box House, um projeto nosso de 2012 que foi premiado nacional e internacionalmente, altamente publicado e que marcou o início do nosso escritório. Dez anos se passaram e o estilo de vida do cliente mudou, esta nova casa atende ...



预览图片
14 / Torcida豪宅(2017)(House Design Limited)设计
5年前|archdaily|住宅|91%...iroes De Casas, Bang Kapi District, Tailândia,设计师:Architects 49 House Design Limited, 面积:4000 m²,年份:2017,摄影:W WORKSPACE, MANOO STUDIO,设计团队:Architects 49 House Design Limited,工程:Architectural Engineering 49 Limited,景观设计:T.R.O.P:ter...





预览图片
15 / 这个完美的别墅在普罗旺斯之旅
6年前|ArchitecturalDi|软装|89%...knack for decorating comes across loud and clear in her provincial country house. Though she didn’t find the home quickly. “My husband gave me carte blanche to find the house, but he did have three criteria,” Douzal says. It had to be less than 30 minutes from the nearest TGV train station, th...



预览图片
16 / 巴西NOC教育中心(2018)(Studio dLux)设计
5年前|archdaily|建筑|88%...户:NOC Educação ,Coordenador:Daniel Ogata,Construtora:Classic House,Cidade:Bangú,País:Brasil,设计师描述 | Designer description:Desenvolvemos projetos para inúmeras escolas, com os mais diversos perfis de aluno, porém todos possuem um propósito em comum:Entregar um espa...




预览图片
17 / sao pedro 1
10年前|comsenz.com.cn|酒店|86%...
Firm Infinity Spaces
Type Residential › Multi Unit Housing
STATUS Built
YEAR 2014
Photos DOTTA
keywords:architecture, architecture news, interiors, interior design, portfolio, spec, brands, marketplace, products São Pedro
...


预览图片
18 / 马里奥"谷仓"现代风格住宅 (2021)(Le Fiun Ciasa)设计
5年前|Archilovers|建筑|82%...uction task was to link a commercial construction with integrated official housing to the surrounding building tradition of the "Viles" (hamlets). Following this tradition, an elongated front gable building with a roof ridge parallel to the slope was created, whose outer appearance creates a referen...


预览图片
19 / Basico餐厅(2020)(MS工厂化)设计
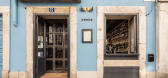
6年前|archdaily|建筑|82%...date 50 diners, in a contemporary yet intimate interior.,The first floor houses the bar, the kitchen, through which the customers must pass, and the dining room. The basement floor houses a private dining room, toilets, wine cellar, and all technical areas. The project’s main goal was to harmon...




预览图片
20 / 基辅Ruslan Baginskiy办公室设计
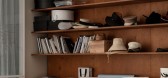
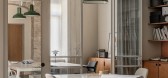
3年前|OfficeSnapshots|办公|82%...ice is located in the architectural monument of the 19th century, Kyiv’s House with lions, next to the brand’s showroom. Unfortunately, the original stucco was destroyed during the last reconstruction, however, following the adaptive minimalism principles – the author’s style of Rina Lovko ...



预览图片
21 / 雷东多葡京公寓(219)(Luisa Bebiano Arquitectura)设计

5年前|archdaily|住宅|78%...abina Sabina Karamehmedovic, Teresa Silvestre, Rui Santos,客户:Onset House, Investimentos Imobiliários, Lda.,Construção :Econ, construções, Lda.,Mobiliário:Linha da vizinha,工程:ECA Projectos,Cidade:Lisboa,País:Portugal,设计师描述 | Designer description:O ed...


预览图片
22 / 美国案例研究住宅(2017)(Arkifex Studios)设计
5年前|archdaily|建筑|76%...ription:A Residência Case Study Residence remonta ao projeto Case Study Houses no pós-Segunda Guerra Mundial patrocinado pela revista Arts and Architecture. Assim como o projeto original era uma experimentação em arquitetura residencial americana moderna, esta residência busca definir e incor...

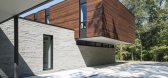
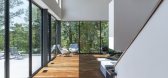

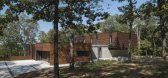
预览图片
23 / 美国现代风格住宅(2017)(Arkifex Studios)设计
5年前|archdaily|建筑|74%...so sobre el modernismo en Ozark. La obra se remonta al proyecto Case Study Houses posterior a la Segunda Guerra Mundial patrocinado por la revista Arts and Architecture. Así como el proyecto original fue una experimentación en la arquitectura residencial estadounidense moderna, la Casa Estudio de ...




预览图片
24 / 葡萄牙普林西比皇家公寓楼(2013)(Camarim Arquitectos)设计
5年前|archdaily|建筑|74%...Lisbon, this 41 m² plot allows the construction of a small 5-storey urban house for a family.,The exiguity of the plot has led us to a scheme where each floor has a different function and layout and all floors connect through a vertical atrium of variable geometry, providing a naturally-lit caden...


预览图片
25 / 葡萄牙MCR2住宅(2019)(filipe pina arquitectura)设计
5年前|Archilovers|建筑|72%... historical National 18 and with a view over the Serra da Estrela, the old house began by occupying the rocks that rose near the stream that flows through it. Built at the beginning of the 20th century, the shape allows us to guess a two-storey house of humble character, which simultaneously served ...



预览图片



