1 / 材料问题:六个内部材料不寻常
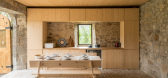
6年前|TheModernHouse|设计情报|100%...r of an Italian Church’, and are restful, contemplative spaces featuring concrete, natural wood and stone, while bare plaster walls catch light that is fed through the courtyard garden.
Shoreditch High Street, London E1
The entrance hall at this former shoe factory in east London sets quite t...




预览图片
2 / HD别墅(2020)(AL PEPE architects)设计
5年前|archdaily|建筑|100%...g rooms open to the outside and the large peripheral terrace. The polished concrete on the ground and the wooden ceiling with the apparent larch structure extend both in an internal/external continuity reinforced by the numerous and wide sliding larch window frames. The attic offers pleasant volumes...





预览图片
3 / 美国夏威夷--Oceanfront Residence
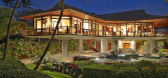
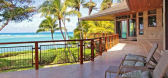
13年前|白人大毛|酒店|100%...ingle roof, copper clad windows and copper roll-up garage doors. 16 poured concrete columns support the dramatic cantilevered upper level. Walk inside and feel as though you are on the ocean“. How would you comment on the overall design and layout of this property?




预览图片
4 / 捷克 | House in Lanškroun | 住宅 | 2021 | Martin Neruda Architektura
4年前|archdaily|建筑|100%...olumes of the garage and garden storage.,Between them, we pass under the concrete roof overhangs into the atrium. The life of the house takes place around this secret garden, and from there the inner spaces can be entered. Between the atrium and the south garden is the main living space – the he...


预览图片
5 / Electric Square 办公室 | Oktra | 2023 | 英国
1年前|OfficeSnapshots|办公|100%...or exposed to create more a natural feel that remained consistent with the concrete columns. To complement this, a micro-cement concrete worktop was poured on-site whilst the walls were painted a similar colour to concrete. Light fittings were also re-used from the existing base build and only suppl...


预览图片
6 / 广场交易:最佳家庭庭院理念,第一部分
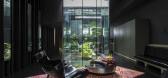
6年前|TheModernHouse|设计情报|100%...raw the eye through the space and offer a striking contrast to the exposed concrete and dark timber frame.
The current owners have preserved much of the original design, finding it serene and calming, but one area where they have embraced change is by planting trees in each courtyard to build...




预览图片
7 / 美国SL2别墅(2019)Montalba Architects设计
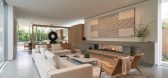
5年前|Archilovers|住宅|100%...while the floating ‘box’ second floor hovers in place above the poured concrete footing and ground-level living quarters.
“Given the lot’s size and the neighborhood, the biggest challenge was making sure we didn’t overbuild and maintained some degree of privacy with our immediate nei...




预览图片
8 / HEADWAY coworking | DA bureau
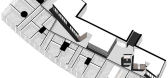
5年前|DaBureau|办公|100%...meeting rooms are decorated with wood, the coffee point has a finishing of concrete with terrazzo, the utility area and sanitary facilities abound in stainless steel. The floor coating represents poured concrete of two colours: dark geometric shapes against a bright background create an illusion of ...


预览图片
9 / 斯托克纽因顿维多利亚风格的装饰设计
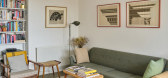
5年前|TheModernHouse|软装|100%... the brainchild of Harley Sherlock, an architect who took objection to the concrete monoliths that were defining London’s post-war housing boom, instead advocating for low-rise buildings with ‘friendly’ features such as external hallways. This two-bedroom maisonette has an upside-down arrangem...


预览图片
10 / 西班牙Tino之家(2018)(Emac Arquitectura)设计
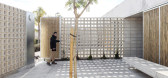
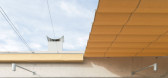
5年前|archdaily|建筑|100%...t side of the plot, through two entrance yards with a jacaranda tree and a concrete bench. The approaching of the house happens in a frontal and horizontal way, through a vacuum in which the spaces of sun and shadow alternate almost infinitely. This threshold-gallery invites to cross the house from ...



预览图片
11 / Access Point | Access Point | 2023 | 乌克兰
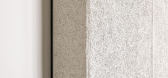
1年前|behance|住宅|100%...n, a bathroom, and a sleeping area for the staff.We intentionally left the concrete ceiling exposed and used poured concrete flooring throughout. Acoustic panels (ULTRABOARD )with a texture resembling compressed dry grass were used to address sound insulation — they are not only functional but als...




预览图片
12 / 泰森斯角Appian办公室设计
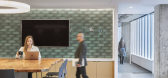
5年前|OfficeSnapshots|办公|100%...y of authenticity was first reflected in the material choices, like poured concrete in the wall design which connects all floors, including the “treehouse” atrium on the mezzanine level.
Reflecting the Agile method, CRTKL’s design team worked with Appian staff in a highly collaborative proc...


预览图片
13 / 加拿大卡菲蒂埃拉餐厅(2020) MRDK | Ménard Dworkind architecture & design
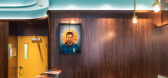

5年前|Archilovers|餐饮|100%...tomer service station backed by a lush planter. Curved mirrors, divided by concrete columns, give a sense of spaciousness to the otherwise tight café. Vintage chairs found in the classified ads were reupholstered with tan leather to match the banquettes. Covering the tables, a mix of five different...




预览图片
14 / 美国博尔德小屋(2009)(Dynia Architects)设计
5年前|archdaily|建筑|100%... and sustainability, materials are limited to wood structure and ceilings, concrete floors, and weathering steel cladding. The roof extension provides sun shading for the west-facing glass and shelter for the terrace.
Embedded in Boulder’s culture is a strong consideration for the environm...


预览图片
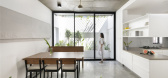
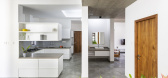
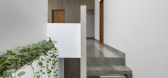
15 / 印度Skube白色住宅(2020)(Srijit Srinivas - ARCHITECTS)设计
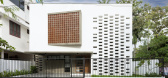
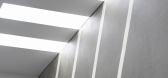
5年前|archdaily|建筑|100%...ion to a small open-to-sky terrace space. The ceiling – with its exposed concrete finish, along with the floors both follow a similar calming grey-based colour palette, whilst the walls are painted white for contrast.,Internally, the staircase and its pared back, almost visceral ‘poured concre...
预览图片
16 / 爱尔兰都柏林的模板工作室
14年前|大陈|设计情报|98%...r path placed at 'ground level'. while standing upon the poured
in place concrete ledge, the ceiling is 2.4 meters high and rises to 3.15 meters upon descending into the center of the room.
the monolithic ribbon element bends to form the entry staircase, raised work surface and daybed. the polis...
预览图片
17 / 由芭芭拉Appolloni鞋盒在巴塞罗那。
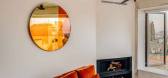
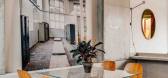
5年前|Yellowtrace|住宅|98%...uic hill, the existing structure was reinforced with more than 200 tons of concrete. The naturally imperfect quality of in situ poured concrete creates a beautifully nuanced finish, where no two sections look the same. Stairs, floors, walls, and ceilings all stand boldly as solid forms, forming a ho...



预览图片
18 / 莫纳托野生动物园度假村 | Studio Gram and Intro | 2025 | 澳大利亚
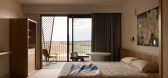
8月前|The.Local.Proje|酒店|98%...t architect Intro envisioned a built form – founded primarily in precast concrete panels, in-situ concrete and structural steel – that captured dappled sunlight and complemented the natural rhythms of the site. The structure is also grounded in visions of solitude and intentional observation. Lo...
预览图片
19 / 新西兰梅森兄弟仓库改造(2016)(Warren and Mahoney)设计
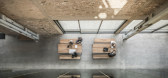
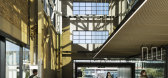
5年前|archdaily|建筑|97%... object within the existing volume (separated spatially from the brick and concrete enclosure on three sides), creating a strong formal and material contrast while amplifying the presence of the existing fabric. The former character of the warehouse is retained with the dramatic sawtooth roof form d...



预览图片
20 / 哥斯达黎加 Wild 民宿 | 2021 Mazpazz Arquitectura
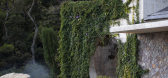
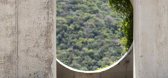
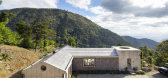
5年前|archdaily|民宿|97%...ure and the natural surroundings. ,The house is entered through a poured concrete geometric space, that we call the 'vortex'. Healing crystals were incrusted on the concrete floor, right beneath the circular sky opening, in order to capture moonlight, sunlight, rain, and celestial phenomena. These...



预览图片
21 / (新课程中心VŠPJ) Qarta architektura设计
5年前|Archilovers|文育|96%...
Description – General Contractor
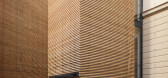
The many exposed architectural concrete surfaces give the new auditorium ample opportunity to showcase the raw quality of its cast-in-situ reinforced concrete structure. Jet grouted columns in combination with reinforced concrete slab form the foundation f...




预览图片
22 / 泰国NT住宅(2020)(2929designlab)设计
5年前|archdaily|建筑|95%... large green space inward. This two-story houses are built from reinforced concrete structures, where the ground floor consists of the plugged-in parking space connecting to the entrance hall and the integrated living-dining room. On the one end it continues to the kitchen, while another end goes to...


预览图片
23 / Sculpted | Madeleine Blanchfield | 2026 | 澳大利亚
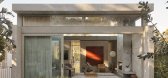
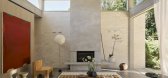
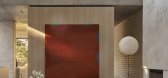
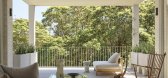
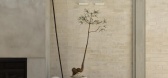
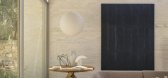
1月前|Madeleine.Blanc|软装|94%...ression. The design celebrates raw materiality: structural brick walls and concrete slabs remain exposed as final surfaces, requiring meticulous detailing and workmanship.
Having admired a previous MBA project on a similar block, the owner-artist and his family commissioned a second residence with ...
预览图片
24 / 美国纽约州萨加波纳克--Daniel’s Lane Residence
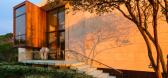
13年前|白人大毛|住宅|93%...e house are accentuated by the materials that also include poured-in-place concrete floors, Calcutta marble cladding and afromosia millwork.




预览图片
25 / 伦敦企业家Abisola Omole的家
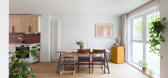
5年前|TheModernHouse|软装|93%...p to date by current owners, design studio CBY. They have installed poured-concrete worktops with added coloured chips and London plane cabinet handles in the bespoke kitchen, dusty-pink square tiles in the family bathroom as well as fitted ply cabinetry throughout, bringing a playful touch to the s...



预览图片



