约有40项符合查询结果,库内数据总量为1205294项。[ 耗时:0.0062秒 ]
1 / 休斯顿1500邮局设计
6年前|OfficeSnapshots|办公|100%...of the BHP campus and collaborative offices located in Houston, Texas.1500 Post Oak Boulevard is an anchor for the redevelopment of the resurgent Uptown Central Business District. The building occupies a prominent position on Post Oak Boulevard and presents a forward looking and activated face to th...


预览图片
2 / 加拿大 | 都市农舍 | 2021 | Post Architecture
4年前|序赞精选|住宅|100%...k millwork.
,设计公司:Post Architecture
,位置:加拿大
,类型:建筑
,材料:石材 石英石 大理石 木材 橡木
,标签:室内设计 小而美的住宅
,分类:住宅室内设计 住宅建筑 独栋住宅
...

预览图片
3 / 奥斯汀克莱顿科特办公室设计
5年前|OfficeSnapshots|办公|100%...d-wrapped stairway featuring a steel stringer with exposed weld joints and post oak treads. The oil-finished post oak, harvested following a severe drought in 2011, also wraps the stairway. The central open stair anchors the large, light-filled studios on both floors.
Ceilings and floors remain ...


预览图片
4 / 法国品酒大师空间(2019)(Elluin Duolé Gillon architecture)设计
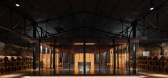
5年前|archdaily|建筑|100%... new tasting room skims the steel structure, nestled between four existing posts, and set slightly above the floor.,The project is designed as an assemblage of materials, echoing the craftsmanship of the cellar masters who compose the vintages. Its minimalist silhouette takes advantage of the low ...


预览图片
5 / FM分享教材系列之—— The Making Of Hotel Room 酒店房间的制作
13年前|fengming163|概念|98%...ork to describe what he was looking for.http://www.cgarchitect.com/content/posts/features/2012_09/hotel_room/IMAGE-1_sm.jpghttp://www.cgarchitect.com/content/posts/features/2012_09/hotel_room/IMAGE-2_sm.jpghttp://www.cgarchitect.com/content/posts/features/2012_09/hotel_room/IMAGE-3_sm.jpg
我最...
预览图片
6 / Jakaranda_04豪宅别墅(2020)(Sophia Sebti Architecte 212 Conception)设计
5年前|archdaily|住宅|95%...terior become one. The villa is also a beamless volume as it is built as a post tension structure. The roof becomes the final and fifth façade where elliptical skylights have been carved in the concrete slab to bring in zenithal light to the first floor rooms.
,项目完工照片 | Finishe...


预览图片
7 / 休斯顿大休斯顿社区基金会办公室设计
5年前|OfficeSnapshots|办公|88%...eir workplace happiness the focus of the new office design, located at 515 Post Oak in Uptown.
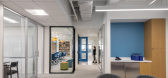
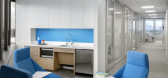
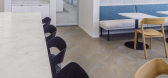
GHCF partnered with Tramonte Design Studio to manifest their goals through tangible spaces. Throughout the office, TDS created an assortment of meeting spaces, integrated technology, and a variety of ea...



预览图片
8 / JWT办公室 上海
13年前|建章姓李|办公|85%...mple picnic-like tables and benches and circular café tables with ornate, post-modern chairs – reinforces the relaxed, eclectic café ambience.”
Employee workstations are by teams arranged using benches made of beautiful Chinese oak. But in order to eliminate the large factory feeling, stora...


预览图片
9 / 芝加哥双曲正弦办公室设计
3年前|OfficeSnapshots|办公|81%...an-centered office design. The Sinch office prioritizes the demands of the post-pandemic office and attracts employees and guests to “climb out of their computer screen” to see and be seen.,Sinch’s office space features two points of entry, one for guests, and another for employees. The gues...


预览图片
10 / RTL 办公室 | Evolution Design | 2024 | 德国
1年前|OfficeSnapshots|办公|79%... production centre, aligning with RTL’s goals for a dynamic and adaptive post-pandemic work environment.,设计师:Evolution Design,团队:Claudia Berkefeld, Natalia Maciejowska, Stuart Dickens, Nydia Godoy, Balazs Götz, Zhiyang Chiu,摄影:Andreas Buchberger15 Images | expand for add...


预览图片
11 / Charlotte Perriand An Icon of Modernity Exhibition at CULT
7年前|qyhyu|产品应用|78%...,悉尼将于2015年9月17日至10月15日开放。
news in-post banner
[图片由邪教提供]
charlotte perriand & le corbusier at place saint sulpice 1928.
charlotte perriand, savoie face, la montagne.
atelier de saint...


预览图片
12 / Charlotte Perriand An Icon of Modernity Exhibition at CULT
7年前|qq95162547|产品应用|78%...,悉尼将于2015年9月17日至10月15日开放。
news in-post banner
[图片由邪教提供]
charlotte perriand & le corbusier at place saint sulpice 1928.
charlotte perriand, savoie face, la montagne.
atelier de saint...





预览图片
13 / 美国湖边小屋(2020)(Stonorov Workshop)设计
5年前|Archilovers|建筑|77%...ightly on the sloping ground below. The basic building system is wood-clad post and beam. Natural light is paramount. Only materials in their rawest serviceable form, as locally sourced as is possible, are used in the construction.
Designing for minimalist needs is a driving principal of the Re...


预览图片
14 / Twin Gable House (住宅) by Ryan Leidner Architecture
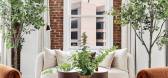
6年前|Ryan.Leidner.Ar|住宅|75%...se for a new era. Wanting to celebrate the logic of the house’s existing post and beam structural system, walls were strategically removed to create more openness in the floor plan, while a large set of pocketing, sliding glass doors were added to the rear façade, which allow the interior space t...


预览图片
15 / HQ DC 联合办公 | Drummond Projects | 2023 | 美国
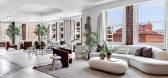
1年前|OfficeSnapshots|办公|70%...g rooms allow for privacy.,HQ DC addresses shifts in office culture in a post-pandemic era. Traditional perimeter office spaces set defined boundaries of where to work and where to socialize—employees are often tethered to desks in rigid, inflexible spaces with upright chairs that discourage mov...




预览图片
16 / 蒙特利尔光速办公室设计
5年前|OfficeSnapshots|办公|69%...cus to the fourth and final phase of the project under the shadow of a new post-COVID reality. In addressing planning for the design of another 25,000 s.f. on the building’s 2nd floor, Lightspeed has asked ACDF to provide three optional plans that address social distancing measures as part of the ...


预览图片
17 / 开普敦盛景之宅
11年前|大可乐zZ|住宅|67%...ead with views of Robben Island to the North and Camps Bay and the Twelve Apostles to the South. ↑ 烤肉露台 Braai Terrace
场地相对陡峭,建筑师在地面上建立了两层建筑(地面一层:主要起居空间,泳池区,院落;地面二层:主要卧室空间),又在...
预览图片
18 / 巴黎的优雅 | Jeffrey Meawad
8月前|ArchitecturalDi|软装|66%...
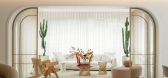
There was little from the old Beirut apartment, which is part of a post-war building, that was worth saving, but that became the opportunity for a fresh start. “We gutted everything – ceilings, floors, partitions,” remembers Meawad. “We opened up the layout, corrected proportions, an...
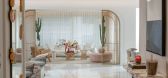
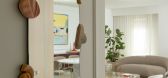
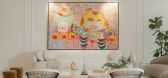

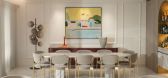
预览图片
19 / 好莱坞的奢华魅力与日本的简约 | Studio OSKLO
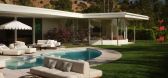
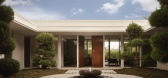
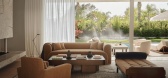
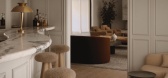
7月前|ArchitecturalDi|软装|66%...lt by George Varnum, one of the most in-demand builders of his day, with a post-and-beam structure, a flat roof, and large glazed doors at the rear. It takes the shape of two inverted U’s, one curving around a Japanese-style atrium, the other a pool and lawn area. It had only been renovated once s...
预览图片
20 / 美国 | Unnamed Financial Company | 办公 | 金融 | 2021 | Fogarty Finger
4年前|OfficeSnapshots|办公|65%...ar lighter.,This 10th-floor space also includes a must-have amenity in a post-Covid world: abundant outdoor space, thanks to terraces on the East and West sides. Terrace plantings and furniture were selected to feel lush both inside and outside, while carving out semi-private meeting areas to be u...


预览图片
21 / 班加罗尔纪念大学加拿大办公室设计
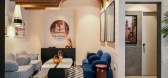
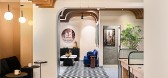
3年前|OfficeSnapshots|办公|65%...he employees in India. Considering how the employees were to use the space post-pandemic, we were challenged with designing not just a work space based on functionality but also one which is therapeutic to the users.,Design Style:,Design in either architecture or interiors are guided by distinct...



预览图片
22 / 巴吞鲁日LWCC总部设计
3年前|OfficeSnapshots|办公|64%...at might promote health in their own workforce. Their existing facility, a post-modernist building constructed in 1984, was comprised of eight isolated floors, typically comprised of private offices and high-wall cubicles (many with no view), experienced frequent complaints about thermal comfort.,...


预览图片
23 / 开放式住宅:萨默塞特当代谷仓改造中的生活
6年前|TheModernHouse|住宅|64%...arn.
,Matthew: “Everywhere we’d ever lived before was modernist and post-war! We’d lived in The Barbican, then ‘Highgate New Town’ – or The Whittington Estate – by Peter Tabori, then St George’s Fields, which is a little-known stepped-section modernist estate in Marble Arch next t...


预览图片
24 / Duane House | OWIU Design | 2025 | 美国
10月前|The.Local.Proje|软装|64%...hing of a hybrid between an extension and a sunroom. “We wanted it to be post and beam with glass, going back to the mid-century modern roots of exposed beams,” says Wong. It has an efficient framing system, and because they built it themselves, they could streamline everything from design and a...



预览图片
25 / Zendesk 办公室 | Ménard Dworkind Architecture & Design | 2022 | 加拿大
3年前|OfficeSnapshots|办公|63%... to work, and the role of the office in the years to come.,Reimagining a post-covid office started by a companywide survey which made apparent that people found it easier to do focused work from home but that collaboration, interaction, sharing information and problem-solving were far better achie...


预览图片



