约有30项符合查询结果,库内数据总量为1205294项。[ 耗时:0.0066秒 ]
1 / 蒙特利尔GSoft办公室设计
5年前|OfficeSnapshots|办公|100%
Linebox Studio was tasked with the design of the GSoft offices, the easy-to-use software solutions company, located in Montreal, Canada.
GSoft’s DNA is made up of skateboarding. From the company’s start to today, it still rings true. And of course, we love that. Some of the things which aro...


预览图片
2 / Sechelt Emerge设计办公室设计
6年前|OfficeSnapshots|办公|100%Emerge Design has created the design for their new offices located in Sechelt, Canada.Emerge Design is a boutique interior design studio located in the heart of Sechelt, a sunny seaside town on the Sunshine Coast of British Columbia where this group of professionals design beautiful spaces for their...


预览图片
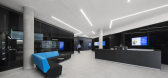
3 / 蒙特利尔Genetec总部设计
6年前|OfficeSnapshots|办公|100%...t, furnishings, general traffic and space management. This process made it possible to develop a truly meaningful place for users.On this project not only the culture but also the product of the company itself has improved –dixit their president- and what was created, the synergy and the dynamic s...


预览图片
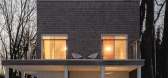
4 / 加拿大SM住宅(2020)(CARTA. Architecte + Designer)设计
5年前|archdaily|建筑|100%...h space faces the river. With the aim of keeping the costs as efficient as possible, it features a compact form and fewer openings except for large windows aiming towards the most engaging views.,A large window band adorns the top of the stairs revealing the small private road leading to the resid...



预览图片
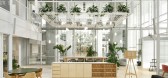
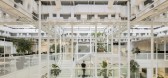
5 / Sid Lee 建筑师办公室 | Sid Lee | 2022 | 加拿大
3年前|OfficeSnapshots|办公|100%...ganization of the space. Covering the entire office area, the grid made it possible to conceptualize an open zone where different functions coexist easily and freely. In contrast to siloed, fragmented offices, Sid Lee Architecture used that template as a platform to link all of the spaces and the pe...




预览图片
6 / 蒙特利尔奥美办公室设计
5年前|OfficeSnapshots|办公|100%...cter gives the agency a strategic edge. Securing an adjacent space made it possible to proceed with the project.
The firm has always excelled at creating original ideas. Using that fact as a starting point, the project focused on highlighting Ogilvy’s identity and history to support the company...


预览图片
7 / 多伦多媒体品牌办公室设计
6年前|OfficeSnapshots|办公|100%...h for this new office. The space was to be as imaginative and whimsical as possible, and the design team was given total freedom to create something truly unique which would reflect their culture of creativity and fun.The building’s asymmetrical sawtooth curtain wall presented a challenge for effi...




预览图片
8 / 汉密尔顿dpai体系结构办公室设计
5年前|OfficeSnapshots|办公|100%...st + north-south.
Expansive glazing permits the space to be as open as possible, connecting you with your surroundings instantly upon entry to the studio, and from anywhere on the floor. This connection immediately orients you giving a sense of ease and comfort the moment you arrive.
The Boa...




预览图片
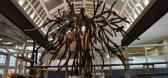
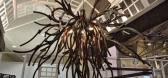
9 / 多伦多2011年室内设计展上德雷斯勒兄弟的木制家具及工艺品
15年前|DesigNet|软装|100%Brothers Dressler at IDS11
At the 2011 Interior Design Show in Toronto, the brothers Jason and Lars Dressler exhibited a variety of their woodwork.
Jason and Lars Dressler are twin woodworkers who build furniture and other objects with a respect for material, process and craftsmanship. By focu...




预览图片
10 / 蒙特利尔光速办公室设计
5年前|OfficeSnapshots|办公|100%... dedicated to helping entrepreneurs to work smarter and to create the best possible experiences for their customers.
Located in the historic Gare Viger building, the project was conceived to maximize space to accommodate more than 640 employees working at the Montreal headquarters of the internat...


预览图片
11 / 蒙特利尔船员集体办公室设计
6年前|OfficeSnapshots|办公|99%...eir computers as required. This environment was meant to create a flow and possible interactions between permanent and temporary workers, nurturing co-working in the tech community. The design was meant to facilitate this flow by creating transparent and translucent borders between the various offic...


预览图片
12 / 加拿大湖景镇葡萄酒有限公司零售和品尝馆(2017)(Thier+Curran Architects)设计
5年前|archdaily|建筑|97%...n located high along the road-facing outside wall to keep as much stock as possible on the shelves as a display feature. The display shelving is varied to add visual interest with movable display islands in the centre of the space.,The architect’s discerning use of colour, attention to detail in...


预览图片
13 / A+ 办公室 | A+ | 2024 | 加拿大
1年前|OfficeSnapshots|办公|97%...ertake, a space where we can welcome our clients and suppliers in the best possible conditions.,设计师:A+,摄影:Maxime Brouillet13 Images | expand for additional detail,转载自:Office Snapshots,语言:English,编辑:序赞网,阅读原文



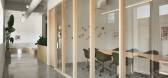
预览图片
14 / Reigo & Bauer 办公室 | Reigo & Bauer | 2022 | 加拿大
3年前|OfficeSnapshots|办公|94%...signed by Jean Nouvel has a tapered edge so that its span appears almost impossible. Pendant light fixtures from FLOS add classic, unobtrusive forms above white workstations from IKEA. Touches of colour are introduced through faded camo-print rugs, which soften the concrete floors and harmonize with...

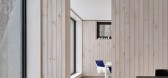
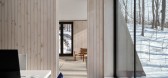

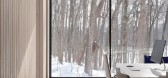
预览图片
15 / 多伦多BDP四边形办公室设计
3年前|OfficeSnapshots|办公|91%,客户:BDP Quadrangle, ,面积:40,000 sqft,年份:2023,坐落:Toronto, Canada, ,行业: Architecture Firm, ,BDP Quadrangle designed a space for their team to have a variety of work options in Toronto, Canada.,A studio situated in the heart of BDP’s own design work in The ...


预览图片
16 / 蒙特利尔欧特克办事处设计
6年前|OfficeSnapshots|办公|90%... approaching the Autodesk project, ACDF focused on being as sustainable as possible in terms of preserving as many of the space’s existing structural elements as they could. The space was scanned in 3D and, using Autodesk’s powerful Revit program, the team conducted in-depth studies of every exi...




预览图片
17 / 多伦多Workplace One办公室设计
6年前|OfficeSnapshots|办公|90%...sed a unique challenge; to accommodate as many individual office spaces as possible while allowing natural light to filter into each office.It was also important that the design incorporate a polished concrete floor as per the request of the client. This posed a challenge because of the inherently s...


预览图片
18 / 多伦多Dubbeldam架构+设计办公室设计
3年前|OfficeSnapshots|办公|84%...cal designers and fabricators was incorporated into the project as much as possible: light fixtures, furniture, workstations, and textiles were sourced locally. Thinking more broadly about sustainable approaches, and supporting local independent businesses, 80% of materials came from retailers and s...


预览图片
19 / Sage 办公室 | Edit Studios | 2024 | 加拿大
1年前|OfficeSnapshots|办公|77%...ack-of-house rooms were repurposed, and local vendors were chosen wherever possible to support the surrounding community and reduce environmental impact.,The office has become a vibrant hub for work and connection. The café invites spontaneous conversations and informal gatherings, while flexible...



预览图片
20 / 加拿大Spacial办公室|2020|Ivy Studio
5年前|archdaily|办公|73%...ts were added in the surrounding corridors, letting in as much sunlight as possible.
,The closed offices are composed of fixed and sliding glass panels. The entire volume is colored an unconventional dark burgundy, including the mullions and carpeting. With the exposed brick walls, sandstone fl...


预览图片
21 / 九和设计+和而不同 Jiuhe Design | Harmony in Diversity
5年前|ZY-Design|设计情报|73%...tics of life together. Jiuhe conveys a way of life with design. It is more possible to show space with design.
,九和设计,缘起论语中“和而不同”,即便在两千多年之后的今天,“和而不同”依然散发着顽强而倔强的生命力。一个繁荣兴盛的公司...



预览图片
22 / 休伦湖-洞穴桑拿房Grotto
11年前|long2003|康乐|66% 本帖最后由 yanqihu 于 2014-12-10 09:40 编辑
Partisans建筑事务所分享了这个内部空间精雕细作的“洞穴”桑拿房Grotto。
湛蓝梦幻的休伦湖北侧一角,悄悄修建起一个临水而居的桑拿浴室,这里的位置如此得天独厚,就连国家地理...
预览图片
23 / Allied Properties 办公室 | Sid Lee | 2024 | 加拿大
1年前|OfficeSnapshots|办公|63%...sessions, or more quaint board meetings. To make this space as inviting as possible, the traditional reception desk has been replaced by a lobby space where welcoming seating arrangements are flanked by barista-grade coffee stocked by local roasters.,Art integration,Within the offices, in order ...



预览图片
24 / 最佳展会:2017年斯德哥尔摩家具展。
6年前|Yellowtrace|产品|54%...uced to ensure that the life cycle of the whole piece is as sustainable as possible. The frame is made from recycled aluminium, the upholstered parts can easily be replaced and there is great flexibility regarding colours and materials. Fittingly, the chair is named after the bird in ancient mythol...


预览图片
25 / 最佳展会:2018年斯德哥尔摩家具展。
6年前|Yellowtrace|产品|49%Best In Show: Stockholm Furniture Fair 2017.
Best in Show: Stockholm Furniture Fair 2016.
Our recent coverage of Imm Cologne 2018 and Maison & Objet 2018. INSTALLATIONS.,摄影 @ by Abi Dare. ‘A Quiet Reflection’ Installation curated by Annaleena Leino for My Residence Bookazine with A...



预览图片



