1 / 基辅SupportYourApp办公室设计
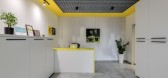
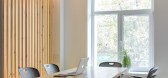
5年前|OfficeSnapshots|办公|100%...lishing the partitions to neutralize echoes. Zoning was important to avoid possible disruption of communication with customers. We allocated meeting and video conferencing rooms in a way to avoid noise interferences.
Our initial concepts didn’t provide for so much art indoors. We planned to ma...


预览图片
2 / 俄罗斯ANN'S公寓(2019)(SKNYPL)设计
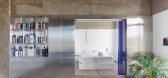
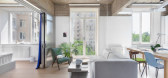
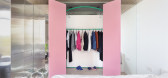
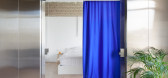
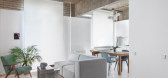
5年前|archdaily|住宅|100%...) on its surfaces. The task was to introduce as little facing materials as possible for the apartment to become livable. The floors of the wet areas (i.e. kitchen, bathroom, and hallway) were made of white micro-concrete.
,转载自:Archdaily,设计师:SKNYPL,分类:Apartments,语言...

预览图片
3 / Il Prisma 办公室 | Il Prisma | 2024 | 意大利
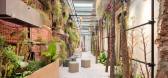
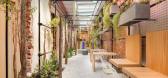
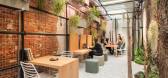
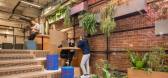
1年前|OfficeSnapshots|办公|100%...n merely a physical space. It serves as an observatory on tomorrow and its possible impacts on the cities of the future; the place where new knowledge develops through cross-pollination and experiences of mutual enrichment; the laboratory in which spaces, materials and interactions are shaped in the...

预览图片
4 / 哈尔金管理层办公室 | MISK Design London | 2022 | 英国
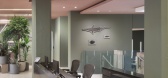
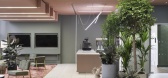
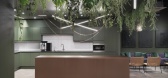
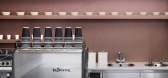
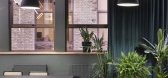
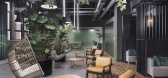
3年前|OfficeSnapshots|办公|100%... the natural world.”,Keen to recycle or repurpose as many materials as possible, MISK worked with the existing furniture and surfaces, repainting and reupholstering rather than wasting. LED lights hang from burnished copper chains, a striking dynamic when set between the hanging fronds of plant ...
预览图片
5 / KAP - Kapellenhof住宅综合体建筑(2019)(AllesWirdGut Architektur)设计
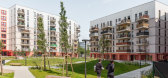
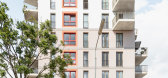
5年前|archdaily|建筑|100%... courtyard—the size of a soccer pitch—afford each apartment the widest possible view.,Laid out as an adventurous, topographically varied urban grove that offers private retreats and open clearings, the courtyard is framed by four buildings, which all have designated community areas with terrac...




预览图片
6 / 位于俄罗斯圣彼得堡的餐厅
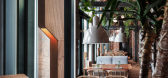
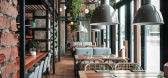
7年前|lylelaird|餐饮|100%...ided for connection between the two levels of the restaurant and let it be possible to extend street space up to the restaurant hall.
This part of the restaurant is associated with some kind of a winter garden: there is a lot of light and greenery here, all the furniture in this zone is of outdoor ...




预览图片
7 / KOMPANIYA kitchen & bar | DA bureau
5年前|DaBureau|康乐|100%...ided for connection between the two levels of the restaurant and let it be possible to extend street space up to the restaurant hall.This part of the restaurant is associated with some kind of a winter garden: there is a lot of light and greenery here, all the furniture in this zone is of outdoor ty...


预览图片
8 / 莫斯科融合核心办公室设计
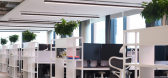
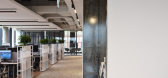
6年前|OfficeSnapshots|办公|100%...mmon for offices white carpet. The combination of these techniques made it possible to achieve maximum transparency and airiness.The office’s planning solution also incorporated the principle of an open workspace, where all employees can interact with each other. Working zones separated from the c...



预览图片
9 / 通古斯(通古斯)安娜Gavrichkova设计
5年前|Archilovers|建筑|100%...re based on ancient petroglyphs founded in the caves and rocks. It was not possible to place the restroom on the main floor so we had to make a cut and make stairs to the ground floor, so this room gained special mystic character forced by special music playlist based on shaman’s throat singing. A...


预览图片
10 / 基辅Promodo办公室 | bude architects | 2021 | 乌克兰
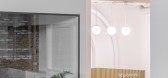
4年前|OfficeSnapshots|办公|100%...s near windows and it is supposed to talk over a cup of coffee. It is also possible to organize general team meetings here.,设计师:bude architects,团队:Denys Shataliuk, Julia Shataliuk, Dmytro Chvanin, Yevheniia Fedchyshyna, Anna Yakovleva,摄影:Andrii Bezuglov15 Images | expand fo...


预览图片
11 / WORKKI coworking space 2 | DA bureau
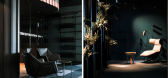
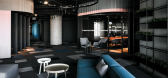
5年前|DaBureau|办公|100%...grouped in separate blocks. Due to the smooth outlines of the rooms it was possible to minimize corridors, which became a part of the single space flowing from one area to another.Therefore, the perimeter part of the buildings is designed in a simple and concise style and houses offices separated by...



预览图片
12 / Materiality | Media.Work Studio
5年前|behance|产品|100%...of production, but its sensory features are less often taken into account, possibly due to lack of respective frameworks.There are efforts to create tools and techniques for industrial designers, through which they could explore materials through their senses and direct interaction. Such tools inclu...





预览图片
13 / 洞察报告:家庭可持续生活
6年前|TheModernHouse|设计情报|100%... hand, and lots of hungry guests with complex dietary requirements. It’s possible, yes, but much, much harder”.
But just because an eco rethink of a pre-existing building might not meet Passivhaus standards, doesn’t mean it’s not worth doing. As property expert for the National Homebuil...


预览图片
14 / 127 WEST | Vlad Gaiduk | 2024 | 俄罗斯
1年前|behance|住宅|99%...in such a way that traffic flows and noise levels are separated as much as possible. The central part of the apartment is occupied by the kitchen-living-dining room, separated from the private areas by a long corridor. The apartment has two full bedrooms: a master bedroom with dressing room and bat...


预览图片
15 / 捷克巴洛克餐厅 | 三朵玫瑰 | 2018 | ADR
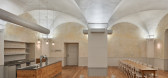
5年前|archdaily|餐饮|96%餐厅,恢复,布鲁莫夫,捷克共和国,设计师:ADR, 面积: 542 m²,年份:2018,摄影:BoysPlayNice,供应商: Jika, TON, Bulb,首席设计师:Anna Matoušková,城市:布鲁莫夫,国家:捷克共和国,设计师描述 | Designer description: ADR arc...




预览图片
16 / 康科迪亚设计Wrocław餐厅(2020)(lina architekci)设计
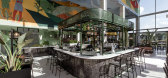
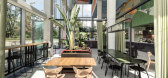
5年前|archdaily|餐饮|94%...rchitecture. Hidden in smaller arrangements of each and every zone are all possible scenarios that guests are welcome to play out. In the new space of the restaurant all elements: lights, textures, colors and shapes skilfully interact with one another.,Open space of the building's big restaurant w...



预览图片
17 / 德国阿尔特墙2-32建筑(2020)(gmp)设计
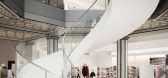
5年前|archdaily|建筑|84%...d partition walls. With careful refurbishment and restoration, it has been possible to restore this gem to its former beauty. Other outstanding features are the revived historic marble stairwell and the restored neoclassical Muschelkalk facade.
,The entire row of buildings at Alter Wall 2-32 wa...




预览图片
18 / Transcending Paper | Media.Work Studio
5年前|behance|产品|81%...binations that made us question the future of media and to contemplate the possible directions of the technological development. Bringing three-dimensional landscapes out of lines on a paper and creating animated drawings, we try to look at the conventional from another point of view and to find new...




预览图片
19 / 奥尔堡音乐之家
12年前|onson|文育|75%...tra and curved
balconies are arranged in such a way that offers the best possible acoustics and views of the stage. The highly complex acoustic concept was
developed in collaboration with Tateo Nakajima at Arup. The design of the amorphous plaster structures on the walls and the height-adjustabl...
预览图片
20 / 2017米兰设计周澳大利亚设计师。
6年前|Yellowtrace|产品|72%...phic interplay between the gently bent wires. The two-part design makes it possible to achieve two different finishes on one product. The simplicity in shape leaves space for experiments in contrast between tone and colour.Left: Touch Light. Truly Truly worked with the Netherlands National Glass Mus...


预览图片
21 / 设计故事//三维网格。
6年前|Yellowtrace|产品|66%See More ‘Stories on Design’ Curated by Yellowtrace. Image courtesy of Bureau Betak. Lacoste Ready-To-Wear SS14 Fashion Show produced and designed by Bureau Betak // The absolute magicians of fashion sets, Bureau Betak, used nothing but white steel grids to build a landscape of volumes around ...





预览图片
22 / IMM科隆2016:纯人才大赛的年轻设计师。
6年前|Yellowtrace|产品|64% XTEND by Carina Deuschl // XTEND redefines the bathtub. Made of carbon fibre using a high-pressure water jet, XTEND combines design with flexibility and comfort. Weighing just 7 kg and measuring just 8.5 mm in thickness, XTEND is both space-saving and portable. When filled with water the softly pa...


预览图片
23 / 参观2019年斯德哥尔摩设计周暨家具展的亮点。
6年前|Yellowtrace|产品|41%The Baker’s House – an intimate and deeply personal installation by Färg Blanche presented inside the house Emma Marga Blanche’s great great grandfather built 140 years ago. ,摄影 @ Nick Hughes.The Baker’s House installation by Färg Blanche. ,摄影 @ Nick Hughes.Outside Note’s s...



预览图片
24 / 2019米兰设计周的亮点。
6年前|Yellowtrace|产品|34%...ation at Rossana Orlandi had me feeling slightly light-headed, in the best possible way. 图片 © Nick Hughes/ Yellowtrace.Delicious scenes from Rossana Orlandi’s bonkers maximalist retail space. Unfortunately, I couldn’t work out who the glass objects were by, but they were amazing and if you ...


预览图片



