约有2,000项符合查询结果,库内数据总量为1205294项。[ 耗时:0.0067秒 ]
1 / Dieter Rams Interview “As Little Design as Possible
7年前|leonshu|产品应用|100%dieter rams interview: “as little design as possible”
金民间的春季问题在几年内首次与迪特尔公羊进行了访谈,恰逢2017年纪录片电影公羊对他的生活和工作的发表。
阿历克斯·安德森的话。
德语有一个很有用的能...




预览图片
2 / DOCKS: One Module, Endless Possibilities
7年前|aogkxfbkku|产品应用|100%
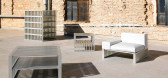
罗梅罗·瓦莱霍把最新的设计留给你。Gandia Blasco的码头集合是由一个模块组成的,它可以以比您想象的更多的方式使用。铝基,受工业制造和建筑的启发,是为您的户外空间提供无穷无尽的座位创意的起点。
...




预览图片
3 / DOCKS: One Module, Endless Possibilities
7年前|sherlock1985|产品应用|100%
罗梅罗·瓦莱霍把最新的设计留给你。Gandia Blasco的码头集合是由一个模块组成的,它可以以比您想象的更多的方式使用。铝基,受工业制造和建筑的启发,是为您的户外空间提供无穷无尽的座位创意的起点。
...


预览图片
4 / NOOK: Twin Beds with Infinite Possibilities
7年前|demosee|产品应用|100%

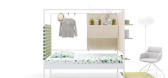
由于我们都经历过童年和青少年时期,我们很可能至少在一张双人床上摇晃了几个。如果你还记得,它们很无聊,只提供了一个小睡或睡觉的地方。在设计师CarlosTiscar的帮助下,我们可以永远告别那些基本的单人床。Noo...



预览图片
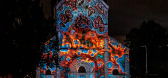
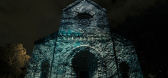
5 / 土耳其 | Space & Possibilities | 户外投影映射 | Nohlab Studio
4年前|behance|产品|100% 600
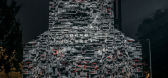
是专为 2019 年信号节设计的户外投影映射。投影到圣西里尔和美多迪乌斯教堂,它展现了空间内的可能性。一个空间的现有身份引导我们了解它所承载的历史功能,以及它所体现的精神。 然而,...



预览图片
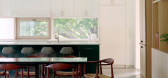
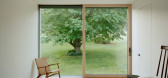
6 / Of Possible 新作 | 伯克希尔公寓(Berkshire Residence)
6年前|Of.Possible|住宅|100%
Berkshire Residence是位于马萨诸塞州谢菲尔德的一所极简住宅,由Vincent Appel / Of可能性设计。客户在其父母重建的殖民地房屋中长大的地方位于马萨诸塞州大巴灵顿以南15分钟路程。该物业最初的两层楼房屋被证明无法维持晚年生...



预览图片
7 / Cardboard Furniture and Projects: A World of Possibilities
7年前|进游站长|产品应用|100%
纸板家具和项目是西班牙设计师Inma León Leyva和Pablo Ferrer的环保企业。顾名思义,工作室只生产硬纸板、重纸板和D板的家具和装饰。他们选择的材料很强,这要归功于它的三明治结构,而且也相当可持续。植物材料本身...

预览图片
8 / D*Table: A Table with Infinite Possibilities by The D*Haus Company
7年前|_shaman_|产品应用|100%
D*表,由D*Haus公司,是一定要解决任何表和存储解决方案,您可能有。首先,是1比8的桌子。是的,八。这意味着你改变它,因为你需要它在大多数情况下。第二,它有一些方便的功能,比如放植物的洞,用来存放东西...



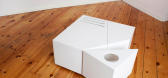
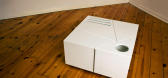

预览图片
9 / PIDO design wire Mesh Chair with as little material as possible
7年前|rainsea|软装|100%
纵横交错的铁丝棒构成了这张由北京工作室人民工业设计办公室设计的背背金属椅子的背面和座椅,作为一种“效率的锻炼”。
人们的工业设计办公室,也被称为PIDO,设计了一个极简的网格椅,...


预览图片
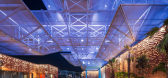
10 / 阿联酋 | 迪拜世博会 | 商机馆 | 2020 | AGi Architects
4年前|idadmin|建筑|100%...
,这些建筑容纳了展馆的主要展览空间,以及 Mission possible 商店和咖啡馆。
,在设计展馆时,AGi Architects 从广场的概念中汲取灵感,广场被松散地定义为建筑区域中的封闭开放空间。
,Mission possible 的块状体量被安排在...




预览图片
11 / 巴西现代工业风格 MUSA 公寓 | 2021 | flipê arquitetura
5年前|archdaily|住宅|100%... every other experience.,The spaces are always as integrated and wide as possible, they have several possibilities to live them, such as the living room, integrated with dinner, bar, and kitchen, which allows more intimate or connected spaces, for few and many people, whatever the occasion. The up...


预览图片
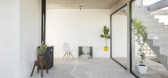
12 / (House Luisina)Reimers Risso Arquitectura 设计
6年前|archdaily|建筑|100%...pealed as transitional spaces with the objective of producing all kinds of possible intermediate situations between what we consider purely interior spaces and those that are exterior. An elementary language is sought. the functional arrangement focuses on amplifying spaces of minimum surface, quali...




预览图片
13 / Hyundai Pavilion by Unsangdong Architects(现代汽车展馆)
13年前|barryliubing|商业|100%Hyundai Pavilion by Unsangdong Architects
Through Yeosu EXPO Hyundai Motor Group Pavilion, Architectural work is suggested to convert the corporate brand image, which is creating the innovation of transportation in human history. This architecture is combined with imagination of new future waves ...


预览图片
14 / 荷兰RET地铁内部装饰设计(2020)Mecanoo设计
5年前|Archilovers|概念|100%... every square centimetre is used to create as much space for travellers as possible. Mecanoo researched all kinds of variants for standing, supporting, leaning and sitting, which increases the variety in types of positions passengers can travel. This resulted in five modules of low and high chairs, ...


预览图片
15 / Batterkinden Fenaco & Steffen-Ris办公室设计
3年前|OfficeSnapshots|办公|100%...d above the production halls,Thanks to the remote working option, it was possible to reduce the floor space, as the sales team, for example, usually works outside the company. We have supplemented the around 30 workstations with meeting rooms, phone and meeting booths, a quiet zone and informal ar...
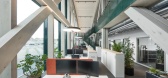
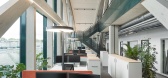
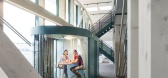
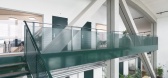

预览图片
16 / 巴西DÔ公寓(2020)(flipê arquitetura)设计
5年前|archdaily|住宅|100%Apartment Interiors, Moema, Brazil
,设计师:flipê arquitetura
, 面积: 115 m²
,年份:2020
,摄影:Carolina Lacaz
,建造商: Cremme, Cristiana Bertolucci, Dpot Objeto, Estar Móveis, Fernando Jaeger, Flipê Decór, Jader almeida para Clami, Líder Interiores, M.pingo ...


预览图片



18 / 美国湖边小屋(2020)(Stonorov Workshop)设计
5年前|Archilovers|建筑|100%... Only materials in their rawest serviceable form, as locally sourced as is possible, are used in the construction.
Designing for minimalist needs is a driving principal of the Remote Lake Cabin. Spaces are designed to be as small as possible while providing nourishing comfort. Rough sawn local ...


预览图片
19 / 对城市发展的反思
12年前|xinshaojie|建筑|100%...ments within the vicinity of this site have a great
uncertainty, such as possible expansion or reduction of the Harbin Institute of Technology campus, changes in surrounding small businesses
and communities, the governance situation of Majiagou, the evolution of the urban road network and the di...
预览图片
20 / 埃斯特雷拉公寓(2015)(极光Arquitectos)设计
5年前|archdaily|住宅|100%Restoration, Apartment Interiors, House Interiors, Lisbon, Portugal,设计师:Aurora Arquitectos, 面积: 200 m²,年份:2015,摄影:Do Mal o Menos,建造商: Blum, Flos, Legrand, JNF, Sanitana, Somor,设计团队:Sérgio Antunes, Sofia Reis Couto, Rita Ferreira, Pedro Fran...


预览图片
21 / 0 Club Coworking Space | DDAA | 2024 | 日本
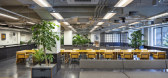
1年前|archdaily|办公|100%...sustainability without compromise" and "create without creating as much as possible," this project uses materials with low environmental impact, natural materials, and things that are readily available, while stopping to investigate and reflect on each step and making the most of existing things as ...

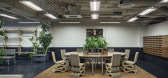

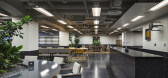

预览图片
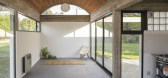
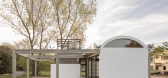
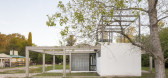
22 / 维吉尼亚州的房子(2018)(Reimers Risso Arquitectura)设计
5年前|archdaily|建筑|100%...pealed as transitional spaces with the objective of producing all kinds of possible intermediate situations between what we consider purely interior spaces and those that are exterior. An elementary language is sought. the functional arrangement focuses on amplifying spaces of minimum surface, qual...

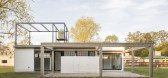
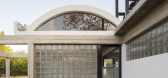
预览图片
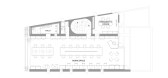
23 / KYOYA 办公室 | SAKUMAESHIMA | 2023 | 日本
2年前|archdaily|办公|100%...e existing conditions on each floor, large tables were arranged as much as possible to match the layout of each floor. This made it possible to realize the work style that each department was aiming for. The tables are made of linden plywood, and the fixtures that house the existing locker system ar...




预览图片
24 / 日本Imaise之家(2020)(Tatsuya Kawamoto + Associates)设计
5年前|archdaily|建筑|100%...from each road into the living space as it is, we thought that it would be possible to contribute to regional development as a new climate as a residential area for communities that could be made as a by-product of local industries.,In addition to its role as an earthquake-resistant element, the "...


预览图片
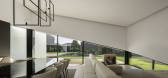
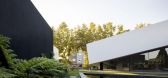
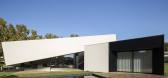
25 / 葡萄牙 | 倾斜的住宅 | 2020 | MUTANT Architecture & Design
4年前|archdaily|建筑|100%...olume that constitutes the social area of the house. This movement made it possible to define the main entrance and, at the same time, enhance the space destined for the pool patio, giving it privacy in relation to Avenida Miguel Bombarda, characterized by a greater influx of traffic. This movement ...



预览图片



