1 / 现代奢华 | Portal 92 | 2025 | 印度
1年前|Portal92|住宅|100%
在喜马偕尔邦山区,设计工作室 Portal 92 汲取当地丰富的历史和材料元素,打造了一座时尚现代的住宅,致敬材料、社区和健康。
Ekasham 坐落在喜马偕尔邦什瓦利克山脉的山麓,是一栋由 Portal 92 打造的三层私人住宅。住宅...


预览图片
2 / 下摆屋 | Portal 92 | 2022 | 印度
3年前|archdaily|住宅|100%
1379
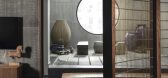
由 Portal 92 设计的 The Hem House 位于印度繁华的 Muzaffarnagar 镇,是一个住宅翻新和再开发项目,占地 3400 平方米。 以前的建筑将自己呈现为两个不对称的住宅结构,需要缝合以创造一种统一的错...




预览图片
3 / 乌克兰 PORTAL 住宅概念 | Obriy Architects
5年前|behance|概念|100%PORTAL
,客户:家庭夫妇
,地点:乌克兰基辅
,面积:105 sq.m.
Portal 是位于基辅顶级住宅建筑之一的公寓项目。 它位于市中心,为公寓的栖息地开辟了壮丽的景色。 该项目的主要重点是为空间带来尽可能多的自然光,使用...


预览图片
4 / 现代住宅是右移的完美选择吗?
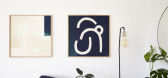
6年前|TheModernHouse|软装|100%...r that once again compared us directly to the country’s biggest property portals: “When I was flat-hunting two years ago,” he said, “one website shone like a beacon through the terraced fog of Rightmove and Zoopla: The Modern House.”
Hugely flattering though this coverage is, The Modern...




预览图片
5 / (Casa品红住宅)Fabio Fantolino设计
6年前|Fabio.Fantolino|住宅|90%...tes to warming up the cold elements, together with the black walnut wooden portals that act as entrance to the rooms
The whale blue tone is the main subject of the bedroom, giving a soul to an environment with few elements.
,项目完工照片:
,平面与结构图:...


预览图片
6 / Fourteen A.M.设计伦敦住宅,以东方哲学构筑一方城市绿洲
1年前|序赞精选|软装|78%...teen A.M.
步入住宅,抵达精心设计的“玄关”(Sanctuary Portal),设计师Winnie Tam巧妙运用空间的节奏变化,使玄关既具缓冲性又有引导性。Clayworks柔和的泥灰墙面与Iroko实木构件交织,形成一种由喧嚣进入宁静的感官场域——仿...


预览图片
7 / 中央公园路住宅 | studiofour
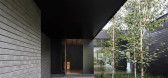
6年前|studiofour|住宅|71%...nside to frame the heart of the home (Kitchen + Meals) and create interior portal openings which connect adjacent spaces (Dining, Living + Bar).
▼造型独特的灶台,the hearth with distinctive modelling ©Shannon McGrath
▼灶台细部,details in the hearth ©Shannon McGrath
...




预览图片
8 / 澳大利亚 | Limestone House | 住宅 | 2021 | John Wardle Architects
4年前|archdaily|住宅|70%...ing garden.
,From the street, a broad sweeping stair leads to a steel portal that identifies the entry. Inside, the spaces are set around the courtyard. Natural light fills the house from various sources whilst remaining well shaded. Living and dining, kitchen, powder room, main bedroom suite a...


预览图片
9 / Can'Uli 露台别墅 | Vicenç Mulet | 2022 | 西班牙
4年前|archdaily|民宿|70%...。
从外面看,你只能看到一堵带有大型马略卡岛门(portalón)的墙,如果需要,它可以保持对街道开放,并提供所需的隐私。 在里面,墙壁就像一个日晷,投下阴影,根据一天中的时间给房子带来不同的外观。
在执行和建...


预览图片
10 / 澳大利亚 | MIRIAM FANNING | 住宅 | 2021丨 Mim Design
4年前|Mim-Design|住宅|67%...rials and unwavering linear forms shapes its space by creating a series of portal effects-showing...
DESIGN DESCRIPTION
两座由大胆和直线特征制成的引以为豪的房屋自豪地接管了墨尔本阿马代尔霍斯堡格罗夫的着名房产。这些房子被恰当地命名为 Armadale ...


预览图片
11 / 给悉尼的情书:POTS POINT 住宅,FLACK STUDIO 设计
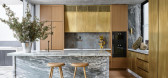
6年前|David.Flack|住宅|57%...ransitioning between time references. The staircase naturally becomes this portal that links the rooms throughout the residence. Its sculptural form is articulated in each level with light-finishes that reflect and bounce the natural light within the interior. The amalgamation of light and form heig...



预览图片
12 / 塞勒姆州立大学 – 湿地走廊
11年前|long2003|建筑|43%...l spine walkway link the two courtyards together through the open building portal and gesturetowards the tidal marsh in the distance. Photo Credit: Westphalen Photography长形板状靠墙座位和中心街道通过开放的建筑物大门,面朝沼泽湿地连接这两个庭院。
项目描述...
预览图片
13 / 柘壹设计Z ONE⁺|回归咫尺生活,重构未来社区
3年前|ZHEYIDESIGN|商业|36%...nd is a combination of flower store and water bar, with flowers facing the portal on the one side and a serene water bar hidden behind flowers on the other side, evoking people’s rich imagination of lifestyle- drinking coffee during the day and alcohol at night, intoxicated and leisurely.
...






预览图片



