约有200项符合查询结果,库内数据总量为1205294项。[ 耗时:0.0049秒 ]
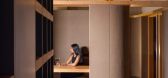
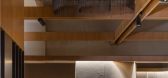
1 / Loom 餐厅 | Portal 92 | 2023 | 印度
1年前|Portal92|餐饮|100%
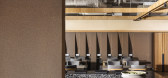
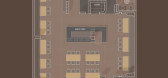
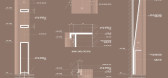
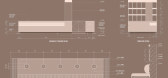
Portal 92 设计的“The Loom”坐落在一片原本毫无特色的空间之中;它如同织布机上的线一样,将建筑元素交织在一起,巧妙地编织出宾客的体验。面对在封闭环境中注入空间深度这一固有挑战,The Loom 的设计理念围绕着“分层...
预览图片
2 / 现代奢华 | Portal 92 | 2025 | 印度
1年前|Portal92|住宅|100%
在喜马偕尔邦山区,设计工作室 Portal 92 汲取当地丰富的历史和材料元素,打造了一座时尚现代的住宅,致敬材料、社区和健康。
Ekasham 坐落在喜马偕尔邦什瓦利克山脉的山麓,是一栋由 Portal 92 打造的三层私人住宅。住宅...


预览图片
3 / 下摆屋 | Portal 92 | 2022 | 印度
3年前|archdaily|住宅|100%
1379
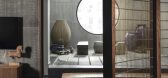
由 Portal 92 设计的 The Hem House 位于印度繁华的 Muzaffarnagar 镇,是一个住宅翻新和再开发项目,占地 3400 平方米。 以前的建筑将自己呈现为两个不对称的住宅结构,需要缝合以创造一种统一的错...




预览图片
4 / KoAi 服装店 | Portal92 | 2022 | 印度
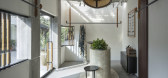
4年前|archdaily|商业|100%...,精心设计以提供舒缓而有触感的体验。
,项目设计:Portal92,项目面积:18m²,项目年份:2022,项目摄影:Niveditaa Gupta,供应商: Saint-Gobain, Soil, Spectrum ,首席建筑师:Aanchal Sawhney, Sagar Goyal, Astha Verma ,土建工程:Ashok Infra En...




预览图片
5 / 乌克兰 PORTAL 教育中心 |2018 | Yakusha Design
5年前|Yakusha.Design|文育|100%乌克兰 PORTAL 教育中心
,面积:200 sq. m.
,地点:Bucha, Ukraine
,年份:2018
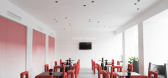
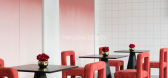
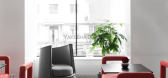
它可以是演讲厅、电影院或学习场所。 由于面积小,设计师专注于功能分区。 由于现代移动柜,一个空间变成了两个空间。
我们为该项目创造并...



预览图片
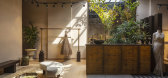
6 / Astha Narang 婚纱工作室 | Portal 92 | 2021 | 印度
4年前|序赞精选|商业|100%...蕴相似,将空间的“个性”缝合在一起。
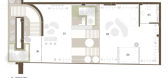
▽平面布局©Portal 92
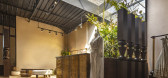
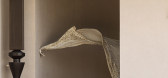
入口采用内向的曲线层次,并饰以木柱,营造出一种神秘感。通过空间设计和隐喻手法,流线以好比迎接未来的“通过仪式”展开。植物、自然光和纹理则模糊了...

预览图片
7 / Jaffa老人与海餐厅-Nir Portal Architects
11年前|邹小俊|餐饮|100%“老人与海”餐厅位于老港口Jaffa的飞机库内,占地900平方米。设计的基础就是严格的保守条例。老人与海事餐厅提供正宗的Jaffa食物。 餐厅内还加入当地的阿拉伯建筑,通过使用更新的装饰材料进行现代的设计,这些装饰材料...


预览图片
8 / 乌克兰 PORTAL 住宅概念 | Obriy Architects
5年前|behance|概念|100%PORTAL
,客户:家庭夫妇
,地点:乌克兰基辅
,面积:105 sq.m.
Portal 是位于基辅顶级住宅建筑之一的公寓项目。 它位于市中心,为公寓的栖息地开辟了壮丽的景色。 该项目的主要重点是为空间带来尽可能多的自然光,使用...


预览图片
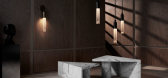
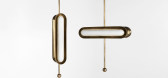
9 / 设备照明和家具的最新收藏。
6年前|Yellowtrace|产品|100%...APPARATUS has debuted two new lighting series, CIRCUIT and TASSEL; and the PORTALTABLES in Marble, the brand’s latest addition to its PORTAL furniture series. An interplay between movement, shape and materials, APPARATUS’ latest products reflect the brand’s inspired and modern approach to clas...




预览图片
10 / 摩天大楼“门户” | Kirill Kuzenkov | 2023 | 新加坡
2年前|behance|建筑|100%Project name: Case 54. Skyscraper «Portal»Location: SingaporeConcept architect: Kirill KuzenkovVisualization: NE|ARCompletition time: 10 days (stable diffusion Concept - 7 days, Visualization - 3 days)We are pleased to present our architectural concept. The project was executed by NE|AR team using...






预览图片
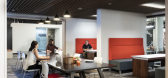
11 / 印第安纳波利斯保密客户办公室设计
6年前|OfficeSnapshots|办公|100%...hat inform individuals they are moving from one space to another. These “portals” appear in the spaces between the elevator lobby and social hub, and again between the social hub and the neighborhoods. Carpet and acoustic installations help establish each area.Before the renovation, the fourth a...




预览图片
12 / 俄罗斯 | 捷列霍沃地铁站 | 2021 | Buromoscow
4年前|archdaily|建筑|100%...ly designed for the station.,The entrance pavilions are designed as high portals, visible from afar with their 16-meter portals. The reflected light of the well-known bright red letter "M" illuminates the portal, marking the entrance to the brave new world of the Moscow Metro's Big Circle Line.
...


预览图片
13 / 神田咖啡(2020)(Yasuhisa牧野建筑师\ u0026 Associates)设计
6年前|archdaily|建筑|100%...ile considering the construction method. As a result,a 100m x 100m H steel portal frame is divided into human-supported sizes and installed from the back of the site. the portal frame will be installed every 1.7m.to avoid the elevated structure of the bridge. ,this scale are placement of the port...



预览图片
14 / 现代住宅是右移的完美选择吗?
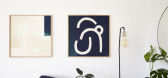
6年前|TheModernHouse|软装|100%...r that once again compared us directly to the country’s biggest property portals: “When I was flat-hunting two years ago,” he said, “one website shone like a beacon through the terraced fog of Rightmove and Zoopla: The Modern House.”
Hugely flattering though this coverage is, The Modern...




预览图片
15 / Carmel Telamon办公室设计
6年前|OfficeSnapshots|办公|100%...itself. Wood elements, such as the square ceiling features and social area portals, feel Zen.Before the renovation, Telamon’s employees were highly siloed. Now, they have visual connections to each other, making it easier to communicate and collaborate. The ability to work together also embraces a...


预览图片
16 / 开在城市里的“乡村咖啡店”,绿树红墙美呆了
6年前|Hi设计|设计情报|100%...压迫的地方。”
——《经济与政治周报》
当客户找到Portal 92事务所設計咖啡店时,这个问题突然暴露出来,設計師为此研究了关于村庄所代表的思想和它们的相关性的解释的二分法,得以开始了这次設計。
咖啡馆位于印度...


预览图片
17 / 厦门朗豪酒店(LANGHAM PLACE XIAMEN)
12年前|XYZLXG|酒店|100%... will feature Langham Place's signature elements. These include the unique Portal – Work & Play where guests can work and play in the same space and the Club L lounge with areas to "Relax, Refuel and Replay". Guests will also be able to enjoy Chuan Spa with its signature treatments based on Tradit...



预览图片
18 / 山景赛门铁克体验中心设计
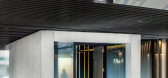
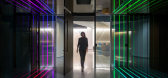
6年前|Gensler|办公|100%...te a secure entrance. The lobby is connected to the Experience Center by a portal that provides a transformative pass-through experience. As guests enter the portal, bronze mirror-covered walls surround them, reflecting an infinity loop of ever-shifting hues—creating an experiential moment.The Exp...




预览图片
19 / 杭州商场办公室和会议中心 | Superimpose Architecture | 2022 | 中国浙江
3年前|OfficeSnapshots|办公|100%...rted between structural columns and along two main axes to create entrance portals to functions such as meeting rooms and auditoriums. Each modular portal comes with its own respective functionality. The portal of the auditorium can be fully opened, allowing the auditorium to expand and become part ...


预览图片
20 / 智利迭戈波塔利斯大学经济商贸学院
12年前|天之道|文育|100%...塔利斯大学经济商贸学院(School of Economics and Business Diego Portales University)位于圣克里斯托瓦尔山脚,可俯瞰Huechuraba山谷风景。校园新址坐落于市中心最重要的商业中心,因此学校期望在教学发展与专业研究之间建立紧密的联系...


预览图片
21 / 门户之家 | Hyde + Hyde Architects | 2023 | 英国
2年前|behance|建筑|100%Portal HouseZero energy home nestled along a steep hillside in a remote part of UK, overlooking the Irish Sea designed by Hyde + Hyde Architects.Visualizations: Blok StudioArchitecture: Hyde + Hyde ArchitectsLocation: UKSoftware: 3Ds Max / Corona Renderer / Photoshop / Itoo Forest Pack Pro,转...


预览图片
22 / 奥克兰Deem办公室设计
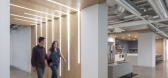
5年前|OfficeSnapshots|办公|100%...t door, lobby and break area are the “home;” the circulation paths and portals are the “journey;” and the conference rooms and desks are the “destination.” Design features such as conference rooms named after international destinations, portals leading to collaboration areas and city map...




预览图片
23 / SOMESOME酒吧餐厅 | 2021 | 星球建筑
5年前|archdaily|餐饮|100%...ng the crowded public entry, it builds up a thick shell with deeply carved portals allowing for peeping eyes, and when facing the outlook with large folding windows that can be completely open, it morphs into thin and open frames to formulate a matrix of cross arches allowing for the view out and ai...




预览图片
24 / Robert Half 办公室 | IA Interior Architects | 2024 | 美国
1年前|OfficeSnapshots|办公|100%... the space balances openness and structure, utilizing a series of facades, portals, and archways to foster movement and engagement.,The design team worked closely with the client to establish new space types that support evolving workstyles, while also coordinating with technical business units to...


预览图片
25 / Half Courtyard House | Telha Clarke | 2025 | 澳大利亚
8月前|The.Local.Proje|住宅|100%...tes associate Amy Byrne from Telha Clarke, the front of the home acts as a portal to what lies beyond.
Upon entry, the interplay of light and dark unifies the home. The kitchen plays with notions of monolithic elegance and minimalism. G–LUX Vanilla Silver natural stone encases the centr...
预览图片



