约有80项符合查询结果,库内数据总量为1205294项。[ 耗时:0.0052秒 ]
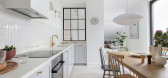
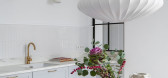
1 / Scandinavian apartment in Polish city of Lodz
5年前|ClaudeMark|住宅|100%‘An island of Scandinavia in Polish Lodz’ – this is how you can describe this airy apartment located on the top floor of a new residential complex. But in fact, this is not surprising if you get to know the owners better – they are a young couple who lives and works in Stockholm, but often c...



预览图片
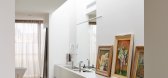
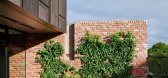
2 / 乔森红砖力学车间转换成砖的房子。
6年前|Yellowtrace|住宅|100%...hts to allow materials to delineate the space. The ground floor, decked in polished concrete floors holds two guest bedrooms, a bathroom, and a breakout lounge. Separating the top floor and the ground is a north orientated kitchen, lounge, and dining area, also sitting on polished concrete. The kitc...


预览图片
3 / 墨尔本南雅拉公寓(卡尔设计集团)
13年前|Raytrace|住宅|100%...d textural change where the achromatic color palette of matte black steel, polished black timber flooring, cement walls and polished aluminum reflect the transparency of the modern design.
The architectural master plan sought to celebrate the original structure and well-proportioned spaces whil...


预览图片
4 / [英国] 伯克希尔-- Luxury Apartments & Penthouse
13年前|♂.Lei﹎℡|餐饮|100%...entrance and communal area in keeping with the executive style apartments. Polished stone floors provide a practical and eye-catching backdrop to the sweeping staircase. Richly polished furniture and deep velvet chairs add a luxurious welcome, bespoke classical artwork and sculptures add grandeur. T...


预览图片
5 / MAŁOPOLSKA GARDEN OF ARTS(艺术花园)
13年前|J_ting|办公|100%...Site of the Year 2012 in the opinion poll of Polska Architektura XXL / XXL Polish Architecture
The Polish Edition of the Brick Award 2013 in the category of Public Building
The title of the Most Beautiful Ceramic Site awarded by users of the portal Architektura Inspiracji / Architecture of Inspira...


预览图片
6 / 美国纽约 INC Architecture & Design 设计总部
5年前|OfficeSnapshots|办公|100%...ral and honest beauty of the existing raw concrete. The concrete floor was polished to a high gloss finish throughout. Concrete aggregate in the first half of the twentieth was typically pulled from local river beds including whole pebbles and natural gravel rather than the mechanically crushed ston...


预览图片
7 / 美国亚利桑那州的四合院(2017)(Optima DCHGlobal)设计
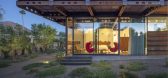
5年前|archdaily|建筑|100%... structural components are open to view, creating a contrast to the highly polished concrete floor throughout the house. The grid of beams overhead defines the ceiling and flows beyond the glass enclosure to create outdoor rooms in the courtyard, blurring the distinction between inside and out. Perf...


预览图片
8 / 悉尼旅行社设计
5年前|OfficeSnapshots|办公|100%...gned a new space for The Agency offices to help establish their brand as a polished real estate firm in Sydney, Australia.
Located on Sydney’s Bondi Beach, The Agency is the flagship office for this newly formed national real estate company.
The Agency was conceived as a gallery space with e...


预览图片
9 / 新的一年,新的开始:2018年的六个最基本的室内装饰
6年前|TheModernHouse|软装|100%...ned by the award-winning architect Carl Turner. The palette of plywood and polished concrete ties the open-plan living spaces together, and creates a distinctly modern, calming environment. The details of the bespoke joinery, and the curated use of plants, add subtle detailing to the interior.
Cl...


预览图片
10 / Orxa Energies 办公室 | Kumar La Noce | 2023 | 印度
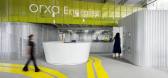
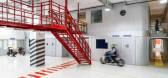
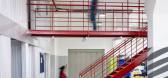
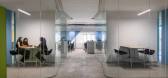
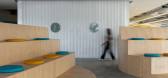
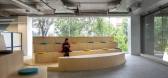
1年前|OfficeSnapshots|办公|100%...rance lobby announcing the arrival into Orxa HQ. Lime green stripes on the polished cement floor travel through the lobby and towards the production area, a direct reference to the startup’s core habitat, roadways, with superbikes gliding through the lobby and through to the testing track.,In th...
预览图片
11 / 伦敦框架大厦设计
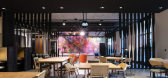
6年前|OfficeSnapshots|办公|100%...language of raw materials and finishes continues inside the building, with polished concrete floors, exposed soffits, corten-clad lift cores and a striking folded steel staircase. An art installation in the reception area by renowned artist Mr. Jago creates a unique double-height mural.Interiors at ...


预览图片
12 / 福尔马凡斯塔玛的三角洲系列设计成罗马肖像。
6年前|Yellowtrace|产品|100%...e(2016).Domus Table(2016).Eclipse, ceiling lamp (2016). Materials include; polished gilded brass, travertine, perspex, gilded guitar strings & LED.Eclipse, ceiling lamp (2016).Magnifier, floor lamp (2016). Materials include; polished gilded brass, glass, travertine & LED.Reflector, table lamp (2016)...


预览图片
13 / Moon Moth | Katarina Rulinskaya
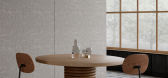
5年前|behance|产品|100%...yaLamps collection design: Tomasz Kudelski & Kaito YamadaMoon Moth is a Polish concept brand dedicated to decorative lighting. The company cooperates with carefully selected, local producers and manufacturers specializing in wood and metal processing, as well as with a traditional glassworks with...




预览图片
14 / 墨西哥RCB别墅(2019)(Apiron)设计
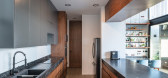
5年前|archdaily|建筑|100%...which is why a range of cold colors and materials were chosen, among which polished concrete in walls and tiles stands out, and the black of steel in beams and railings. These materials were combined with the warm tones of the wood to give a little softness to the spaces. The main bedroom stands out...




预览图片
15 / 克拉科夫Xceedance办公室设计
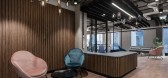
5年前|OfficeSnapshots|办公|100%...itects of The Design Group are at the design steering wheel. Xceedance’s Polish branch office is their latest design.
Xceedance is a global provider of insurance analysis solutions and insurance consulting services. It renders services to property and accident insurance providers, insurance com...



预览图片
16 / 墨西哥 | Kaleidos House | 住宅 | 2019 | Taller Estilo Arquitectura
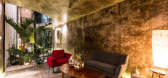
4年前|序赞精选|住宅|100%... Carlos Canto Trujillo
,主要材料:Walls and ceilings are made of polished gray concrete as well as the floor of the ground floor where the same polished finish is preserved, while in the upper floor the concrete is hammered creating a texture that gives warmth to the space.
,业主甲...


预览图片
17 / 林地Newfield探索行政楼办公室设计
5年前|OfficeSnapshots|办公|100%...am was there to select the piece of material taken out of the ground, cut, polished, and created to be on display. Newfield exploration wanted stairs to connect multiple levels and provide a means of wellness for their employees. The wall behind the staircase was inspired by Newfield Exploration top...



预览图片
18 / SIGNATURE FLOORS 推出 88 PLANKS 系列木地板
5年前|Yellowtrace|产品|100%...ne flooring evokes images of beauty, strength and texture. Using concrete, polished stone, marble and terrazzo designs, 88 Planks works to transform everyday spaces into dramatic signature destinations. The collection captures natural stone’s contrasting hues and its subtle gradients and is availa...


预览图片
19 / Pattern play in Poland
10年前|王-畅|住宅|100%...fresh. With a base formula of white walls, exposed brick and wooden floors Polish design firm Widawscy Studio Architektury have created a home full of colour and pattern. The living areas wrap around a central core that houses a powder room and the stairs that rise to the sleeping areas. Strong geom...


预览图片
20 / 出租:现代化的房屋办公室可以出租
6年前|TheModernHouse|办公|100%...eath the stairs, and two private glass-fronted meeting rooms.
There are polished concrete floors throughout. The space is heated and cooled via air-conditioning units, and there is a fresh-air ventilation system. Included in the rent is a set of plywood desks on the ground floor, which will comfo...



预览图片
21 / 房地产信托 | Hickok Cole | 2022 | 美国
1年前|OfficeSnapshots|办公|100%... penthouse’s all-wood interior and exposed ceilings. A connecting stair, polished concrete floors, and nearly 4,000-SF of connected outdoor amenity space aided in attracting a high-profile tenant before design development even began.,The building’s lobby, shared amenities, and a collection of ...





预览图片
22 / 爱尔兰科普兰之家(2020)(Architectural Farm)设计
5年前|archdaily|建筑|100%...ground floor, a new kitchen, dining and a sunken living area, defined by a polished concrete datum, with a new master bedroom and en-suite at first floor.,The use of brick internally and externally adds warmth and texture and a feeling of permanence and protection as it wraps itself around the own...



预览图片
23 / 泰国隐园旅社(2020)(Full Scale Studio)设计
5年前|archdaily|酒店|100%...of the place and spaces such as terrazzo column, floor clay tile, concrete polishing wall. New chosen materials are considered from the local manufacturers with the collaboration of various local craftsmen.,Concrete polishing technique is used in most surface areas both interior and exterior skin....


预览图片
24 / 上海施华洛世奇办事处设计
6年前|OfficeSnapshots|办公|100%...roughout the space amplifies the light and projects it onto the floor. The polished floors reflect the light back into the air, creating spaces that suggest being surrounded by light from all angles. The semi-open conference room is surrounded by floor-to-ceiling glass that is etched with geometric ...




预览图片
25 / 麦克莱恩CollabraLink办公室设计
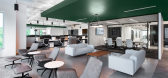
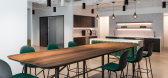
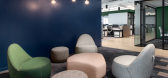
6年前|OfficeSnapshots|办公|100%...s, including the wooden feature wall behind the reception desk, soften the polished concrete floor and create a sense of calmness and comfort throughout the space.
The design utilizes an open work environment that complements the company’s agile workstyle. To address privacy concerns, nooks and...


预览图片



