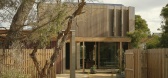
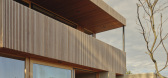
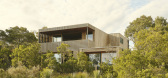
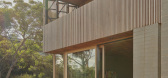
1 / Point Lonsdale House | Field Office Architecture | 2024 | 澳大利亚
5月前|archdaily|住宅|100%,项目设计:Field Office Architecture,项目面积: 310m²,项目年份:2024,项目摄影:Sean Fennessy,Category: Houses,项目团队: Chris Barnes, Clara Murphy, India Mitchell,项目建造: Clark Homes,Engineer: Tebbs Engineering,Landscape Architect: Bernadette Bark...
预览图片
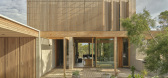
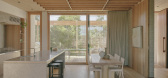
2 / Point Lonsdale House | Field Office Architecture | 2026 | 澳大利亚
1月前|The.Local.Proje|住宅|100%...Famed for its rugged beaches and calm bay waters, the coastal town of Port Lonsdale provides the perfect setting for this residential project by Field Office Architecture. With spectacular views of the Arilpa nature reserve towards the historic Ballara Estate, the home was designed to embrace the si...
预览图片
3 / 点朗斯代尔住宅 | Solomon Troup Architects | 2022 | 澳大利亚
3年前|Archilovers|建筑|100%
位于朗斯代尔角 (Point Lonsdale) 的维多利亚坐落在月牙树和茶树的织锦之中,是朗斯代尔角之家 (Point Lonsdale House)。
这个不起眼的项目试图将现有的 1980 年代棕色砖砌住宅从以前住着一个五口之家的居住良好的家庭住宅改造...


预览图片
4 / Cheshunt House | Bower Architecture & Interiors | 2026 | 澳大利亚
12天前|The.Local.Proje|建筑|100%
Having holidayed in Point Lonsdale for many years, the clients envisioned a permanent home in the coastal Victorian town to which they had long returned. “Entertaining was to be easy within spaces that were generous, but not vast and impersonal,” says Anna Dutton Lourie, co-director of Bow...


预览图片
5 / 悬崖上的房子(2019)(Auhaus架构)设计
6年前|archdaily|住宅|66%...om within the house, the roof garden cuts out and frames the view to Point Lonsdale lighthouse, creating a dual sense of protection and connection, whilst from the car park it provides a welcome green edge and a glimpse into the domestic life of the house beyond. The landscape to the car park edge e...


预览图片



