约有40项符合查询结果,库内数据总量为1205294项。[ 耗时:0.0062秒 ]
1 / 布鲁克林医疗互助保险办公室设计
5年前|OfficeSnapshots|办公|100%...g principles for an interior space creating an overlay of central squares, pocket parks, and small-scale neighborhoods.
Major amenities live on the first floor. Previously closed to the outdoors, the dining hall shed its heavy exterior wall for an all-glass curtain that pulls in daylight. The ma...



预览图片
2 / Town Hall Square Solingen广场及宅间绿地改造
12年前|水格|景观|100%...comes an urban living room, the connecting access road turns into a linear pocket park and the courtyards into public gardens. For the designers the objective was to create the town hall district as an open space for all citizens, a place where people meet and spend their time. A network of squares ...


预览图片
3 / 旅行社的房子(2020)(使架构师)设计
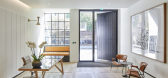
6年前|archdaily|建筑|100%...ses commercial offices, luxury and affordable residences, retail and a new pocket park. Asta House involves the re-modelling of a 1950s light industrial building which more recently was used as offices. Setting a retrofit benchmark, the project reuses the existing building, adding extra floors. The ...


预览图片
4 / 阿迪达斯(Adidas)集团中国区上海总部
12年前|wenming-1980|办公|100%...his encompassed themed meeting spaces to express brand and image, creative pockets of working space to contain teams and breakout spaces that would enhance and shape a corporate culture in line with associated brand values.
Design: PDM International
Lead Designers: Simon Park, Thomas Danet
Phot...


预览图片
5 / 混合景观
11年前|long2003|建筑|100%...h the inherited plot system, along Birkenauer straße, green transversal
pockets structure its porosity.From day one Birkenauer will be the scene of micro actions on the site, from temporary pop-up
programs, linked to the launching of programs and participatory initiatives, to informal landscape...
预览图片
6 / 香港联合微电子中心办事处设计
6年前|OfficeSnapshots|办公|100%...hese spaces not only allow users to access and use quickly but also act as pockets separating common area and working area in the office. These pockets interweave in between office spaces to create a pleasant and spacious home-office atmosphere.With a stunning sea view from the office, main corridor...


预览图片
7 / KH studio作品,混合景观
11年前|eminamcd|建筑|100%...h the inherited plot system, along Birkenauer straße, green transversal
pockets structure its porosity.From day one Birkenauer will be the scene of micro actions on the site, from temporary pop-up
programs, linked to the launching of programs and participatory initiatives, to informal landscape...
预览图片
8 / Prosek Partners 办公室 | Andre Kikoski | 2024 | 美国
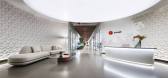
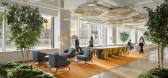
1年前|OfficeSnapshots|办公|100%...ated by clusters of intimate workspaces inspired by New York City’s many pocket parks, small urban green spaces that demonstrate a tranquil balance between nature and city life. These scattered parks offer peaceful respite and access to nature, an experience that Prosek Partners wanted to offer to...


预览图片
9 / Casselden Lobby | k2LD | 2023 | 澳大利亚
1年前|k2LD|办公|100%...邻近的271 Spring St的直接连接,以及改善Madame Brussels Ln和Pocket Park的接入和可见性。增加了一系列灵活的空间,包括休息室、非正式会议空间和技术驱动的市政厅和会议室,以激活外围区域,而主门厅则为建筑提供了一个有影响力...


预览图片
10 / 旧金山机密科技公司办公室设计
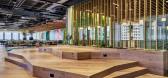
3年前|OfficeSnapshots|办公|100%...stled within San Francisco’s rigid urban landscape, POPOS are unexpected pockets of communal respite that promote the exploration of, and a connection to nature. In the design of Autodesk’s former space, the inherent architectural grid of the building inspires the organization of the built space...




预览图片
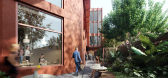
11 / Cremorne office building | CUUB studio
5年前|behance|概念|100%...t is an 8-story office building with terracotta podium and a ground floor pocket Park. This building is fronting Cremorne's Gordon Street and this is Fieldwork's second collaboration with CostaFox Developments.Everlane captures a synergy of exceptional aesthetics and amenity superbly connected ...





预览图片
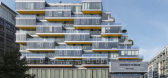
12 / 美国 | West Half | 公寓 | 楼盘 | 2021 | ODA New York
5年前|archdaily|建筑|100%...s that mimic the facade, to the amenities that punctuate the building with pockets of color and life, to the extensive terrace landscaping with first-of-its-kind built-in planters that allow the building’s exterior to grow and change with the seasons.,At West Half, ground-up, the cascading 10-st...



预览图片
13 / hongjun zhou and lu xiong: hermit mountains skyscraper
13年前|BILI|建筑|100%...pon studying the village layout and the lifestyles of the locals, a lot of pocket
space was integrated into the design of the skyscraper.


预览图片
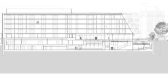
14 / Nobu Hotel Shoreditch Ben Adams Architects
8年前|灌水专用账号|酒店|97%... façade that fragments at the eastern end and descends into a welcome new pocket park, overlooked by the warehouses of Great Eastern Street to the North.
© Nicholas Worley
C.尼古拉斯·沃利
诺布要求他们的所有建筑物都反映他们的直接...




预览图片
15 / 圣何塞CDK全球办公室设计
5年前|OfficeSnapshots|办公|96%...d-19- circular hubs of anchored conference rooms on each floor give way to pocket environments that create a diverse combination of privacy, density, visibility and connectedness. Committing to an approach that dedicates the workstations to approximately two-thirds of the overall headcount allowed m...


预览图片
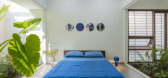
16 / 房子,暴雨光(2020)(LIJO他建筑师)设计
5年前|archdaily|建筑|95%...kitchen, a bedroom that can be closed when necessary and several landscape pockets in between them lit by a series of skylights from above. This open layout, that creates a sense of spaciousness in the otherwise small footprint of the building, becomes yet another playground for the kids. The kitche...




预览图片
17 / 我的房间在花园里(2020)(Boano Prišmontas)设计
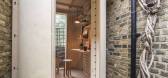
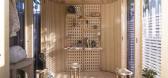
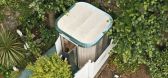
5年前|archdaily|设计情报|95%...tyard spaces, perfect for those working from home or whoever is in need of pocket space, tailored to their needs and comforts. Boano Prišmontas has been working on this topic for several years, developing successful projects such as Minima Moralia (2016) and The Arches Project (2019).,Although, t...



预览图片
18 / 美国CDK全球办公室(2020)(modulus)设计
5年前|archdaily|办公|94%...d-19- circular hubs of anchored conference rooms on each floor give way to pocket environments that create a diverse combination of privacy, density, visibility, and connectedness. Committing to an approach that dedicates the workstations to approximately two-thirds of the overall headcount allowed ...


预览图片
19 / 75WA住宅楼建筑(2020)(INchan atelier)设计
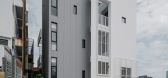
5年前|archdaily|建筑|93%... It has a combination of a common area, a big dining table, a big kitchen, pocket storage, and a powder room. Also, this floor provides a big bedroom for two with an en-suite bathroom and walk-in closet.,Floor 3: This floor dedicates to 2 sisters and a grandmother. It has 2 big bedrooms with...


预览图片
20 / 美国纽约顶层阁楼UPPER WEST SIDE PENTHOUSE
11年前|yangtomato|住宅|91%... and concealed sound systems, detailed indirect lighting, and self-closing pocket doors. State-of-the-art audio-visual systems are concealed behind nearly invisible doors.Plentiful pantry, storage, and closet space keeps clutter to a minimum, and tucked-away amenities abound: the mirror in the maste...


预览图片
21 / 5:1公寓 ——狭小空间下的住宅
11年前|吴伟锋|住宅|90%...an additional linen and laundry hamper cabinet was added, along with a new pocket door. New LED lighting was added throughout the apartment, in a lighting cove above the cabinetry, and along millwork lighting baffles added to the underside of the existing beams.P1
P2
P3
P4...


预览图片
22 / 与辛迪娅哈维的房子风格
6年前|TheModernHouse|软装|88%...ure if it’s me or the
conditions in my flat. My space is bright but only pockets of direct sunlight
beams through – a beautiful etendue but a plant killer.
Top three coffee table books?
Rotimi Fani-Kayode Photographs, Malick Sidibé: Chemises, Gordon Parks: Collected Works
If money was n...


预览图片
23 / 挪威齐格勒人的家(2020)(Rever & Drage Architects)设计
5年前|archdaily|建筑|87%...garden to the east, while the library faces the close-up effect of a green pocket (white in wintertime) to the west.,The high window on the west wall of the living room provides a view of the sky and treetops from the sofa area. The window to the east in the living room has a flower box outside on...


预览图片
24 / interactive floor plan brighton house melbourne
7年前|mijunyan|住宅|84%...he block, this house takes advantage of natural light, as well as valuable pockets of shade for the warmer months
keywords:Architecture, floor plan, Australia, interior, design
关键词:建筑,平面图,澳大利亚,室内,设计
这条宽阔的绿...


预览图片
25 / 科特迪瓦别墅 | SAOTA | 2026 | 南非
1月前|SAOTA|住宅|82%...skylights and spaces of varying heights are interwoven with courtyards and pockets of planting to create the ideal mix of openness and privacy, while also providing natural shading and ventilation that minimise the need for air conditioning.
SAOTA designed the building primarily in off...


预览图片



