约有30项符合查询结果,库内数据总量为1205294项。[ 耗时:0.0061秒 ]
1 / 广场Varaždin的传统工艺(2020)(KONNTRA)设计
5年前|archdaily|建筑|100%...al light steel for construction, wooden facade on the exterior, perforated plywood wall panels for shelving that are adjustable in the interior, and movable furniture to offer different configuration for any future user that there will be. For overall space flexibility, the additional urban furnitur...


预览图片
2 / 家具馆及其来世(Furniture Pavilion S and its Afterlife)Rooi Design and Research 设计
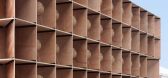
6年前|archdaily|商业|100%...to the primary construction materials for the building, the architect used plywood, which is one of the most familiar materials in furniture manufacturing. At the end of the exhibition, these construction materials can be recycled for secondary use. The materials for the building consisted of 821 pi...




预览图片
3 / 七度餐厅(Seven Degrees Restaurant)KIE 设计
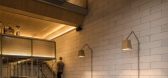
6年前|archdaily|餐饮|100%...*]Year: 2020,Photographs: KIE,Manufacturers: AutoDesk, Toto, Leibel, Plywood Solution, Powerbond, twinlite,Architect In Charge:Salim Ang,Design Team:Andi Karjani,Clients:Andi Karjani,Engineering And Construction:Alex Rosidi,Landscape:Nancy S. Benjamin,Text description provided by t...


预览图片
4 / 我的房间在花园里(2020)(Boano Prišmontas)设计
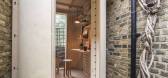
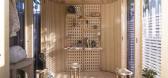
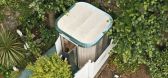
5年前|archdaily|设计情报|100%...-cost and cozy design. The structure is made of digitally fabricated birch plywood modules, that can be customized according to each space and user’s need. Starting from a minimum of 1.8x2.4m at £5K, the home office pods can grow infinitely, by just adding more modules. All modules come at a fixe...



预览图片
5 / 法国巴黎的贝斯科办公室
14年前|大陈|设计情报|100%...space for circulation and more.
Made with a basic simplicity, the birch plywood working desk and the higher storage stretch along the room. Without any interruption, it allows a flexible allocation of working places. Artificial light is also aiming for neutrality, thanks to the positioning of flu...
预览图片
6 / 古鲁格拉姆公报营销解决方案办公室设计
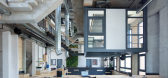
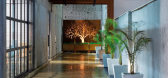
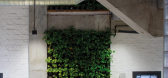
6年前|OfficeSnapshots|办公|100%... in their natural, unfinished states. The furniture is carved out of birch plywood, while the flooring is largely done in locally procured, multi-hued limestone. The air-conditioning ducts take on a sculpturesque quality; left unconcealed, they seem to float in mid-air, adding to the raw and industr...


预览图片
7 / 伊斯坦布尔有限公司创意机构办公室设计
5年前|OfficeSnapshots|办公|100%...looring is micro cement coating which represents the contemporary look and plywood furnitures were selected to have unrefined feeling with the mirror details on top has the optical illusion.
,9 张图片 | Pictures,设计:Sait Arslan Architects, 客户:CO Creative Agency, ,面积:8,07...


预览图片
8 / Dark Matter Home 工作室 | Hyperspace | 2022 | 英国
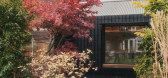
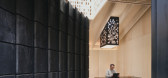
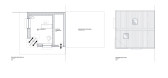
3年前|archdaily|办公|100%...on Kennedy,供应商: CNC Projects London, Exterior Solutions, Garnica Plywood ,结构工程:Constant Structural Design,项目承包商:Richard Routley,景观设计:Thomas Ellis,建筑师:Olli Andrew,程序/使用/建筑功能:Garden office,细木工:Paul Crudge Furniture...



预览图片
9 / 019年小屋(2019)(ŠA工作室)设计
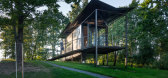
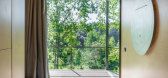
6年前|archdaily|建筑|100%...htly different facade graphics. Inside the metal shell lies a warm natural plywood finish. The first cabin made its way to the lake island “Apple Island” in Lithuania with exceptional natural surroundings, characteristic terrain, and native trees.
,转载自:Archdaily,设计师:ŠA atel...



预览图片
10 / 伦敦 Scenario Architecture 办公室 | 2021 | Scenario Architecture
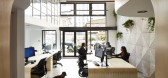
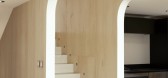
5年前|OfficeSnapshots|办公|100%... developed a bespoke partitioning system that combines sustainably sourced plywood and 100% recyclable polycarbonate. This fluctuates between full and half height partitions, depending on the requirements of the area enclosed.,设计师:Scenario Architecture,摄影:Matt Clayton9 Images | exp...



预览图片
11 / 新实验室合作空间(Newlab Co-Working Space)CIVILIVN 设计
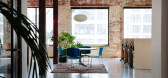
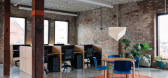
6年前|archdaily|办公|100%...ustom-designed reception desk made of aluminum laminate mounted on painted plywood tubes offers a contemporary element set against the building’s original floors, masonry walls, and exposed ceiling girders.,For the furniture, CIVILIVN refinished Art Deco-era pieces with highly durable materials,...




预览图片
12 / Woodnest小屋(2020)(海伦\ u0026硬)设计
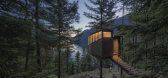
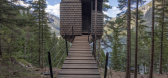
5年前|archdaily|建筑|100%...nd no excentric loads. Around the backbone, space is constructed by double plywood ribs in a radial shape which defines the enclosed space.,The depth of the load-bearing ribs becomes the insulating layer around the nest. On the outside, the cabin has a protective skin of shingles of heartwood pine...



预览图片
13 / 与Mallika Chaudhuri和Sean Ronnie Hill的房子风格
6年前|TheModernHouse|软装|100%...hrough the house as well as a sense of calm. The material palette of Birch plywood, soft pinks, greys and the bright Yves Klein blues on the studio doors takes you on a journey through the house: you enter into a dark cavernous corridor and then you come into a bright, light-filled space with this b...


预览图片
14 / 空气动力学和微环境
12年前|onson|建筑|99%...lities. Hybrid material system method included the possible application of plywood and
SMA wires.
建筑形态进化_遗传算法:在自然界中,自下而上的涌现现象通常是形式出现的原始策略。压力诱导自然通风作为遗传算法的准则,用于结合涌现和行为...
预览图片
15 / 加拿大工业风格公寓|2020|Future Simple Studio
5年前|archdaily|住宅|90%...e building, the loft’s material palette is elemental and tactile; walnut plywood echoes the earth tones of the brick walls, warm greys pick up on the rough concrete, pervasive glass and mirrors emphasize the airiness of the space while the ample addition of greenery adds a dream-like, natural dime...


预览图片
16 / 西澳大利亚珀斯政府办公室设计
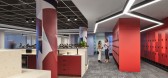
5年前|OfficeSnapshots|办公|90%...f problems: poor acoustic performance, an unappealing and extensive use of plywood, a perceived lack of light, and a large floorplate that offered little by way of connection. What’s more, the team needed to address the idea of creating a new space for clients who had already endured several organ...



预览图片
17 / 屏风-灯笼楼 | Zero Studio | 2022 | 印度
2年前|archdaily|建筑|86%...: Saint-Gobain, Crabtree, EBCO, Faber, General, Hafele, Jaquar, Kapital Plywood, LG Hausys ,首席建筑师:Hafeef Pk, Hamid Mm (Late),Landscape Contractors: Land Systems,Structural Contractors:Cubix Ultra Builders,Structural 项目顾问:A & N Consultants,设计团队: Shabna K, ...


预览图片
18 / 柏林RTL音频中心办公室设计
5年前|OfficeSnapshots|办公|84%...conic city.
To create a loft-like interior, finishes such as gunmetal, plywood and solid wood were used alongside glazed partition walls, perforated cladding panels, denim-textured carpets and custom-made graffiti-style murals. Handrails sourced from Berlin’s U-Bahn add an urban touch. Strikin...




预览图片
19 / 英国创世纪浮动教堂(Genesis Floating Church)Denizen Works设计
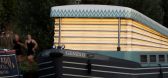
5年前|Archilovers|建筑|79%...nside, Denizen Works has created an elegant and seamless interior of light plywood walls and green linoleum floor.
,The expansive assembly space under the kinetic roof is designed to take a capacity of 40
,people seated and up to 60 passengers when stationary. It has built-in Valchromat benche...



预览图片
20 / 埃弗特之家 | VPA Architects | 2023 | 印度
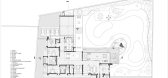
2年前|archdaily|建筑|79%...影:Inclined Studio,供应商: Saint-Gobain, Asian Paints, Century Plywood, Chemestone, Fevicol , Flexstone, Greenply, Gyproc, Ishan Enterprise, Jaipur Rugs, Kerakoll, Kohler, Ledium, Litomatic, Midea, Norisys, Orange Tree Home, Pepper fry ,Interior 设计师:VPA architects,Landscape A...



预览图片
21 / CAPEXUS 办公室 | CAPEXUS | 2022 | 捷克
1年前|OfficeSnapshots|办公|77%..., sales, cost managers…). Dominant materials include wood (natural birch plywood), glass (clear, colored, textured, and curved), and metal. Linear lights set the direction of movement in the space, circular lights dominate over workstations and in the café. Worth mentioning are also live, artific...


预览图片
22 / 跳跳板的房子(2016)(HAMISH&YONS)设计
6年前|HAMISH.LYONS|住宅|76%...lam is largely exposed on the interior which, coupled with the Douglas Fir plywood paneling lend a warmth to the interior of which the central “Y” post forms a focal point. The upper part of the “Y” splits to support the central roof light which runs the entire length of each building splitt...



预览图片
23 / 挪威塔桥公寓楼(2021)Resll + Nicca
5年前|archdaily|建筑|75%...m of load-bearing structures in spruce, walls, and stair railings in birch plywood panels, ceiling-slats in aspen, and floors/stairsteps/doors/windows in pine.
,项目完工照片 | Finished Photos
,转载自:Archdaily
,设计师:Resll+Nicca
,分类:Houses
,语言:英语
...


预览图片
24 / 日本兵库县川西住宅建筑师天泰
12年前|xinshaojie|住宅|73%...ar to cross over.
The interior walls of the upper volume are all Lauan Plywood, which creates a singular space that lives in clear contrast to the ground floor, which contains a variety of materials and features. The whole design suggests an evolving living space with features that appear to cro...


预览图片
25 / 联合王国奥尔德堡音乐创意校园(2009)(Haworth Tompkins)设计
5年前|archdaily|建筑|72%...ull of a ship, to achieve weather tightness, and then fitted with a simple plywood inner lining.,A large north light roof window provides even light for artists, while a small mezzanine platform with a writing desk incorporates a fully opening glazed corner window that gives long views over the ma...



预览图片



