约有90项符合查询结果,库内数据总量为1205294项。[ 耗时:0.0038秒 ]
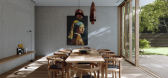
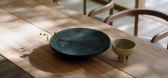
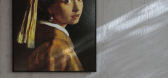
1 / 乌克兰 | Wabi.Sabi. | 住宅 | 侘寂 | 概念 | 2021 | Slavik Plies
4年前|behance|概念|100%
,转载自:behance
,作者:Slavik Plies
,图片@Slavik Plies
,语言:英语
,编辑:序赞网
,阅读原文

预览图片
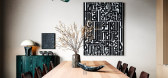
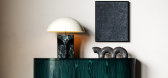
2 / 乌克兰 | Marcel Gascoin’s | 住宅 | 概念 | 2021 | Slavik Plies
4年前|behance|概念|100%,转载自:behance,作者:Slavik Plies,图片@Slavik Plies,语言:英语,编辑:序赞网,阅读原文
预览图片
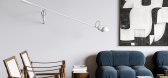
3 / 乌克兰 | Cecil Touchon | 公寓 | 概念 | 2021 | Slavik Plies
4年前|behance|概念|100%,转载自:behance,作者:Slavik Plies,图片@Slavik Plies,语言:英语,编辑:序赞网,阅读原文
预览图片
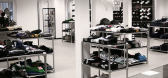
4 / seven ply滑板店
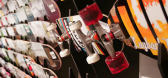
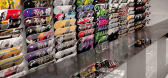
15年前|charliexu|商业|100%位于德国Münster市克洛斯特大街58号的seven ply滑板店,销售滑板配件及服饰。典型的德国风格内部设计,即便是滑板店也做得一丝不苟,没有刻意粗旷。


预览图片
5 / 玛丽格罗夫师范学校 | PLY+ Architecture | 2022 | 美国
2年前|Archilovers|文育|100%
1990 年扎根于佐治亚州,并参与了 46 个州,这将是在底特律市实施的第一个 P-20 计划(第一阶段建设目前正在进行中)。 P-20 提供从“摇篮到职业生涯”的单一教育体验,并在所有年级提供综合、持续的指导。 这种方法允许...


预览图片
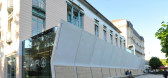
6 / archinauten:faux pli gourmet超市扩建项目
13年前|Metal_Psychotic|商业|100%奥地利建筑师archinauten设计的高端超市“faux pli”将周围的公共空间也融入到设计中。这个项目坐落在gmunden市的特劳恩湖畔,
建筑的新立面让过路的行人可以停下脚步,在这里休息享受宁静时光。弯曲的木制长椅与立面融合在...




预览图片
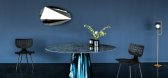
8 / Classicon | PLI 桌子系列 | Claude Cartier
4年前|Claude.Cartier|产品|100%
,转自:Claude Cartier,图片©Claude Cartier,编辑:序赞网,阅读原文



预览图片
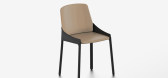
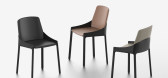
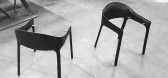
9 / Pliè Chair
7年前|中央一套|产品应用|100%普利埃椅子是米兰设计师为FIAM设计的Klass工作室创建的一款极小的椅子。参考战后时期米兰的现代建筑,由线条和形状组成,总是以严谨的逻辑为特征,它希望证明生产技术与新材料之间的持续联系。桌子、椅子和箱子是由几何...



预览图片
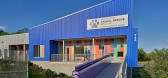
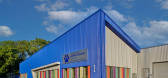
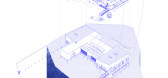
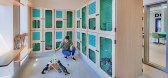
10 / 密歇根动物救援联盟 | PLY+ | 2020 | 美国
4年前|archdaily|康乐|100%
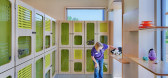
密歇根动物救援联盟 (MARL) 的建筑设计体现了一个核心目标,即实现“不同种类的避难所”,以提高动物的健康水平。 MARL 通过详细的计划分析启动了该项目,该分析确定了该组织需要将其 5,000 平方英尺的临时设施发展成为 15,...

预览图片
11 / 德国 | Tempowerk | 办公 | 科技 | 2020 | PLY atelier
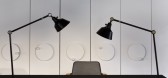
4年前|OfficeSnapshots|办公|100%....,A lighting concept, which on the one hand ensures that the lighting complies with the guidelines, yet sets accents depending on the situation and supports moods through the luminaire body and light colour, forms the arch of a balanced and for an office almost unusually atmospheric mixture of mat...



预览图片
12 / the beauty of Ply
7年前|RIEyjbGO|产品应用|100%
我完全愿意为这些令人惊叹的椅子而死,因为这些椅子来自拉脱维亚。这一收藏延续了拉脱维亚专门生产木材制成品的丰富传统。具有简单的斯堪的纳维亚和丹麦的设计,层层收集利用一个创新的工艺,与高技能的劳动...


预览图片
13 / 法国设计师 FABIEN PETIOT 设计的折叠灯
4年前|Yellowtrace|产品|100%
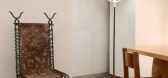
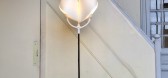
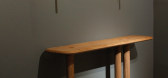
Pli 灯由一盏通风的纸灯组成,位于黑色竹制底座上。
法国设计师 Fabien Petiot 喜欢在许多领域进行实验。他热衷于将工艺与设计、艺术与写作相结合,这是通过融合所有这些学科创造的一种创造性平衡。在以 Mouvements Modernes ...



预览图片
14 / baan plai haad
7年前|传奇私服rugess|建筑|100%
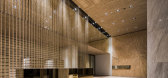
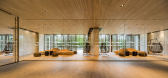
项目名称:Baan pli Haad
建筑师:史蒂文·里奇建筑师有限公司http:/www.sla-Bangkok.com
地点:Wong-Aummart,Pattaya,泰国
建筑师小组:Phongphat Ueasangkhomset,Chanachai Bamroongphong
·室内设计师团队:...




预览图片
15 / haldane martin斯泰伦博斯酿酒厂全新亮相
8年前|liutai|商业|100%
haldane martin创意室内设计项目开展了它们的斯泰伦博斯红酒之路——全新的葡萄酒庄园“kunjani wines”。将传统建筑与现代设计以及独特的非洲风格相结合,这间酒庄是南非著名的现代设计地标建筑,将吸引大量的游客到此,欣...

预览图片
16 / 印度曲线和睫毛存储的服装店(2020)(Intrinsic Designs)设计
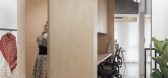
5年前|archdaily|商业|100%...osed. A notch in the desktop holds switchboards and other services.
,Complimenting tones of wood, a carefully selected palette of terracotta artefacts bring warmth to the multifunctional storage shelf. As a captivating and playful surface, the cement tiled flooring in grey and white dashes stretc...


预览图片
17 / Carpineria Procore总部改造设计
6年前|OfficeSnapshots|办公|100%...in Carpinteria, California, Procore is a leading provider of cloud-based applications for construction that connect people, applications and devices through a unified platform to help manage risk and build quality projects safely, on time and within budget.Objectives for the project included support...


预览图片
18 / 创造现代世界-克里斯托弗·威尔克在V&A的一个新展览前讨论胶合板的过去和现在
6年前|TheModernHouse|产品应用|100%...show in 2006 led me to ask how plywood came about, how it was developed, applied and adapted for different purposes and products – and this is the first time that it has been the focus of an exhibition and a research-based book.
The show explores this complicated story from 1850 to the pres...


预览图片
19 / The Brick House | Studio VDGA | 2025 | 印度
4月前|archdaily|住宅|100%,项目设计:Studio VDGA,项目面积: 4500m²,项目年份:2025,项目摄影:Edmund Sumner,供应商: Grohe, Bharat flooring and tiles, Daikin, Dtale Modern, Fenesta, G M Veneers and Ply, Jaipur Rugs, Jay Jalaram Brick Works, Lamp shaper, Harshita Jhamtani Designs, Parrees ,...


预览图片
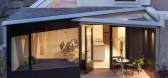
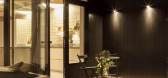
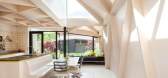
20 / 两半住宅 Two Halves / Moloney Architects
6年前|Moloney.Archite|住宅|100% 5
分为两半并偏移,一个简单的白话建筑形状被转换成两个相等的亭子,分别满足不同的需求。上层是睡眠区,下层是厨房,餐厅和起居区。两种形式彼此平行放置,但通过连接通道/楼梯分开足够...


预览图片
21 / 新浪漫主义:六个现代卧室设计理念
6年前|TheModernHouse|软装|100%Eglon House, London NW1
Nevill Road, London N16
Barrington Road, London SW9
Assington, Suffolk
St. Ann’s Court, Surrey
St John Street, London EC1
Our edit of six modern bedroom design ideas provides inspiration for creating a love nest ...


预览图片
22 / 材料问题:六个内部材料不寻常
6年前|TheModernHouse|设计情报|100%Tiverton Road, London NW10
Shoreditch High Street, London E1
Ezra Street, London E2
Crowan, Cornwall
St John Street, London EC1
Clay House, London N19
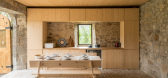
On our trip to scientist Katy Davidson’s Islington home, we were taken with the ele...




预览图片
23 / 柏林Ramboll办公室设计
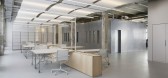
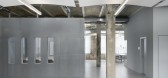
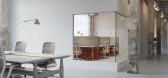
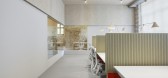
3年前|OfficeSnapshots|办公|100%,客户:Ramboll, ,面积:14,962 sqft,年份:2022,坐落:Berlin, Germany, ,行业: Architecture Firm, Construction / Engineering, ,PLY atelier completed a minimal industrial space for the Ramboll offices in Berlin, Germany.,The two independent floors, which are connected via ...

预览图片
24 / 新德里建筑学科办公室设计
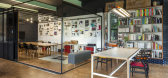
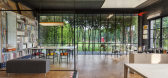
6年前|OfficeSnapshots|办公|100%Architecture Discipline recently relocated and designed their studio offices located in New Delhi, India.Moving out of a busy commercial surrounding to a quiet piece of land amidst blooming mustard fields hidden within the commotion, that is Delhi. It can be challenging to locate the studio; placed ...




预览图片
25 / 热带昆士兰住宅 | Ethos Interiors | 2021 | 澳大利亚
4年前|The.Local.Proje|住宅|100%
将一个黑暗疲惫的昆士兰人变成一个充满斯堪迪灯的避难所是支撑这次大规模翻新每一个元素的目标。传统的昆士兰住宅以黑暗和尴尬的空间着称,因此第一步是抬高住宅,并在较低楼层创建一个大型开放式起居区。浅色环...


预览图片



