约有6项符合查询结果,库内数据总量为1205294项。[ 耗时:0.0024秒 ]
1 / 比利时教育服务中心(2020)(HUB)设计
5年前|archdaily|建筑|100%...ong the Leien.,This is achieved via a subtle three-part intervention – plinth, middle section and superstructure – and an intermediate cornice that matches the height of the adjoining buildings. The building has a public floor with a reception area, learning centre and cafeteria. Together with...


预览图片
2 / Toorak House | Pop Architecture | 2026 | 澳大利亚
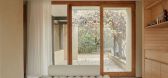
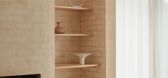
1月前|The.Local.Proje|住宅|100%...ged brick retains the trowel marks of its maker, rising from a humble clay plinth before re-emerging as an arched form above the roofline. The minimal landscape anchors the home in structured greenery, creating a series of small vignettes through and beyond the architecture. “The pergola to the no...
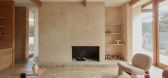
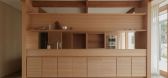
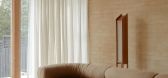
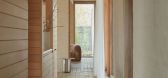
预览图片
3 / Velo Towers
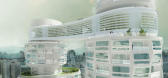
14年前|武陵魂|建筑|100%...cale ‘connectors’ for the towers’ residents. The building’s raised plinth hovers above the communal landscape surrounding the base of the Towers while the Skybridge floats 30 storeys above; housing fitness and recreations centers, lounges, pools, spas and cafes along with a sky garden provid...




预览图片
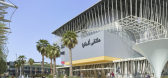
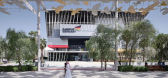
4 / 阿联酋 | 迪拜世博会 | 德国馆 | 2021 | LAVA
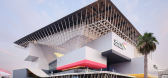
4年前|archdaily|建筑|100%...xhibit: Structural Sustainability. Three cubes were stacked on top of a plinth with other functions (restaurant, pre-show, office, back-of-house) formed as an abstract landscape. This created a large volume at the centre, and a roof creates shade and comfort – a technical cloud. A sandwich of t...



预览图片
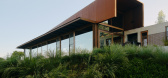
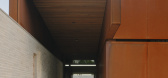
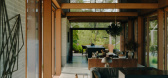
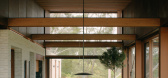
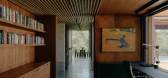
5 / Quiet House | Adriano Gaetano | 2026 | 澳大利亚
1月前|The.Local.Proje|住宅|87%...he soil, it’s a beautiful, solid pozzolan brick construction with a dado plinth, which really anchors the building visually but also structurally,” Adriano comments. With an embankment on one side, the building feels held and protected, its linear form reinforcing an atmosphere of refuge.
The p...
预览图片
6 / 瑞士洛桑市崭新足球场(2020)(mlzd)设计
5年前|Archilovers|建筑|80%... edge of the stadium, imparting rigidity to the four outside walls. In the plinth area, the four corners are linked by a single-storey concrete band. This puts the finishing touch to the aesthetics of the stadium's outer shell. In functional and visual terms, this "curtain wall" separates the ancill...


预览图片



