1 / Plinth 系列 | Norm Architects | 2024 | 丹麦
2年前|Norm.Architects|产品|100%
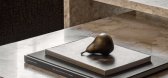
不断增长的 Plinth 系列既美丽又永恒,包括适合每个空间的多功能平台。 每件设计都体现了天然材料的美感和不妥协的工艺,经过精密组装,揭示了材料的内在美感和独特性。 除了 Calacatta Viola、Grey Kendzo、Nero Marquina 和 White C...




预览图片
2 / Plinth Shelf 大理石层架 | Norm Architects X Menu | 丹麦
4年前|Norm.Architects|产品|100%
Plinth Shelf 是任何空间的优雅和有目的的补充,由于其自然美感,提升了房间的外观。
采用 Gray Kendzo 提供 - 一种丰富、明亮的白色纹理大理石,因其美观和反光特性而被选中 - 60 厘米长的搁板可以水平连接到墙壁上用...


预览图片
3 / Plinth 大理石系列 | Norm Architects X MENU | 丹麦
4年前|Norm.Architects|产品|100%
大理石底座既多功能又永恒,具有双重目的,既可以作为一件美丽的雕塑作品,又可以突出其上的任何物体。 尊贵的大理石散发着精致和优雅的气息,可以提升任何空间。 底座有三种尺寸可供选择。 低矮的矩形版本非常适合...


预览图片
4 / Plinth | Madeleine Blanchfield | 2026 | 澳大利亚
3月前|Madeleine.Blanc|住宅|100%...nto a grounded belonging. That distinction was where this project began.
Plinth is a Mosman residence that negotiates the tension between outlook and interiority. The central concept emerges from the stratified harbour landscape and the textured bark of the eucalypts that define this stretch of co...


预览图片
5 / konstantin grcic plinths on show at abbildungen kunsthalle bielefeld
7年前|shellinghll|产品应用|100%... and Kunsthalle Bielefeld
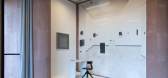
Fifteen years after creating a plinth for Bird, by Constantin Brancusi, Grcic presents Rodin's La douleur on a sockel redolent of an industrial palette. Pictured from left: 'Chair_One', for Magis, 2004; sockel for La douleur, by Auguste Rodin, 1904 (for KG...



预览图片
6 / 西班牙BeGreen餐厅|2020|Horma
5年前|archdaily|餐饮|100%...oject proposes a strategy to intervene in the space by generating a common plinth that runs through the entire surface of the premises up to a height of 90cm. In this constant thickness, two primitive concepts such as topography and geometry will define its shape and way of inhabiting it. The carved...


预览图片
7 / 纽约西切尔西200 Eleventh Avenue
13年前|charliexu|住宅|100%... The 19-story building consists of a 16-story tower supported by a 3-story plinth.
The plinth connects the building to its context in several important ways: by reflecting the neighborhood’s primarily low-rise scale; by maintaining the street wall along both 24th Street and 11th Avenue; and th...


预览图片
8 / 比利时北国王公寓楼(2020)(META architectuurbureau)设计
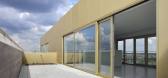
5年前|archdaily|建筑|100%... by ISTATE, META designed 2 volumes in raw concrete, connected them with a plinth around an inner garden and finished the building with gold-coloured anodised aluminium joinery and balustrades.,By prioritising rigorous rationality in both concept and execution, META makes room for the design of a ...




预览图片
9 / 文化展览--班图语言
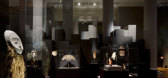
12年前|NSM|办公|100%...ng more intrinsic and coherent to the whole spatial experience. We created plinths of various heights for the artifacts. They also serve as caption surfaces, seats, guide stands etc. As a design language, they form an organizational structure and logic to the space.
Using these plinths, we creat...



预览图片
10 / 费城之友治疗办公室设计
6年前|OfficeSnapshots|办公|100%...eel plate stair that spills down from the 14th floor to a helical communal plinth. A back-lit veil with a pattern of Pompei’s disease gene sequence extends from the ceiling and creates a filter between spaces. The plinth moves people through space and offers opportunities for informal gatherings a...



预览图片
11 / 荷兰岩塔公寓大楼(Rock tower)LIAG architects设计
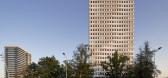
5年前|Archilovers|建筑|100%...inner garden, for all residents to enjoy. Here's Rock's main entrance. The plinth consists of masonry, just like the residential blocks on the garden and the houses next to the plot. Rock looks friendly at plinth level. An almost earthy and cuddly building. And a welcome home feeling for students.
...



预览图片
12 / velo towers YIBD
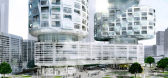
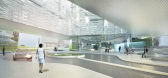
13年前|BILI|建筑|100%...ix to eight story residential communities in the yongsan skyline. a raised plinth hovers above the communal landscape which surrounds
the base of the towers while the skybridge floats 30 stories above it. the interior fitness, recreation centers, lounges, pools, spas and cafes along with
the sky...



预览图片
13 / Nendo的边桌收藏利用房间的角落作为其结构。
6年前|nendo|产品|100%...placed in varying locations, whether they are situated on the corner of a plinth, or around a circular column, their arrangements are unique within their own respect. ,图片 © Nendo. ,摄影 @ Hiroshi Iwasaki & Masaya Yoshimura. ,转载自:Yellowtrace,语言:English,阅读原...



预览图片
14 / Refined And Elevated Homewares From Lee Walsh
7年前|kvxqewf|产品应用|100%...,任何人都可以购买。
Plinth是一个微妙的匿名对象,它完美地塑造了我们的生活和环境,具有专家的功能。当大多数持茶者把蜡烛藏起来的时候,他想创造一个烛台来突出蜡烛,使它成为一个可...



预览图片
15 / 杭州国大城市广场 | 原有建築的改扩建
6年前|AR发布|建筑|100%...ex, the new building has been linked withthe existing ones via a ten-story plinth. Recesses between the old and new parts of the buildings make these transitions visible. The ten-story plinth, with a gross floor area of 17,997 square meters, supplements the hotel, retail,and commercial area. All are...


预览图片
16 / Le Hideout Ménard Dworkind architecture - design
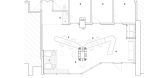
7年前|seoidea|产品应用|100%...A sinks and Structube chairs taken off their legs and installed on a tiled plinth.
The limited budget forced MRDK to get creative and invest in strategic places. The central column was dressed with a CNC cut floral form that grows up and onto the ceiling. This central structure was design...



预览图片
17 / Modern Interpretation of a Hunting Lodge Tennessee Farmhouse
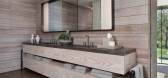
11年前|ygyn241|住宅|100%...pe that is well connectedto the Tennessee landscape: “Sitting on a grass plinth, the house acts as asimple geometric representation of the natural topography; it is essentially aglass box, taking advantage of all available views. Spatial playfulness betweenthe interior and exterior, combined with ...


预览图片
18 / 比利时极简主义 B-L 住宅 | 2019 | GRAUX & BAEYENS Architecten
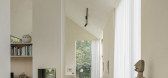
5年前|GRAUX.BAEYENS|住宅|100%...the castle grounds behind them from their dining table.
,The concrete plinth, which on the outside bridges the slope of the landscape, creates a wide bench in the living room where guests can spontaneously flatten themselves. In this way, the relatively compact family-sized living room can also...




预览图片
19 / 南非 | 克利夫顿露台公寓 | 2018 | SAOTA
4年前|SAOTA|建筑|100%...ts into the basis of an authentic, highly motivated design solution.
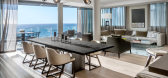
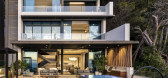
The plinth of the building contributes to the public domain. From a pedestrian perspective at street level, the building’s proportions have been carefully integrated with the existing streetscape, harmonising with the scale of ...




预览图片
20 / 上海布灶工作室的电镀家具收藏。
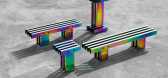
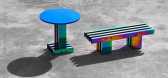
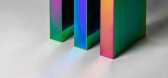
6年前|Yellowtrace|产品|98%...atest collection, titled Hot, comprises tables, side tables, benches and a plinth made entirely of electroplated stainless steel. Studio Buzao debuted the collection in dramatic fashion, on a truck that moved throughout central Shanghai during this year’s Design Shanghai event.The electroplating p...



预览图片
21 / 挪威 | Villa Berg | 住宅 | 2020 | R21 Arkitekter
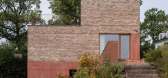
4年前|archdaily|建筑|98%...ighboring garden city through the choice of materials and colors used. The plinth is cast in red-pigmented concrete which is able to meet and adapt to the terrain. Solid and durable materials such as red brick, copper, and oak are used to contribute to a timeless house with a unique atmosphere.,...



预览图片
22 / 意大利Ciasa Le Fiun之家(2021)(Architect Daniel Ellecosta)设计
5年前|archdaily|建筑|98%...l farm building of the hamlets, also called "Stadel" (barn). The plastered plinth in solid construction with a wooden construction on top of it ties in with the archetype of a traditional, gabled, agricultural building. The vertical, constructive wooden supports give the building an immense presence...


预览图片
23 / JW Marriott Crete Resort and Spa | Block722 | 2026 | 希腊
3月前|Block722|民宿|98%...t:Vasilakis SA
Lighting Design:L+DG Lighting Architects
Structural:PLINTH
MEP Eng:AGAPALAKIS & ASSOCIATES L.P.
Spa & Wellness consultants:Eminence Hospitality and Andrew Gibson
Art direction:Block722, Efi Spyrou
Photographer:Ana Santl
Styling:Priszcilla Varga
Aerial videograp...


预览图片
24 / 比利时教育服务中心(2020)(HUB)设计
5年前|archdaily|建筑|96%...ong the Leien.,This is achieved via a subtle three-part intervention – plinth, middle section and superstructure – and an intermediate cornice that matches the height of the adjoining buildings. The building has a public floor with a reception area, learning centre and cafeteria. Together with...


预览图片
25 / 索菲化妆品商店在贝尔格莱德的工作室公司。
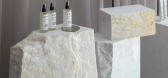
6年前|Yellowtrace|商业|95%... the store’s perimeter, meeting the rocky white face of scattered marble plinths. Raw materials ground the design, mirroring the company’s focus on “fully exposed natural ingredients”.
Studio AUTORI balanced approach weaves together solid, monolithic forms with soft, delicate materials. E...




预览图片



