1 / 韩国 | Marea House | 住宅 | 2020 | Rieuldorang Atelier
4年前|archdaily|建筑|100%...ruction,设计师:Bae, Seongyong,城市:庆州,国家:韩国,Play on stay. A pension that I thought of by shifting my perspective from a simple stay to a play. What is play, it is accompanied by fun and enjoyment through experience. Most of the people living in apartments have a lack...


预览图片
2 / Pattern play in Poland
10年前|王-畅|住宅|100%It's fun. It's young. It's fresh. With a base formula of white walls, exposed brick and wooden floors Polish design firm Widawscy Studio Architektury have created a home full of colour and pattern. The living areas wrap around a central core that houses a powder room and the stairs that rise to the ...


预览图片
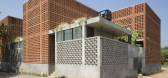
3 / 印度Sengal房子(2019)(Play/ Saketh Singh)设计
5年前|archdaily|建筑|100%Hospitality Architecture, Hotels, Puducherry, India,设计师:Play/ Saketh Singh, 面积: 484 m²,年份:2019,摄影:Nancy Peter, Jaya Sriram,建造商: AutoDesk, Ikea, Hybec,负责建筑师:Saketh Singh,设计团队:Keerthana V, Himangshu Pathak, Nikhilkumar Kamtam,...


预览图片
4 / 乐趣之家:六个精心设计的家
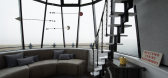
6年前|TheModernHouse|建筑|100%... Architect Duncan McLeod and set designer Lyndsay Milne McLeod 's playful west London home
Winterton Lighthouse, Norfolk
During our recent trip to Duncan McLeods house in west London, the architect told us that he designed the house to be a bit of fun, really! … ...


预览图片
5 / 哥本哈根停车场乐园 / JAJA Architects
9年前|alvis_Y|建筑|100%...arking structure in the harborhttp://static.gooood.hk/2017/01/001-Park-and-Play-by-JAJA-Architects--960x640.jpg[/backcolor]这次的竞赛方案基于传统立体停车场结构,被绿意覆盖的建筑立面极富吸引力,而位于屋顶的公共空间进一步激活了建筑。The starting po...
预览图片
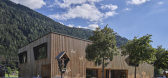
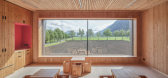
6 / 奥地利锡尔兹幼儿园|2020|Baue Architektur+Armin Neubauer ZT GmbH
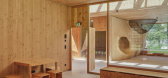
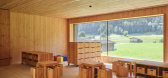
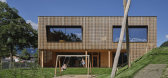
5年前|archdaily|文育|100%...ood, wood, and more wood form the educational setting for the children’s play and learning. Architect Armin Neurauter and his team won the competition for the design of a new type of preschool with room for life, development, and didactic stimulation for the children.,The preschool stands out in...

预览图片
7 / 莫哈里(ACME办公室设计
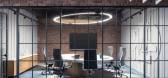
3年前|OfficeSnapshots|办公|100%...es in Mohali, India.,The use of spatial elements, materials and finishes played a vital role in bringing the entire workspace together.,Creating an illusion of volumetric expanse in a decently palatial datum means so much more than just incepting a sense of spaciousness in the area. Particularly...



预览图片
8 / GlobeWest “2026 年系列” 第 02 期作品
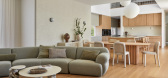
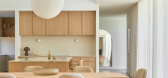
5月前|The.Local.Proje|产品|100%...s upholstery. This sense of ease is nowhere better illustrated than in the playful Lumi occasional chair – in Sunkissed and Tapioca – whose chunky rounded form invites hours of lounging. Equally beckoning are two other stand-out seating options: the Hugo Rue sofa, which features a low-profile si...
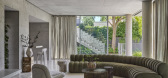
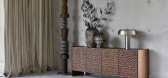

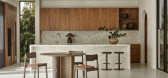
预览图片
9 / 芝加哥贸易公司 | geniant | 2024 | 美国
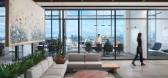
1年前|OfficeSnapshots|办公|100%...global credit at Citadel, this dynamic trading firm has become a prominent player in financial services. With plans to double in size came a need for a workspace that could scale with the firm’s ambitions and reflect their corporate values. geniant was tasked with translating their startup mentali...


预览图片
10 / 广州灯光空间办公室和展厅设计
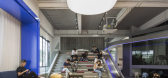
6年前|OfficeSnapshots|办公|100%...erior space designer Alex to create a subversive traditional office and display space. Designers find that it’s easy to generate negative emotions and stress by working in a structured environment.To solve this problem, lightspace decided to create a “ Play ground” themed office space, and hop...



预览图片
11 / 格雷森为青少年教育游戏实验室(2020)(Matter Design)设计
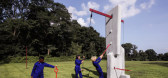
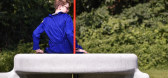
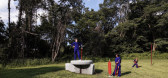
5年前|archdaily|景观|100%...liams, 8 Chestnut,设计师描述 | Designer description: The Grayson Play-Lab is a model for integrating play into secondary education. In early childhood, play is dedicated to physical activities such as swings, slides, or monkey bars. But young adults deploy their imagination differently; t...



预览图片
12 / 阿姆斯特丹坦克车站办公室设计
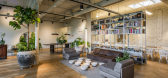
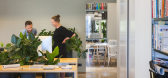
6年前|OfficeSnapshots|办公|100%...bars and night clubs. Like its neighbors, TANK created its own vibrant and playful destination called ‘The Station’.The Station brings TANK’s vision on work to life! This loft-like location doesn’t just serve as a work and brainstorm location, but also as an auditorium, bar, workshop facilit...




预览图片
13 / 马尔穆蒂埃儿童中心(2020)(Agence MW)设计
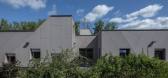
5年前|archdaily|文育|100%...front of it. - between those two, all the shared spaces: the entrance, the playroom, the central patio, the art room, and technical rooms. The light plays a fundamental role in this project, helping to create different atmospheres in the three areas of the project, and making the façade look vibran...


预览图片
14 / 里斯本Cofidis办公室设计
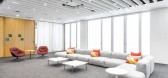
3年前|OfficeSnapshots|办公|100%... / Investments, ,Cushman & Wakefield designed the Cofidis offices with a playful, modern, and dynamic feel in Lisbon, Portugal.,In Portugal since 1996, Cofidis has been a reference company in the sale and management of credit to individuals, with around one million customers in our country and 7...




预览图片
15 / MOC DESIGN OFFICE丨温莎双语幼儿园
6年前|Hi设计|设计情报|100%...and problem-solving ability by establishing contacts with, observing and playing games with things. So the designer‘s target is to focus on the children and to create an inspirational space where they can get closer to the nature, walk, play, explore and build freely as they wish.
沙...


预览图片
16 / 纽约市阿瓦亚办事处设计
6年前|OfficeSnapshots|办公|100%...Guests arrive in the meet-and-greet Host Area, continue to the Visions and Play Space where they can experiment with the digital tools, then proceed to an Empowers Room to close the deal.Host Area The customer journey begins in this hospitality-infused reception area. Passing through – or pausing ...


预览图片
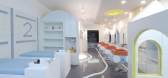
17 / itD丨Zebra Line重庆斑马线儿童理发终端空间設計
6年前|Hi设计|设计情报|100%... the management mode of Zebra Line, the amusement is divided into a free play area and a VIP play area.
免费玩乐区 Free Play Area
免费游乐区,除了免费绘本和小玩具,我们更设置了小型的磁性板,孩子们可以在上面组合创作图案。
In addition to free pic...



预览图片
18 / 电影建筑的再思考
6年前|TheModernHouse|设计情报|100%... Still from Concrete Love: The Böhm Family
Los Angeles Plays Itself
As London’s first Architecture Film Festival continues, we look at two films from this year’s programme that reframe the relationship between architecture and cinema.
According to its founders...



预览图片
19 / 或耶胡达机密控股公司办公室设计
5年前|OfficeSnapshots|办公|100%... company located in Or Yehuda, Israel.
The design concept is based on a play of rectangular geometries. The offices were designed to emphasize respectable corporate offices, and to create a warm and pleasant work-environment.
The materials chosen reflect an elegant appearance, using wood in th...


预览图片
20 / 蒙特利尔普拉蒂卡办事处设计
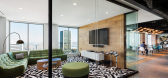
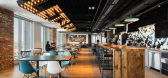
6年前|OfficeSnapshots|办公|100%Inside Studio was tasked with the playfully designed offices of Playtika, a video game company, in Montreal, Canada.Playtika captivates audiences by producing highly immersive social casino video games. Headquartered in Tel Aviv, their prerequisite for their Montreal office was for it to be located ...



预览图片
21 / 泰国kpi幼儿园(2020)(Please Feel Invited)设计
5年前|archdaily|文育|100%...d the wide variety of teaching materials for the kindergarten students, ‘play-area’ and ‘storage space’ are combined in 30cm thick walls as a solution.,This ‘PLAY-WALL’ creates new learning experiences for children by adding extraordinary elements to ordinary walls that children previo...


预览图片
22 / 美国时装设计师的游乐场(2020)(Almost Studio)设计
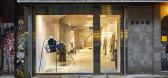
5年前|Archilovers|建筑|100%...ging fashion designer Sandy Liang. The design draws loosely from the playful, process-based aesthetic of Liang’s eponymous line, as well as from the industrial interiors of the surrounding Chinatown/Lower East Side neighborhood, where Liang grew up and her family has worked since the 1970s. ...



预览图片
23 / 义乌蒙特梭利早教中心 | 安道设计
6年前|安道设计|文育|100%... by the buildings. There isn’t a place with enough space for children to play, even with all available outside space. The tea house means a static space for relaxing when you are retired, but the kindergarten implies a dynamic environment for growing continually. Basing on the premise of this cont...


预览图片
24 / 日本AKN托儿所(2020)(HIBINOSEKKEI)设计
5年前|archdaily|建筑|100%... training center of Montessori education for 0-3 babies and the other is a playing hall for children of the nursery next to this facility. More than half of area in Akiruno is forest. So, this facility was designed with the concept ‘Forest House in Akiruno’, for both children and adults to culti...


预览图片
25 / 阿布扎比母亲和儿童最高委员会办公室设计
3年前|OfficeSnapshots|办公|100%...ace, creating a memorable moment immediately upon visitor greeting. With a playful mindset, users are organically led into a working environment, which has been equipped to fulfil the needs and activities of both adults and children.,The nursery space takes cues from time-honoured Emirati craftsma...


预览图片



