1 / Tarkett | PLAY 产品手册 | 2021 | Note Design Studio | 法国
4年前|Note.Design.tud|图像标识|100%...点:Paris, France
,设计范围:Art Direction
,转自:Note Design Studio,图片:Note Design Studio,编辑:序赞网,翻译:序赞网,阅读原文




预览图片
2 / Ace Play Sport | Zhu Shi Design | 2025 | 中国台湾
1年前|idadmin|商业|100%
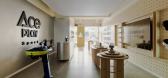
朱石设计工作室的零售店在一个尖锐的空间中汲取了羽毛球的传统及其技术演变,提升了购物体验
,转自:Design Anthology ,图片©Design Anthology ,编辑:序赞网,阅读原文


预览图片
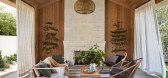
3 / Playful Patterned SoCal | Eric Olsen Design | 2024 | 澳大利亚
1年前|The.Local.Proje|软装|100% ,项目文案:Sara Jacob,项目摄影:Laure Joliet,摄影布景:Yedda Morrison Studio,转载自:The Local Project,图片@The Local Project,语言:英语,编辑:序赞网,阅读原文




预览图片
4 / 活泼的蜂窝餐AS design create playful honeycomb restaurant rice home
12年前|gf189189|餐饮|100%AS design create playful honeycomb restaurant rice home
不规则六边形“大米家餐厅坐落在广州市,中国由香港公司作为设计。一个动态的内部反映了新推出的休闲餐饮品牌强调在独特的和现代的食谱,创造性地混合了现代和创新的方法。 黑...


预览图片
5 / Apartment in Moscow – bright design, freshness and playful colors
7年前|jkpdrhm|住宅|100%
俄罗斯设计师兼建筑师塔蒂亚娜·日伏尔波娃是这一室内设计项目的创建者,位于莫斯科,面积57.9平方米,拥有明亮而实用的设计。
...


预览图片
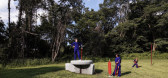
6 / 格雷森为青少年教育游戏实验室(2020)(Matter Design)设计
5年前|archdaily|景观|100%...nstallations, Other Facilities, Radnor, United States,设计师:Matter Design, 面积: 2480 ft²,年份:2020,摄影:Ally O’Rourke-Barrett, Brandon Clifford,Project Team:Gil Sunshine \ Marianna Gonzalez-Cervantes,Acknowledgements:Funding provided by the Massachusetts Institute ...





预览图片
7 / Pattern play in Poland
10年前|王-畅|住宅|100%...With a base formula of white walls, exposed brick and wooden floors Polish design firm Widawscy Studio Architektury have created a home full of colour and pattern. The living areas wrap around a central core that houses a powder room and the stairs that rise to the sleeping areas. Strong geometric p...


预览图片
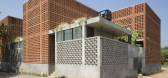
8 / 印度Sengal房子(2019)(Play/ Saketh Singh)设计
5年前|archdaily|建筑|100%...ession Builders, PY,City: Puducherry,Country:India,设计师描述 | Designer description: Sengal House is an eight key boutique hotel located in a potter’s village near Auroville. The brutalist form of the building stands out in the context, with a conscious design decision to build in lo...


预览图片
9 / 乐趣之家:六个精心设计的家
6年前|TheModernHouse|建筑|100%...
Otts Yard, London N19
Architect Duncan McLeod and set designer Lyndsay Milne McLeod 's playful west London home
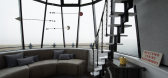
Winterton Lighthouse, Norfolk
During our recent trip to Duncan McLeods house in west London, the architect told us that he designed the house to ...


预览图片
10 / German students design children's furniture to encourage play
7年前|茶亭|产品应用|100%
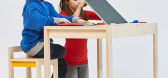
米兰2016:来自德国伯格·吉比亨斯坦艺术与设计大学的学生设计了一系列儿童家具和照明设备,其中包括房屋形状的床和堆叠的灯笼(幻灯片)。
今年米兰儿童用品的流行趋势之一是,四件一件的收藏是以典型的...




预览图片
11 / 思锐空间设计·Play Hotel , 睡觉是在浪费时光
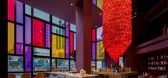
6年前|designer_cs|酒店|100%项目名称:PLAY HOTEL (玩家酒店)项目地点:中国山东省烟台市芝罘区设计单位:思锐空间设计有限公司项目负责:王冠方案设计:王冠 王雪辉 闫海收软装设计:思锐空间项目摄影:瑞光建筑空间摄影





预览图片
12 / play moebelstueck
7年前|umykFvVu|产品应用|100%...r
keywords:architecture, architecture news, interiors, interior design, portfolio, spec, brands, marketplace, products PLAY Möbelstück
关键词:建筑、建筑新闻、室内设计、组合、规格、品牌、市场、产品等。
贝格利夫玩英语游戏。...
预览图片
13 / Arboretum Playground by Taylor Cullity Lethlean
13年前|汐|建筑|100%...a.
DescriptionAustralia’s most awarded landscape architecture and urban design firm, Taylor Cullity Lethlean (TCL) has set a new benchmark for themed play spaces internationally with their design of Australia’s National Arboretum Playground which opened to the public on 22 June.
The National A...



预览图片
14 / 或耶胡达机密控股公司办公室设计
5年前|OfficeSnapshots|办公|100%
Setter Architects recently accomplished the office design for a confidential holdings company located in Or Yehuda, Israel.
The design concept is based on a play of rectangular geometries. The offices were designed to emphasize respectable corporate offices, and to create a warm and pleasant wo...


预览图片
15 / 巴西 | Brasil House | 住宅 | 2019 | Play Arquitetura
4年前|archdaily|住宅|100%...onstrutora Lock,城市:São Paulo,国家:巴西
设计师描述 | Designer description: 这所房子由 Henrique Cambiaghi 于 1980 年代设计,其混凝土结构的美丽设计、大木窗和土地后面的树木景观吸引了客户。然而,它有一个非常规的特点:厨房...



预览图片
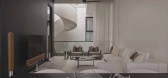
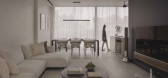
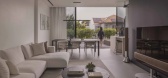
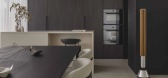
16 / Play House | Studio iF | 2025 | 新加坡
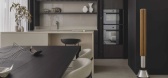
2月前|StudioiF|住宅|100%... inter-terrace plot into a multi-layered, highly functional sanctuary. The design masterfully navigates urban density by prioritizing internal quality over external breadth, creating a sequence of vertical zones that maximize the utility of every square foot.
Being built on one of Singap...
预览图片
17 / MOC DESIGN OFFICE丨温莎双语幼儿园
6年前|Hi设计|设计情报|100%
MOC DESIGN OFFICE受客户委托完成了位于深圳前海的温莎双语幼儿园的設計。温莎双语幼儿园是知名的德威英国国际學校的姊妹學校,是中国目前唯一一家引入并全面执行英国早期教育体系(EYFS)的幼儿园。
MOC DESIGN OFFICE is hired to ...


预览图片
18 / 儿童Playspace (2020) (Architensions)设计
6年前|archdaily|文育|100%... 875 ft²,年份:2020,摄影:Cameron Blaylock,设计师描述 | Designer description: The space hinges on a series of plywood structures that playfully abstract elements of nature, recalling movement through woodland forts, dappled light streaming through trees, and the glow of the sun ...


预览图片
19 / 芝加哥贸易公司 | geniant | 2024 | 美国
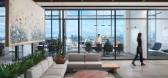
1年前|OfficeSnapshots|办公|100%...ing their startup mentality into a scalable and performative office.,The Design Process,From Concept to Creation,Our journey began with an immersive observation of the firm’s existing office space. This in-depth analysis allowed us to uncover three guiding principles that would shape the des...


预览图片
20 / 阿姆斯特丹坦克车站办公室设计
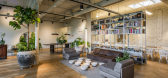
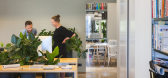
6年前|OfficeSnapshots|办公|100%TANK has realized the design for their new edgy studio, The Station, located in Amsterdam, Netherlands.In early 2019, TANK moved into their new studio with breathtaking views over Amsterdam. Located in the heart of the city, the studio is situated in between some of Amsterdam’s most (in)famous bar...




预览图片
21 / 广州灯光空间办公室和展厅设计
6年前|OfficeSnapshots|办公|100%Guangzhou Lightpoint Design was tasked with the design for lightspace offices and showroom, a furniture company, located in Guangzhou, China.With the development of science and technology, a good and comfortable office environment has become the condition for many job seekers to choose their jobs. B...



预览图片
22 / 莫哈里(ACME办公室设计
3年前|OfficeSnapshots|办公|100%...space as the eye travels from the high ceilings, classic wooden blinds and designer furniture- all the way through to the dynamic and statement ceiling installation. Even the stereotypically functional open office has been treated with a statement ceiling design that gives the space character and th...



预览图片
23 / 巴塞罗那KMZERO办公室设计
5年前|OfficeSnapshots|办公|100%
Insayn Design Society created a zero waste-oriented office design for KMZERO located in Barcelona, Spain.
Are you thirsty? Discover this project made for zero waste oriented, young and promising company.
Kmzero buzzed with energy wanted to use their office as a showroom where you could feel ...




预览图片
24 / 巴西互联网应用ChatPay办公室(2020)(Play Arquitetura)设计
5年前|archdaily|建筑|100%...者:Juliana Barros,City:Nova Lima,Country:Brazil,设计师描述 | Designer description: Created to host a technology and social media startup called ChatPay, the project preserved and highlighted the two main original features of the space: its concrete structure with ribbed slab and the ...


预览图片
25 / carte blanche constance guisset plays with colour at lausannes mudac
7年前|njfg|住宅|100%Part retrospective, part playful treasure hunt, Parisian industrial designer Constance Guisset transforms Lausanne’s Museum of Contemporary Design and Applied Arts (MUDAC) into a suitably bright ode to colour. Courtesy of Constance Guisset
工业设计师康斯坦斯·吉塞特...





预览图片



