1 / 乐趣之家:六个精心设计的家
6年前|TheModernHouse|建筑|100%... Architect Duncan McLeod and set designer Lyndsay Milne McLeod 's playful west London home
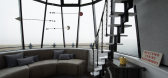
Winterton Lighthouse, Norfolk
During our recent trip to Duncan McLeods house in west London, the architect told us that he designed the house to be a bit of fun, really! … ...


预览图片
2 / Big and bold
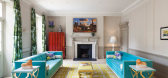
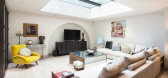
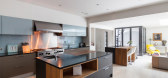
11年前|王-畅|住宅|100%...l of London and OH SO FABULOUS, and the furnishings and bold use of colour play off really well with the grandeur of the home (though admittedly not for everyone). It is 6200 sq ft spread out over 5 stories, has 6 double bedrooms with 6 ensuite bathrooms, a decked roof terrace, a great backyard. Wha...



预览图片
3 / 微风由罗斯Gardam设计
5年前|Yellowtrace|产品|100%...lection explores the divergence of mass planner forms and the subtle light play produced by them. Designed to make a long-lasting impression, Breeze is beautifully presented in a variety of finishes and sizes, with the signature repeated leg detail continuing throughout the collection.
Breeze is...



预览图片
4 / VIA LUCIS by LASVIT在米兰的PALAZZO SERBELLONI展览(附视频)
6年前|Yellowtrace|产品|100%...emaining artifacts. Libensky used varying thicknesses of glass to create a play of rays and shadows on the fixtures themselves as well as the surrounding interiors. Natural light creates a positive/ negative image pattern directly on the glass. Amassing fixtures in a variety of shapes and heights en...


预览图片
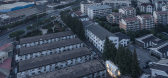
5 / 沪东实验 | VIA维亚景观 | 2023 | 中国上海
2年前|序赞精选|景观|100%...景观[/align]
▽在“博一橘园”游玩的社区居民, children play in the garden©CreatAR Images
▽更新后的博兴路街景, street view after the renovation©CreatAR Images
▽沪东新村街道区位图 , site map©VIA维亚景观
▽“沪东实验·第一章”系列更...


预览图片
6 / Zwift 办公室 | IA Interior Architects | 2020 | 美国
4年前|OfficeSnapshots|办公|100%...]行业: Fitness, ,IA Interior Architects utilized bright colors and a playful environment for productivity at the Zwift offices in Long Beach, California.,Blending the rigor of fitness with the fun of video gaming, the Zwift app invites athletes of all levels to train and compete indoors in i...


预览图片
7 / 银川Sunac销售中心办公室设计
5年前|OfficeSnapshots|办公|100%...ll provides an open view to the aesthetic Gede Lake. The property model display area is set at the middle, showing the vision of the future community.
The negotiation area is orderly laid out beside the window, which enables visitors to enjoy the outdoor scenery and immerse in a peaceful ambience...



预览图片
8 / 米兰设计周&Salone del Mobile 2018预览。
6年前|Yellowtrace|产品|100%...p industry’s standards for the past two years – with their dazzling displays of experimental design research – the creative collective Envisions has validated the importance of design’s preliminary phases. Ascending from the success of last year’s presentation in Milan, Envisions and the S...





预览图片
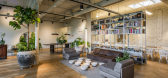
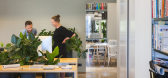
9 / 阿姆斯特丹坦克车站办公室设计
6年前|OfficeSnapshots|办公|100%...bars and night clubs. Like its neighbors, TANK created its own vibrant and playful destination called ‘The Station’.The Station brings TANK’s vision on work to life! This loft-like location doesn’t just serve as a work and brainstorm location, but also as an auditorium, bar, workshop facilit...




预览图片
10 / “五间屋”启发五彩世界 | 无锡 VIA 佛蒙特国际學校
6年前|AR发布|设计情报|100%...fancy colors and the communication corners, the original traffic space now plays a more positive role in chatting and discussions that makes the spirit of communication everywhere.
▼教学楼公区 public spaces
以卫生间与餐廳为代表的辅助空间也延续了本项目轻快的视...




预览图片
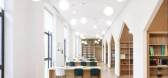
11 / 无锡 VIA 佛蒙特国际學校 | 感知五彩世界,品五味人生的大门
6年前|AR发布|建筑|100%...fancy colors and the communication corners, the original traffic space now plays a more positive role in chatting and discussions that makes the spirit of communication everywhere.
▼教学楼公区 public spaces
以卫生间与餐廳为代表的辅助空间也延续了本项目轻快的视...


预览图片
12 / Spinzi设计的三个新家具作品亮相米兰设计的城市
5年前|Yellowtrace|产品|100%...s made in collaboration with studio F from Torino.
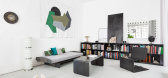
Sharp, masculine and playful are the pieces of Meccano Collection. The technical aspect of the construction world and the metal details recalling the car lifestyle give back a unique attitude to the collection. Edgy yet graceful Meccano represent...


预览图片
13 / DUCK DUCK GOAT
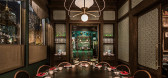
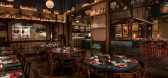
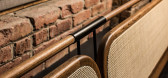
9年前|临塘听风晚|餐饮|100%...room entryway that’s envisioned as a store front. 1960s saturated cinema played a significant role in the use of color leading to a vibrant and over-saturated palette evoking the eclectic irreverence and curious chaos found in most American Chinatown communities. The use of humble materials was al...



预览图片
14 / 米兰设计周&沙龙del Mobile 2016预览。
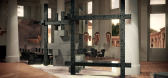
6年前|Yellowtrace|产品|100%... installations replicate the rooms previously designed by the brothers, displaying rare and original materials and archives, allowing the visitors a deeper insight into the brothers’ design philosophy. “Domestic Dimension” is curated by Beppe Finessi, with graphics by Italo Lupi and set-up by ...




预览图片
15 / 盐湖Vista黄金监护人电子竞技设施办公室设计
3年前|OfficeSnapshots|办公|100%...户:Golden Guardians, ,面积:9,140 sqft,年份:2023,坐落:Playa Vista, California, United States, ,行业: Entertainment, Sports, ,ORA Los Angeles redefined what a modern e-sports facility could be in the design of the Golden Guardians‘ offices in Playa Vista, California.,...


预览图片
16 / 巴黎的65平米创意办公室 --Creative and Highly Functional 65 Sqm Offi...
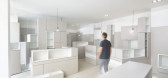
13年前|楠卡卡|办公|100%...ximum of shelving for storage, the creation of exhibition walls for the display of photography shows. The schedule for the building works was very tight. h2o architects created for these offices a sort of indoor landscape thanks to a play with blocks. These volumes of varied form and size constitut...


预览图片
17 / 联合王国虎路学校(2019)(Hawkins\Brown)设计
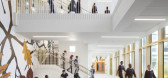
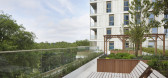
5年前|archdaily|建筑|100%...an excellent learning environment for the school, maximising the available playspace on the small site while balancing the needs of the residential accommodation. Our answer was creating a hybrid building which separates the uses horizontally and vertically, with school and residential outdoor ameni...



预览图片
18 / 德国柏林SCH52公寓Batek Architekten设计
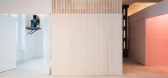
5年前|Yellowtrace|住宅|100%...de while occupying the ‘roof terrace’ as a library or guest area. Such playful decision creates an adolescent charm warmly welcomed for the former bachelor apartment.
Related: Stories On Design // Luscious Lofts.
As for the interior, I’m resisting the urge to hashtag the interior with...



预览图片
19 / Scialoia学校校园(Scialoia School Campus)MoDus Architects 设计
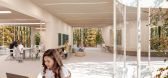
6年前|Archilovers|概念|100%... of learning: children need to be free to express themselves, to learn, to play, and to develop social relationships, while order helps structure the child’s conquest of knowledge and independence. The relationship between the drive for freedom and the need for order is the key concept behind ...




预览图片
20 / 莎拉·埃里森与夏洛特泰勒在梦幻的卧室场景推出床新品。
5年前|Yellowtrace|产品|100%...etween what’s real and what isn’t.
“Sarah’s designs have such a playful yet minimal elegance to them,” says Charlotte. “These are design touches I try to capture in my personal work so it was an absolute delight to create a space to house such beautiful furniture.”
Constructed fr...





预览图片
21 / 零售体验 | Brahman Perera | 2025 | 澳大利亚
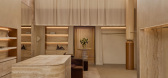
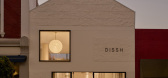
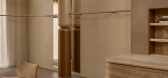
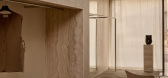
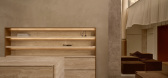
8月前|The.Local.Proje|商业|100%...logue between the street and the store. Without the usual large windows to play with, Perera chose to embrace a quieter approach. “The discreet look is beautiful. There’s a small inlaid logo in the travertine threshold in the front. Everything about it is very subtle.”A full-width white awning...
预览图片
22 / 奇妙的墨西哥阁楼—有很大胆的亮点
14年前|huxugao|住宅|100%... over pattern in this home, and the various changes in surface composition plays with light to great effect.
Moveable screens were installed in the center of the master bedroom to allow the space to be divided into two sleeping areas when required.
The kitchen is partially screened from the lo...




预览图片
23 / 法国巴黎中心区"募军"餐厅
13年前|wangdengliang9o|餐饮|100%...ghout, all featuring rounded corner details which give an overall soft and playful impression. the main dining room is separated from the bar area via honeycomb patterned panels which even when closed offers views between the separate areas, keeping the interior open.
An underlit wooden staircase...




预览图片
24 / “一座不可毁灭的无边无际的房子”:卡斯·斯佩里曼故事的不言而喻的故事
6年前|TheModernHouse|建筑|100%....
The building can be read as a result of an architectural composition, played out as an arrangement of elements and spaces. Long before Minecraft, this building produced a visual complex form from the play of simple geometries.
Perhaps the architects’ design and construction process can be ...




预览图片
25 / jeff koons at the beyeler foundation
14年前|武陵魂|文育|99%...s of childhood, family, and holiday: balloon animals, hanging ornaments,
play-doh, an easter egg, and birthday cake. at the same time, they are represented in imposing, room-size forms,
composed of high-alloy chrome steel, drawing attention to the contrast between their appearance of weightlessn...





预览图片



