约有30项符合查询结果,库内数据总量为1205294项。[ 耗时:0.0067秒 ]
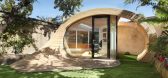
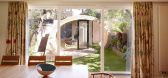
1 / 英国棚+办公室 | 2012 | Platform 5 Architects
5年前|archdaily|建筑|100%办公建筑, London, 英国,建筑师:Platform 5 Architects,项目年份:2012,摄影师: Alan Williams Photography,
“Shoffice'(棚+办公室)位于圣约翰森林一个50年代带露台住宅的后方花园储藏区域,是一个带小办公室的花园凉亭。对shoffice被...


预览图片
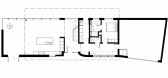
2 / 英国——Meadowview
13年前|biaobiwo|住宅|100%建筑师:Platform 5 Architects地点:英国,贝德福德设计团队: Patrick Michell, Nicholas Bone照片:Courtesyof Platform 5 Architects




预览图片
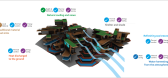
3 / (Roatán Próspera Residences)Zaha Hadid Architects 设计
6年前|Archilovers|概念|99%
Zaha Hadid Architects with AKT II and Hilson Moran Partnership have developed a digital architectural platform to create homes for Roatán Próspera. The residential designs are a specific ecological and social response to the climate, terrain and culture of Roatán in the Caribbean, the largest o...



预览图片
4 / 丹麦哥本哈根的地铁站
14年前|大陈|设计情报|92%...
Photography is by Rafael Palomo.
Here’s some more information from the architects:
Station Hyllie
Hyllie is the first station you reach when travelling by train from Copenhagen’s Kastrup airport and is therefore Malmö’s gateway to Copenhagen. This is no traditional station building – we...
预览图片
5 / 伦敦--Shoffice Project
12年前|那明媚blue|住宅|85%...由 c395114147 于 2013-11-4 10:22 编辑
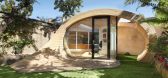
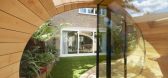
London teams from Platform 5 Architects thought this garden pavillon called Shoffice very successful. Located in north-west London, this mix between a shed and a real office seems to be out of the ground and goes perfectly with the place. To discover in th...




预览图片
6 / 瑞士WHITEPOD,禅宗移动包房(2020)Montalba Architects设计
5年前|Archilovers|设计情报|83%
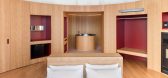
Situated high in the Swiss Alps, the Zen Suite by Montalba Architects at Whitepod Eco-Luxury Resort immerses guests in the unique experience of the alpine landscape. The Pod borrows materials and forms of the natural world to achieve structural and spiritual harmony with the surrounding ecosystem....




预览图片
7 / Oslo Cowork / BABELstudio 设计
6年前|archdaily|办公|82%Office Buildings, Bilbao, Spain,Architects: BABELstudio, Area: 44 m²,Year: 2020,Photographs: Biderbost Photo,Manufacturers: Enea, ICÓNICO, LuR Bilbao, ProyectaVeta,Lighting:Tao Iluminación,Handles, Taps, Switches:Icónico,Text description provided by the architects. Oslo Co...


预览图片
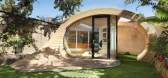
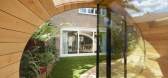
8 / 飘逸自然,流于庭院:棚+办公室
6年前|贝克街的札记|建筑|78%...量。
▲ 爆炸图
项目信息
建築設計事务所:Platform 5 Architects
地址:St. John's Wood, Saint John's Wood, City of Westminster, 伦敦,英国
类别:办公建築
结构工程師:Morph Structures
承包者:Millimetre
项目年份:2012
摄影師:Alan Williams Ph...


预览图片
9 / 奥地利——奥德伯格别墅
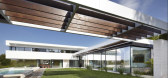
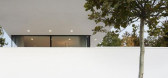
12年前|wangang2012|住宅|77%Project A01 architects 设计,位于奥地利。白色建筑外墙,采用悬臂式屋顶结构,坡地地形升高了建筑物平台,狭长的区域变成了花园。
设计事务所提供的项目简介:
The idea to build a residence with a central courtyard, following the percepti...



预览图片
10 / 2020年家装設計趋势,从全面解读德国科隆家俱展开始
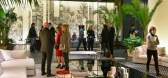
6年前|序赞环球|产品应用|76%...Pure Editions(纯粹技术)、Pure Platforms(纯粹平台)、Pure Architects(纯粹建築師)和Pure Atmosphere(纯粹氛围)。
Pure Editions(纯粹技术)
展馆:2.1、2.2、3.1、3.2
“纯粹技术”是科隆国际家俱展在 2013 年引入的格式平台,是富有...



预览图片
11 / 华盛顿特区美国石油学会办公室设计
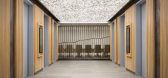
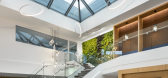
6年前|OfficeSnapshots|办公|73%OTJ Architects were tasked by American Petroleum Institute to align the core values of the trade association with the design of their new offices located in Washington DC.The American Petroleum Institute (API) represents a membership of over 650 corporations active in the production, refinement, and...



预览图片
12 / 新西兰生态游乐体验中心 | 2021 | Copeland Associates Architects
5年前|archdaily|景观|68%...ional Interiors, Auckland, New Zealand
,设计师:Copeland Associates Architects
, 面积: 630 m²
,年份:2021
,摄影:Kelvin Lim
,供应商: APL NZ, HERMPAC, Polyflor, dormakaba, Enhance lighting, Resene Paint, Starex, Xlam timber cross-laminated construction panels
,L...


预览图片
13 / Forbidden City College, Chongqing / Atelier FCJZ 设计
6年前|archdaily|建筑|67%Schools, Renovation, Chongqing, China,Architects: Atelier FCJZ, Area: 2700 m²,Year: 2020,Photographs: DID STUDIO,Principal Architects:Yung Ho Chang, Lijia Lu,Design Team:Zelin He, Yue Yu, Bin Long, Chenchao Pan,Collaboration:Brother Cooperation Group,Client:Sunac China,Site...


预览图片
14 / 北京东隅酒店 East Beijing
13年前|amy2005|酒店|65%...乘坐地铁轻松直达颐堤港。.
EAST, Beijing, designed by Benoy Architects, is the perfect location for guests to conduct
business and effortlessly unwind. Situated in Jiang Tai, the hotel boasts iPod touch® technology,
innovative restaurants and bars, contemporary venues, an indoor po...





预览图片
15 / Anadolu Agency 总部 | BAB Architects | 2024 | 土耳其
1年前|OfficeSnapshots|办公|62%...]坐落:Istanbul, Turkey, ,行业: Film / Media / Publishing, ,BAB Architects used a language that reflects the prestige and innovative vision of the institution while resolving technological and infrastructure issues related to the publishing world in the interior design of Anadolu Agency...


预览图片
16 / MyHeritage 办公室 | Auerbach Halevy | 2024 | 以色列
1年前|OfficeSnapshots|办公|56%...g the beginning of a wonderful friendship between the tech company and the architectural firm.,For over a decade now, MyHeritage has been growing relentlessly, adding more and more wings to its offices, with Auerbach Halevy continuously being called back to design them. A few weeks ago, the compan...


预览图片
17 / “火火车站作为时代车站的重建(2020)(Faber Group)设计
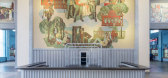
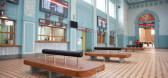
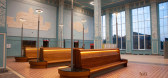
5年前|archdaily|建筑|55%...vanovo railroad station building is both a cultural heritage as well as an architectural landmark. The largest Constructivist station in Russia, it was built in 1933 based on the architect Vladimir Kaverinksi’s design. The total area of the station is 5,755 square meters, and it has a capacity of ...



预览图片
18 / 土耳其伊斯坦布尔Şışhane公园
11年前|long2003|建筑|52%...探索。”SANALarc对gooood如是说。
来自建筑师 from the architect:Sishane Park is a bold shift regarding the public spaces in the center of Istanbul. Located between the southwestern edge of Beyoglu
and Tarlabasi Road, the site used to be a park with a fire station that was conne...
预览图片
19 / Academy DTEK | Makhno Studio
5年前|Sergey.Makhno|办公|52%...d direction, it received the "gold" of Global CCU Award 2019 in Brazil.TEAMArchitects: Sergey Makhno, Artem Meshchankin, Alexander Makhno, Oleksandr Kovpak, Ihor Tykhyi, Oleksandr Doykov, Maryna Hrechko, Olha Sobchyshyna, Serhii Filonchuk, Kostiantyn Svetlykh, Viktor Zakharchenko, Polina VolkovaUsu...


预览图片
20 / 跳跳板的房子(2016)(HAMISH&YONS)设计
6年前|HAMISH.LYONS|住宅|51%...ail to be formed to give the roof eaves a blade like sharpness.
,The architect’s landscape design is integral to the concept of engaging the family with their surroundings and included the swimming lake as well a circular routes around the buildings. From the front parking area a path snake...

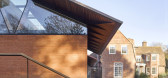


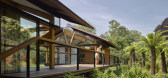
预览图片
21 / 年度最佳:2019年最佳住宅
6年前|TheModernHouse|设计情报|49%...ouse rises up through its surrounding landscaped gardens. Described by the Architects’ Journal as having a “beguilingly cave-like relationship to the outside world”, it is a bold vision of contemporary architecture in which the natural world has been thoroughly entwined with the design.
Rec...

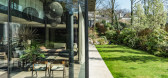


预览图片
22 / 日本寿日本雪松禁止烧焦的木头包层,一个循序渐进的指南
6年前|TheModernHouse|住宅|48%...eat in the wild and windswept Welsh countryside is a collaboration between architect John Pawson and philosopher Alain de Botton. Nestled among gorse-covered hills, the single-storey abode was built from more than 80,000 handmade Danish bricks on the site of a 1950s concrete bungalow. The outside is...




预览图片
23 / 美国时装设计师的游乐场(2020)(Almost Studio)设计
5年前|Archilovers|建筑|45%
Brooklyn-based architectural firm Almost Studio has designed the 1,500-square-foot flagship boutique for the popular emerging fashion designer Sandy Liang. The design draws loosely from the playful, process-based aesthetic of Liang’s eponymous line, as well as from the industrial int...



预览图片
24 / 三文建築丨西河粮油博物馆场景空间空间更新設計
7年前|三文建筑|设计情报|43%... Henan Province
Client: Villager Cooperative of Xihe Village
Principal Architect: He Wei
Designers:Zhao Zhuoran,Chen Long,Li Xinglu,Wang Lingzhe,Hua Xiaoying,Ye Yuxin
Design Period: Sep.2016-Mar.2019
Construction Period: Mar.2019-Apr.2019
Photos: Jin Weiqi
Site Area: 3...


预览图片
25 / BIODIVERCITY槟城(BIODIVERCITY槟城)大-比亚克英格尔斯集团设计
6年前|Archilovers|概念|41%...
Client: Penang State Government, Malaysia
Collaborators: Hijjas (Local Architects and Planners); Ramboll (Project Manager and Engineer); Web Structures (Geotechnical and Structural Engineering); Web EM (Sustainability); Ernst & Young (Economic Advisor); Knight Frank (Real Estate); KPK (Quantity ...



预览图片



