1 / 印度班加罗尔的商业综合体
14年前|小刀|建筑|100%...tp://cdn.archdaily.net/wp-content/uploads/2011/10/1318603739-typical-floor-plan-1000x351.jpg
http://cdn.archdaily.net/wp-content/uploads/2011/10/1318603729-stilt-floor-plan-1000x351.jpg
http://cdn.archdaily.net/wp-content/uploads/2011/10/1318603734-transverse-section-485x1000.jpg
http://cdn...
预览图片
2 / 奥地利的现代教堂- OASE \ x architekten
14年前|pigheat|设计情报|100%OASE
Architect: x architekten
Client: Diocese LinzPlanning data:
Cast of Architects 2008
Start of planning: February 2008
Completion: Summer 2011
Collaborator: Michael Hager, Sandra Gnigler
Art in construction: Gerhard Brandl
(Altar, ambo, cross, eternal light, tabernacle, niche for the Ho...
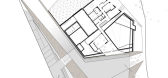
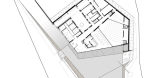


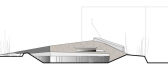

预览图片
3 / 法国巴黎的VR公寓楼
14年前|大陈|设计情报|100%...p-content/uploads/2011/10/1318513850--c--delangle-18-666x1000.jpg
Climate planning and sound-proofing have also left their mark… and permitted a system of “truly outdoor spaces” that are therefore independent of the internal floor-plan, creating a stack of more or less closed terraces and mor...
预览图片
4 / 比绍夫图国际机场 | Zaha Hadid Architects | 2026 | 埃塞俄比亚
7月前|扎哈·哈迪德|建筑|100%...ian Airlines (Federal Government of Ethiopia)
Lead Consultant and Airport Planner: DAR (Dar Al Handasah)
Terminal Planner and Design Architect: Zaha Hadid Architects (ZHA)
ZHA Project Director: Cristiano Ceccato de Sabata
ZHA Project Manager: Paul Brislin
ZHA Project Leader: Clara Martins
ZHA ...


预览图片
5 / 喜讯|浆果设计研究所 3项作品 入围2022意大利THE PLAN AWARD大奖!
3年前|浆果设计研究所|设计情报|100%
浆果设计研究所3项作品跻身2022意大利 The Plan Awards设计大奖! 大奖评审团 评审团认为,浆果设计研究所的三个作品,表现出创意美学与商业逻辑的融合,予人美好的体验。 ABOUT.
The Plan Award 由老牌意大利杂志 The Plan 设...




预览图片
6 / TOMO东木设计:精品酒店X方程式
5年前|地产设计趋势|设计情报|100%...increase the interest of the space and sense of circulation.大堂平面图Plan of lobby 03边界·BOUNDARY-场所的属性来源于未知The nature of space originates from the unknown. 过道Corridor 设计师打破以往过厅的单一功能,拆分并重新划定空间比例,人性化陈列...


预览图片
7 / 中国1961年上海港口(2015)(UUfie)设计
5年前|Archilovers|建筑|100%... most glass block masonry constructions, it is not limited to one vertical plane. The combinations of the two types of glass block create a sculpted three-dimensional façade exhibiting cantilevered structures. By incorporating innovative structural engineering and inventing a new joining system in...



预览图片
8 / 中国江苏 | 和光昕悦销售中心 | 2021 | 矩阵纵横 X 元禾大千
4年前|yhdq2017|商业|100%...清袁耀《邗江胜览图》
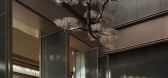
平面图 DESIGN PLAN
,项目全名:和光昕悦销售中心
,项目地址:扬州
,软装设计:元禾大千
,硬装设计:矩阵纵横
,设计时间:2021.07
,完工时间:2021.10
,空间面积...





预览图片
9 / 美国洛杉矶的33街住宅
14年前|大陈|设计情报|100%...Ocean and Malibu coastline, this residence is an exercise in careful space planning. Working within the confines of a narrow 30 x 90-foot envelope, the design team pushed the house to the limits of height, width, and depth, which left little perimeter space to satisfy the client’s desire for a ga...
预览图片
10 / 一字汇 x 青草地设计案例║形与意 • 色与界
5年前|一字汇艺术品|设计情报|100%...Installation Art‖ 雕塑艺术 ‖Sculpture Art‖ 艺术策划 ‖Art Planning
官网 / Official website
微信公众号 / Wechat
产品资料 / Product Information

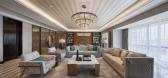


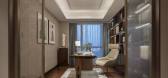

预览图片
11 / 一字汇 x 柏舍設計 | 雅居樂·新樂府示範單位
5年前|一字汇艺术品|设计情报|100%...Installation Art‖ 雕塑艺术 ‖Sculpture Art‖ 艺术策划 ‖Art Planning


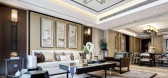
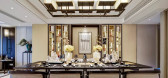

预览图片
12 / 美国伯利恒的艺术探索中心
14年前|大陈|设计情报|100%...d employing thousands of people over many generations. While the Bethlehem plant closed its operations in 1995, the iconic 285-foot blast furnaces still stand. Today, these historic ruins preside over the largest privately owned brownfield in the country, which is now being transformed into a dynami...
预览图片
13 / Jojutla学校(2019)(Taller de Arquitectura X/Alberto Kalach)设计
5年前|archdaily|建筑|100%...is generous with the user and the ambient of the environment.,The master plan consisting of thirteen classrooms, one canteen and an office area started from a pre-existing location of the two schools that were erected within the same area and sought to combine what were previously two isolated blo...



预览图片
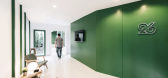
14 / Green 26 by Anonymstudio
10年前|赵思博|办公|100%...ope-ceiling-Green-26-by-Anonymstudio-960x641.jpg▽ 地面层 ground floor planhttp://static.gooood.hk/2016/03/ground-floor-plan_2015-04-01_2-310x709.jpg
预览图片
15 / xxx times square with love
7年前|awiz|产品应用|100%...
Firm J. MAYER H.
Type Commercial › Pop-Up Landscape + Planning › Public Park
STATUS Built
YEAR 2016
keywords:architecture, architecture news, interiors, interior design, portfolio, spec, brands, marketplace, products XXX TIMES SQUARE WITH LOVE ...





预览图片
16 / 马来西亚吉隆坡的PJCC销售中心
14年前|大陈|设计情报|100%...188.jpg
http://cdn.archdaily.net/wp-content/uploads/2011/10/1318533456-plan-1000x702.jpg
http://cdn.archdaily.net/wp-content/uploads/2011/10/1318533344-elv3-1000x250.jpg
http://cdn.archdaily.net/wp-content/uploads/2011/10/1318533342-elv1-1000x178.jpg
http://cdn.archdaily.net/wp-conte...
预览图片
17 / hover eco balcony bench
7年前|dickson94828|产品应用|100%...ditorium Hospitality + Sport › Hotel Restaurant Wellness/Spa Landscape + Planning › Playground Private Garden Public Park Urban Green Space Residential › Apartment Multi Unit Housing Private House
STATUS Built
YEAR 2014
keywords:architecture, architecture news,...


预览图片
18 / 墨西哥的12公寓
14年前|大陈|设计情报|100%...building is set back from the street to leave a metallic brise-soleil with plants as a vertical garden to provide a visual and acoustic filter between the building and the street. Formed by three levels with four units per floor, the building also has a semi-basement where the parking area is locate...
预览图片
19 / 喜讯|捷报连连!浆果设计研究所荣膺GFD全球未来设计奖多项大奖!
3年前|浆果设计研究所|设计情报|100%...Professional support results to good news! After being shortlisted for the PLAN Awards,and winning the TITAN Property Awards and the MUSE Design Awards, Jingle Design has once again made an appearance on the international stage with its outstanding creation of commercial brand sustainability! 近...




预览图片
20 / Carrer Avinyó 公寓 / David Kohn Architects
12年前|alvis_Y|住宅|100%...0designwebpick.com/image/2013/11/carrer_avinyo_22-125x125.jpgExisting Site Plan
http://60designwebpick.com/image/2013/11/carrer_avinyo_23-125x125.jpgPlan
http://60designwebpick.com/image/2013/11/carrer_avinyo_24-125x125.jpgSection
http://60designwebpick.com/image/2013/11/carrer_avinyo_25-125x125....
预览图片
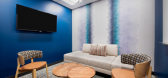
21 / 丹佛Xactly办公室设计
5年前|OfficeSnapshots|办公|100%...a leading technology company with offices around the world, and big growth plans for the Denver office. The company leased a 40,000 sq. foot space, two floors of the Chase Tower in downtown Denver, and selected Abel Design Group for the design of the space. Over 200 employees, from engineers to sale...




预览图片
22 / 可拼接组合的木制小屋——卢布尔雅那城堡山上的居住单元
7年前|设计灵感精选|建筑|100%...组合示意,aggregation diagram
▼基础单元平面图,basic unit plan
▼平面图,plan
▼剖面图AA,section AA
▼剖面图BB,section BB
▼结构示意图,structure


预览图片
23 / 一字汇 x 壹恩设计丨350㎡新中式别墅 | 出云入景,茶韵安溪
5年前|一字汇艺术品|住宅|100%...Installation Art‖ 雕塑艺术 ‖Sculpture Art‖ 艺术策划 ‖Art Planning
官网 / Official website
微信公众号 / Wechat
产品资料 / Product Information


预览图片
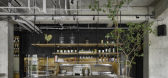
24 / Makan小酒馆 | LOCUS | 2023 | 墨西哥
2年前|序赞精选|餐饮|100%...m©Rafael Gamo
综合这些考量©Rafael Gamo[/align]
▽平面图, plan©LOCUS
▽剖面/立面, section & elevation©LOCUS
Credits: Locus, Jachen Schleich, Sana Frini
Design Team: Santiago Sitten, Ruy Berumen, Eduardo Silva.
Lighting: Locus X Estudio Nuumbra
Sinks: Locus X Mdc ...


预览图片
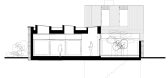
25 / 自然材料住宅,爱尔兰建筑师Mccullough Mulvin,内附平立面
11年前|danny123|住宅|100%...in the rere garden of a large Edwardian house in South Dublin.
The ground plan is analogous to an Islamic house with external garden courts inset within a regular enclosure, the internal space free flowing under an uninterrupted concrete soffit.
Varieties of garden are planned for the external spa...


预览图片



