1 / 美国室内设计工作室 Woods+Dangaran:自然·野奢
4年前|Woods.Bagot|设计情报|100%...华、优雅流动、温暖现代的住宅。
平 面 图 / The Floor Plan▽
,#02
,CLEAR OAKHOUSE
,透明的橡木住宅
,—
,“建筑应该感性地和人交流,让人思考。”
,——Woods + Dangaran
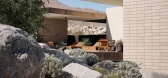
,这个项目是一个修复和翻新的单层住宅...





预览图片
2 / 特拉维夫B.S.R.集团办事处设计
6年前|OfficeSnapshots|办公|100%...n the 31st floor of “Gibor Sport Tower”, in a rectangle and semicircle plan that includes executive & personal offices, lounges and meeting rooms of various sizes, hotspots for engineer supervisors, a large kitchen and service rooms.In accordance with the concept of planning for engineers who wo...


预览图片
3 / 迪克克拉克 美发
14年前|hykzl|商业|100%...ment his brand, the client envisioned a loft-like environment with an open plan, minimal furnishings, and wood and concrete textures.为了恭维他的品牌,客户设想一个开放的计划,最少的家具,木材和混凝土纹理阁楼般的环境。 The overall design, using the warmth of ...


预览图片
4 / 老建筑改建--Arquia Banca新办公室,西班牙赫罗纳
11年前|大可乐zZ|办公|100%...的工作是改建老建筑,组织新空间。 PatternArrange a floor plan that comes from adding irregular areas using an orthogonal pattern that will organise the new space in a clear and simple way. 办公室所在老建筑平面极不规则,一层是T形,二层是L形。建筑师打通...
预览图片
5 / interactive floor plan stable acre house norfolk
7年前|muoilvp|产品应用|100%Interactive floor plan: Stable Acre House, Norfolk, by Architect David Kohn Photography: Philip Sinden
剑桥最受关注的新兴人才之一,哥伦比亚大学和哥伦比亚大学毕业生建筑师David Kohn于2007成立了伦敦工作室。得益于在卡鲁索圣约翰的...


预览图片
6 / interactive floor plan stable acre house norfolk
7年前|kseven|产品应用|100%Interactive floor plan: Stable Acre House, Norfolk, by Architect David Kohn Photography: Philip Sinden
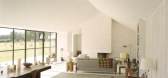
剑桥最受关注的新兴人才之一,哥伦比亚大学和哥伦比亚大学毕业生建筑师David Kohn于2007成立了伦敦工作室。得益于在卡鲁索圣约翰的...




预览图片
7 / interactive floor plan stable acre house norfolk
7年前|云淡轻风|软装|100%Interactive floor plan: Stable Acre House, Norfolk, by Architect David Kohn Photography: Philip Sinden
剑桥最受关注的新兴人才之一,哥伦比亚大学和哥伦比亚大学毕业生建筑师David Kohn于2007成立了伦敦工作室。得益于在卡鲁索圣约翰的...


预览图片
8 / Unique modernists house in the woods on Long Island
2年前|ClaudeMark|软装|100%...2024-7-13 11:15 编辑
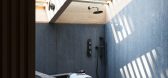
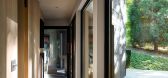
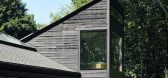
Australian designer Timothy Godbold wasn’t even planning on buying a house when he first saw this unusual cottage in the woods on Long Island. But the unique modernist architecture captivated him immediately, especially since he had always dreamed of a home with character ...



预览图片


10 / Scandinavian Design Stunning loft with unique floor plan
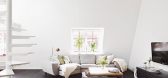
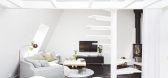
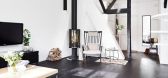
7年前|mscchildren|住宅|100%这间令人惊叹的阁楼位于瑞典哥德堡的Burg rdsgatan。
这套公寓始建于1914年,占地635平方英尺。
目前售价约为557,000元。
在图库中查看
我们推荐这些项目:斯堪的纳维亚设计公寓:汉密尔顿...


预览图片
11 / Discount 银行集团 | Setter Architects | 2024 | 以色列
1年前|OfficeSnapshots|办公|100%... in Israel and worldwide.,The design team developed precise and coherent planning principles that created a unified envelope of work environments, promoting flexibility, while maintaining the singularity of each company in the group.,A timeless and unified palette of materials was chosen, includ...





预览图片
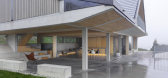
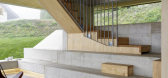
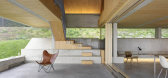
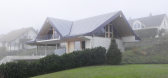
12 / 瑞士亭子屋(2020)(Gus Wüstemann)设计
5年前|archdaily|建筑|100%...iel Pelach, Panagiota Sarantinoudi,土木工程:Born Partner AG,Hlsk Planning:Frei + Partner,Building Physics:Gartenmann Engineering AG,Builder :Meister Bau AG,Carpenter And Woodwork:Cremer Bruhin AG,Metalwork:MARTI Komfortlüftung & Bauspenglerei AG,Heating:Kurtisi,Sanitary:Heierl...


预览图片
13 / 荷兰霍格·丹尼恩别墅(2019)(Engel Architecten)设计
5年前|archdaily|建筑|100%...e house is situated on a corner lot, along the edge of the Hoge Dennen sub-plan. The sub-plan is characterized by the wooded environment that Zeist is known for, and is adjacent to a newly created open moorland landscape.,The visual quality plan prescribes homes with a modern look and a steep roof...


预览图片
14 / 内罗毕机密律师事务所办公室设计
5年前|OfficeSnapshots|办公|100%
Planning Interiors Limited has achieved the contemporary office design for a confidential law firm located in Nairobi, Kenya.
This leading African law firm engaged Planning Interiors to design their new head office in Nairobi and apply the latest trends of law firm design. The interiors were to...





预览图片
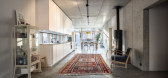
15 / 德国舒尔赞多夫之家(2019)(Transstruktura)设计
5年前|archdaily|建筑|100%...situated next to a typical pine forest, had a significant influence on the planning. We used the advantages of the property and developed the principle of “living-through” together with the owners. Thus, the main rooms are equally oriented towards the forest in the north and towards a cobbled av...


预览图片
16 / 以色列 | Kape | 办公 | 软件 | 2021 | Shirli Zamir Design Studio
4年前|OfficeSnapshots|办公|100%...he beginning, the client was very clear about their vision to have a floor plan design that is free of superfluous colors and elements. The floor plan was designed using a fundamental concept in modern architecture, “form follows function”.,The main challenge of this project was to embody simp...


预览图片
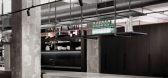
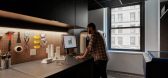
17 / 【伍兹·贝格Woods Bagot】曼哈顿市中心办公室丨官方摄影丨8M
7年前|haijian03|办公|100%... floors with natural cracks and stains – with couches, soft drapery, and plants," said a statement from the firm.
Woods Bagot Studio
At the entrance, a wall of black-framed glass includes a set of double doors. Beyond, tables topped with pale wood can be used for greeting visitors and casual...




预览图片
18 / 韩国昆康阿南蒂高尔夫水疗度假村(2015)(SKM Architects)设计
5年前|archdaily|建筑|100%...cenery created by Mt. Kumgang and the deep extended East Sea.,The Master Plan was designed to minimize the damage to the environment and preserve the nature by an adequate level planning, adaptive to the topography of the site. This concept resulted in dividing the site into two levels. The view a...
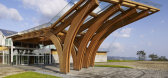
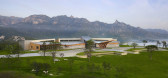


预览图片
19 / 伊朗德黑兰私人办公室(2019)(Persian Garden Studio)设计
5年前|archdaily|办公|100%...述 | Designer description: Well-known manufacturing company in Tehran planned to move its corporate staff, previously settled in their factory, to the 24th floor of a well-known office building in central Tehran. With its circular plan and floor to ceiling windows all around the perimeter, this s...


预览图片
20 / 百叶庇护下的观景宅——加利利住宅空间,以色列
7年前|设计灵感精选|建筑|100%...rough the shutter during the night
▼底层平面图,the ground floor plan
▼二层平面图,the first floor plan
▼立面图,elevation


预览图片
21 / 葡萄牙树屋(2015)(RA + TR arquitectos)设计
5年前|archdaily|建筑|100%...ng trees were not large enough to build the house as desired: with an open plan living and kitchen space, a bathroom and a space for sleeping.,The tree house thus became a house positioned next to the treetops. The view of the sea was an absolute condition. A storm made us aware that the structure...


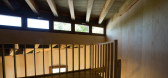

预览图片
22 / 葡萄牙米玛之家(2021)(Marta Brandão + Mário Sousa)设计
5年前|archdaily|建筑|100%... one another in terms of character, despite the constant regularity of the plans and the simplicity of the house shapes.,This house is particularly interesting for the symmetry of its plan. Elevated from the ground in 1,20m, revealing its wooden foundations and structure, the core of the house gra...

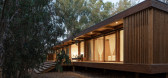


预览图片
23 / 匹兹堡史密斯+侄子办公室设计
6年前|OfficeSnapshots|办公|100%...ture, featuring 8-foot tall steel roof trusses and rough-hewn wood ceiling plank, provided the initial inspiration for the fitout, which encompasses 47,000 square feet of space across three floors. Linear LED pendant lighting and felt panels in shades of gray run parallel to the trusses and provide ...






预览图片
24 / 胡志明市Tran Quang销售办事处设计
5年前|OfficeSnapshots|办公|100%...three-story industrial building. We redesign the space to be an open floor plan filled with natural daylight and greenery. A celebration of vibrant colors is displayed with a background of white open ceiling and grey carpeted floor. The warmth of wood, in addition to other industrial materials such ...





预览图片
25 / 阿卡佛住宅(2019)(Clark Richardson Architects)设计
5年前|archdaily|住宅|100%...sk was to relocate the kitchen to a prominent corner position in the floor plan. This allowed it to act as a nexus in the living spaces. By introducing steel beams into the existing ceiling – the second-floor bearing points were able to be under-supported and redistributed to the exterior walls. T...




预览图片



