1 / 如何设计一个深情简约的室内设计
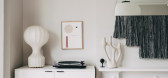
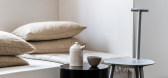
6年前|TheModernHouse|软装|100%... Timber ceilings, brick walls and concrete floors make for a visually-interesting material palette at a project by O'Sullivan Skoufoglou Architects © Ståle Eriksen
Wood adds warmth at a project by O'Sullivan Skoufoglou Architects © Rory Gardiner
At Sheena Murphy's home, t...



预览图片
2 / 马赫什瓦里之家 | Anil Ranka Architects | 2020 | 印度
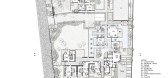
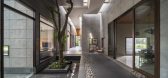
2年前|archdaily|建筑|100%...que sculptures, and soft furnishing add their own warmth and create visual interest for the user. The Furniture was kept minimalistic and modern. This design is an amalgamation of traditional living patterns and contemporary ambiance.
Interesting Design Feature: Art As A Moment Of Pause -In the...




预览图片
3 / 泰国班·普里冈之家|2020|BodinChapa Architects
5年前|BodinChapa.Arch|住宅|100%...) is located in the center of Saraburi province. The area is surrounded by interesting household businesses, for instance, curry paste factory, and a local market. We will be able to experience the production of curry paste with clear shape, taste, smell, and sound. The original area was a two and a...


预览图片
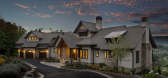
4 / 自然宅Mountain Contemporary Custom Home
9年前|JR_Design|住宅|100%...ision. The homeowners asked for features and finishes that were unique and interesting. How exciting to work with clients that desired something fresh & new!



预览图片
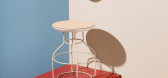
5 / 采访:道尔·琼斯的戴尔·哈迪曼和亚当·林奇。
6年前|Yellowtrace|产品|100%...t decide you wanted to become designers, and at which point did you become interested in product design? And how did you two meet?We are Dowel Jones, a young Australian design brand producing furniture, lighting, accessories while also working on installation and custom projects.Adam and I (Dale) me...




预览图片
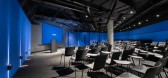
6 / 蒙特利尔Genetec总部第三阶段设计
5年前|OfficeSnapshots|办公|100%...of Genetec employees from around the world, in order to share the personal interests of all. A way to bring people together, despite distance and through knowledge. It is interconnected with three meeting rooms and a collaboration lounge which is repeated on every floor and includes a coffee corner,...




预览图片
7 / MAS 办公室 | MAS | 2021 | 中国上海
1年前|OfficeSnapshots|办公|100%...ble integration of rationality and function, shaping an open, artistic and interesting environment.,Penetration,Spatial development perpetuates the MAS main tone of black, white, and gray, intersected with corporate color “orange”. Simple geometric lines as design language, presents the open...


预览图片
8 / 日本绿色基地(200)(UENOA)设计
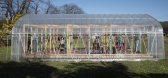
5年前|archdaily|建筑|100%...owned in Inzai City, Chiba Prefecture. Hearing this, I thought it would be interesting to create a plan that would increase the attractiveness of farmland at a time when more and more young people are starting to live in two locations or start farming.,In order to proceed with this plan, I thought...



预览图片
9 / Londrina SENAI的人工智能中心办公室设计
5年前|OfficeSnapshots|办公|100%...pment of the region, and also the great responsibility of serving a public interest company, with rigid and well-defined processes, which required a high degree of detailing on all construction and design drawings.,The space chosen to host this initiative was a corporate slab measuring approximate...


预览图片
10 / NNIT 办公室 | CAPEXUS | 2024 | 捷克
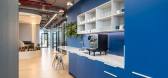
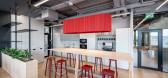
1年前|OfficeSnapshots|办公|100%...complemented by accessories in bold colours. It is this contrast that adds interest to the style. Of course, there are modern kitchenettes, greenery and an accent on plenty of storage space. Employees have access to clever Blocks Lockers for storage. There’s no shortage of flowers either, and a fo...



预览图片
11 / Nendo为Wonderglass制作的Melt系列:与Christian Mussati对话。(附视频)
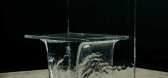
6年前|nendo|产品|100%...hanger was when he showed up at our booth at Maison & Objet. He really was interested in cast glass and he didn’t know that it could be artisan driven and that a raw finish was achievable. So everything started from that January 2018, and since then we have been chatting and nendo eventually came ...





预览图片
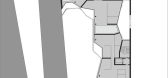
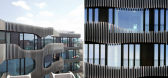
12 / 柏林Architects
13年前|BILI|建筑|100%...to the
variable heights of the different building levels, also offers an interesting
succession of rooms. The units’ varying floor plans and layouts indicate a
number of housing options; condominiums are organized into townhouses with
private gardens, classic apartments or penthouses with ...



预览图片
13 / 特拉维夫Ybox办事处设计
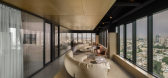
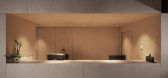
6年前|OfficeSnapshots|办公|100%...e concept was to build a gold box in the open-plan office that created the interest in the large open space without competing with the view.The box is facing the “living room” an open space with various seating and an active bar serving as the center of the office.From the living area you can se...


预览图片
14 / TOMO东木设计:精品酒店X方程式
5年前|地产设计趋势|设计情报|100%...aordinary ingenuity. When TOMO that insists on doing valuable design in an interesting way meets ICON HOTEL, what will happen? TOMO洞察消费者追逐新潮个性的酒店体验需求,挖掘并表达ICON HOTEL“人文、有趣、探索”的品牌基因,探索新派旅行者生活方式和...


预览图片
15 / 印度曼加拉姆之家(2020)(JGP Consultants)设计
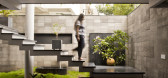
5年前|archdaily|住宅|100%... in the form of protruding spaces and terraces are introduced to create an interesting play of levels, almost like stacked up blocks. The focus is on bringing the outdoor into the living spaces. All public spaces open outwards, blurring boundaries.,“MANGALAM - MINIMAL” 919 SQMT residential hou...




预览图片
16 / 伦敦机密客户办公室设计
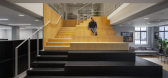
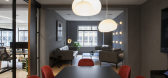
6年前|OfficeSnapshots|办公|100%...used within grey and black valchromat storage which provide further visual interest to open plan working areas.9 张图片 | Pictures设计:HUT 客户:Unnamed Company, 面积:8,000 sqft年份:2019坐落:United Kingdom, London, England, 行业:Entertainment, 设计师:HUT摄影:Eman...




预览图片
17 / Black interior | Dmitry Sivak&Artem Tryhubchak
9年前|JoyColourSpace|建筑|100%... apartment both in terms of layout and color scheme, therefore, was doubly interesting for us to design.


预览图片
18 / LP3房子(2016)(Diseno Norteno)设计
5年前|archdaily|建筑|100%...treets generated a small triangular lot with very low commercial value and interest. What others would see as a disadvantage in shape and function, we saw had a huge potential. The lots of unique shapes triggered the initial ideas, which from the start, dictated that the design would be different fr...


预览图片
19 / 巴吞鲁日LWCC总部设计
3年前|OfficeSnapshots|办公|100%...ration (LWCC) is a private nonprofit insurance organization with a natural interest in promoting employee safety and health. Unsurprisingly, when planning to renovate their own 130,467-square-foot headquarters building, they were interested in enhancing the work environment in ways that might promot...


预览图片

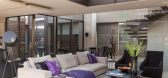
20 / House Duk Meyersdal by Nico van der Meulen Architects
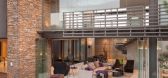
11年前|xbj59|住宅|100%...histicated, using a mixture of materials and decorative accessories to add interest and variety.
House Duk Meyersdal by Nico van der Meulen Architects:
“The clients brief was for a spacious home that expressed its appreciation for outdoor living. An open plan and practical house that lived out o...



预览图片
21 / 上舍作品 ┆ 夜之静谧 暗之奢华(原创)
8年前|上舍空间设计|商业|100%...ce out of the unknown from the heart yearning adorable desire, to generate interest in products
在进门玄关处以及会客洽谈区域,设计师融入了东方元素,这不仅体现着设计语言上的东西结合,更是得以让客户从心理上更有效并舒适的接受这一...


预览图片
22 / 孟买印度-法国工商会办公室设计
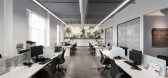
6年前|OfficeSnapshots|办公|100%... principal of providing natural light to all space users. The result is an interesting open space that encourages the social way of working. The contemporary and sleek “Look & Feel” give a new image to the space with details that take inspiration from the company activity and French DNA.The indu...



预览图片
23 / Eenclave Bobrowisko性质(2018)(55 architekci)设计
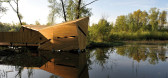
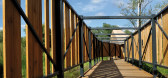
5年前|archdaily|建筑|100%...ds to the visible natural exhibits, indirectly indicating the direction of interest. Irregular openings in the sheathing allow to hide - small and large - enthusiasts of wild nature from the observed species.,A certain difficulty was the need to enter the route between the animal habitats and the ...




预览图片
24 / 莫妮卡和西蒙·西格尔的世纪中叶杰作中的生活
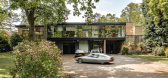
6年前|TheModernHouse|住宅|100%... the house before we viewed it because we used to drive around, looking at interesting houses in the area, but we’d only ever seen it from the road, and certainly never imagined we could live here.
,“Then we heard on the grapevine that an acquaintance of ours was in the process of buying it, ...


预览图片
25 / Deepak+Kavita 设计工作室 | Deepak+Kavita Design Studio | 2022 | 印度
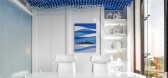
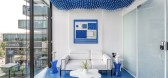
3年前|OfficeSnapshots|办公|100%...e cabin a picturesque frame. Visitors are greeted by a wall fitted with an interesting installation of custom art piece in white, modeled in clay by a local artist. The wall opposite to the director chair showcases a live material board of the office design plan including all finishing materials use...




预览图片



