约有200项符合查询结果,库内数据总量为1205294项。[ 耗时:0.0062秒 ]
1 / 芝山石屋 | PLAN Architects office | 2022 | 韩国
3年前|archdaily|建筑|100%...,以反映与远处无等山的视觉关系。
,项目设计:PLAN Architects office,项目面积:178m²,项目年份:2022,项目摄影:Joon Hwan, Yoon ,结构工程:SDM Partners,机械工程:SAETEO.ENG,景观设计:造景商會,项目设计:Lim Tae Hyung, Jo Hanee[...


预览图片
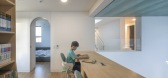
2 / 永川三兄弟家 | Plan Architects Office | 2022 | 韩国
2年前|archdaily|建筑|100%...dings. However, it may seem awkward at the same time because there were no architectural attempts in the town. Yeongcheon's house of three sons is not a fortress isolated with walls around the house. Instead, it is made with open walls to allow intervention in the relationship with the surroundings....



预览图片
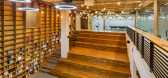
3 / Plan-I总部办公室(2017)(Yeha Partners Architects)设计
5年前|archdaily|办公|100%Mixed Use Architecture, Community, Offices Interiors, Seongdong-gu, South Korea
,设计师:Yeha Partners Architects
, 面积: 1973 m²
,年份:2017
,摄影:Kyungsub Shin
,建造商: AutoDesk, Concrete polishing, Merbau, Pinewood pattern Exposed concrete, Sto system, lauan
...




预览图片
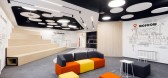
4 / 新西伯利亚华为办事处设计
5年前|OfficeSnapshots|办公|100%
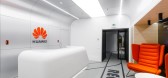
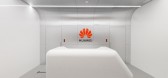
ABD architects were engaged by Huawei, to design their new offices located in Novosibirsk, Russia.
The new office of Huawei was opened in Novosibirsk autumn 2020. This project became the continuation of cooperation between ABD architects and Huawei: the bureau has already completed several offi...



预览图片
5 / 特拉维夫B.S.R.集团办事处设计
6年前|OfficeSnapshots|办公|100%RUST Architects has realized the office design for the B.S.R. Group, an engineering firm located in Tel Aviv, Israel.After more than 20 years, B.S.R. decided to move to new offices that include all of the firm’s departments and management offices. The new offices are located on the 31st floor of ...


预览图片

6 / 奥斯陆新政府区 | Nordic Office of Architecture | 2026 | 挪威
6月前|archdaily|办公|100%,项目设计:Nordic Office of Architecture,项目年份:2026,项目摄影:Hufton Crow ,首席设计师:Nordic Office of Architecture,景观设计:Bjørbekk & Lindheim, SLA,planning:Aas-Jakobsen,Urban Design:Asplan Viak,Environmental:Asplan Viak,结构工程:COWI, Ramb...



预览图片
7 / 140无线大厦 | Plan Architect | 2022 | 泰国
3年前|archdaily|建筑|100%...谷一望无际的水平透视图是自发的。
,项目设计:Plan Architect,项目面积: 39900m²,项目年份:2022,项目摄影: Panoramic Studio,供应商: TOA, Thaisoung, WILLY ,首席建筑师:Chayothorn Songtirapunya, Jittinun Jithpratuck, Sira Anukulprayoch,景...


预览图片
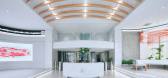
8 / Anadolu Agency 总部 | BAB Architects | 2024 | 土耳其
1年前|OfficeSnapshots|办公|100%...]坐落:Istanbul, Turkey, ,行业: Film / Media / Publishing, ,BAB Architects used a language that reflects the prestige and innovative vision of the institution while resolving technological and infrastructure issues related to the publishing world in the interior design of Anadolu Agency...


预览图片
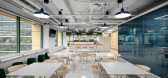
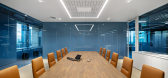
9 / 墨尔本Traffix集团办事处设计
6年前|OfficeSnapshots|办公|100%Cunsolo Architects has realized the office design for Traffix Group, an engineering consultancy, located in Melbourne, Australia.Traffix Group undertook a simultaneous re-brand and office relocation, from a long-term space in the fringe suburbs, to the CBD. This presented the perfect opportunity to ...




预览图片
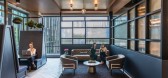
10 / 旧金山Anaplan办公室设计
5年前|OfficeSnapshots|办公|100%
FENNIE+MEHL Architects were engaged by Anaplan, a global cloud-based planning software company, to design their offices located in San Francisco, California.
FENNIE+MEHL discovered 55,000 SF of perfect architectural synergy for Anaplan, whose planning software seamlessly exchanges information a...




预览图片
11 / 香港联合微电子中心办事处设计
6年前|OfficeSnapshots|办公|100%Lot Architects has realized the office design for research and development company, United Microelectronics Centre, located in Hong Kong.Sitting at the top floor of science park in Hong Kong. LOT Architects has designed a 700 sqm office space for UMEC, a research and development company in AI & 5G i...


预览图片
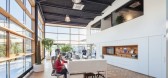
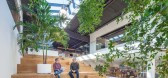
12 / 卢森堡DSL办公室设计
5年前|OfficeSnapshots|办公|100%...
Metaform architects transformed a neglected warehouse into a light-filled and collaborative office space for DSL, a technology company located in Luxembourg.
Metaform architects renovated the former warehouse in Steinsel to create...



预览图片
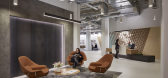
13 / 芝加哥VSA合作伙伴办公室设计
5年前|OfficeSnapshots|办公|100%
OKW Architects worked to realize the design for VSA Partners, a global creative agency, located in Chicago, Illinois.
World-renowned creative and branding firm VSA Partners occupied a large footprint in Chicago‘s historic Montgomery Ward building. The firm planned on leaving their space and t...




预览图片
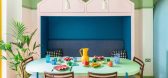
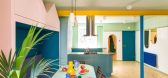
14 / 联合王国色彩斑斓的民宿(2020)(Office S&M)设计
5年前|Archilovers|建筑|100%... walls, and a further two bathrooms and utility space. More unusually, the architects have designed all the furniture and deployed colour, mirrors and lighting to dramatic effect. The cooking and dining area incorporates plinths to climb, soft surfaces to nestle in, tiny spaces to crawl into. Tropic...




预览图片
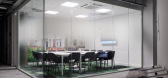
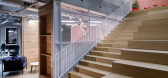
15 / Tourcoing Booking.com办公室设计
6年前|OfficeSnapshots|办公|100%SINCE Architects partnered with Booking.com to transform their offices located in Tourcoing, France.This project saw the transformation of a three-storey office space into the new home for Booking.com’s ever-growing European customer service team. Booking.com choosed SINCE Studio to carefully spac...




预览图片
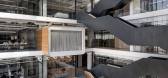
16 / Discount 银行集团 | Setter Architects | 2024 | 以色列
1年前|OfficeSnapshots|办公|100%... m. The interior design team was a collaboration between two firms: Setter Architects and Studio BA, responsible for designing the interiors of office floors, lobbies, conference centers, trading rooms, training centers, auditoriums, synagogue, restaurants, cafés, and various public areas.,As par...




预览图片
17 / 圣何塞圣克拉拉家庭健康计划办公室设计
5年前|OfficeSnapshots|办公|100%...
Studio G Architects delivered a restorative and uplifting atmosphere for the offices of Santa Clara Family Health Plan in San Jose, California.
When envisioning its future headquarters, Santa Clara Family Health Plan sought a work...


预览图片
18 / 费城PIDC办公室设计
6年前|OfficeSnapshots|办公|100%Daroff Design / DDI Architects have completed the PIDC offices, an economic development agency located in Philadelphia, Pennsylvania.Daroff Design Inc. + DDI Architects, PC (DDI) recently completed the new office design for the Philadelphia Industrial Development Corporation (PIDC) at Centre Square ...


预览图片
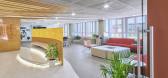
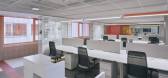
19 / 土耳其安纳托里亚机构办公室设计
3年前|OfficeSnapshots|办公|100%...,坐落:Ankara, Turkey, ,行业: Film / Media / Publishing, ,BAB Architects designed the Anadolu Agency offices with pops of color highlighting a welcoming space in Ankara, Turkey.,Anadolu Agency Ankara Open Office Project redesigned with an open-plan, functional and innovative approach ...




预览图片
20 / 波兰华沙橙色办公室设计
3年前|OfficeSnapshots|办公|100%...interior rearrangement started with a new concept proposed by Jander Kabza Architects – ‘re-think, re-new, re-turn’.,Complex change,Orange Headquater in Warsaw is an office complex consisted of 5 interconnected buildings. The A5 building was unique and a pilot project.,The main intention...




预览图片
21 / 绿松石线 | Ievgen Nevmyvaka | 2024 | 乌克兰
2年前|behance|建筑|100%...iv, Ukrainefunction: office centrearea: 52 000 sq mstatus: concept (2024)architect: Evgeniy Kolesnikovvisualization: Ievgen Nevmyvakapartners: CCG DevelopmentSite planThe location's feature is the immediate proximity of the office building to the Kharkiv River and a wide re...


预览图片
22 / CYCL | YŪ Momoeda Architects | 2024 | 日本
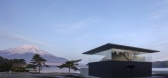
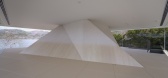
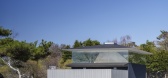
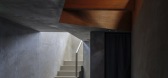
1年前|archdaily|建筑|100%,项目设计:YŪ Momoeda Architects,项目面积: 163m²,项目年份:2024,项目摄影:YASHIRO PHOTO OFFICE, Taiki Fukao ,Architectural Design:YU Momoeda, Naoya Isemoto, Koki Okumura, Yuma Kuroda ,Category: Bath House,Structure Engineer: Graph Studio / Mika Araki, Yosuke Iwan...

预览图片
23 / 伊斯坦布尔有限公司创意机构办公室设计
5年前|OfficeSnapshots|办公|100%
Sait Arslan Architects designed the open offices for CO Creative Agency, a digital services firm located on historical ruins in Istanbul, Turkey.
CO creative agency aka XOXO the mag, offers digital creative agency services, event and production solutions and magazine publishing.
The company ...


预览图片
24 / Colmobil Group 办公室 | ReMa architects | 2025 | 以色列
1年前|OfficeSnapshots|办公|100%...alizing in the import and distribution of private and commercial vehicles. Architect Marina Rechter-Rubinstein, owner of ReMa Architects, who was responsible for designing the offices in the complex, explains how she and her team transformed the vast space into a comfortable, open, well-lit, and bea...




预览图片
25 / Yandex offices
15年前|mik|商业|100%...10-11-17 00:26 编辑
项目简介
项目名称:Yandex Office by Za Bor Architects
坐落地点:俄罗斯
项目面积:700 平方米
设计公司:Za Bor Architects
主设计师:Za Bor Architects
设计时间:Posted by Dave on November 15th, 2010
项目性质:办公室
这个位于俄...


预览图片



